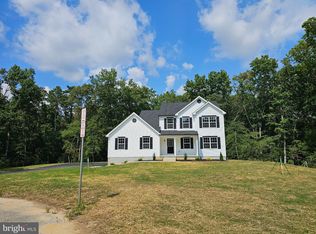
2024 Brand New and Ready for Move-In! Welcome to our open Cooper model at 12 Whitetail Drive, Elmer, NJ; a brand new 4 Bed / 2.5 Bath property resting on an acre lot and residing in the desirable Whitetail Commons neighborhood. 1-2-10 Year New Construction Warranties included! Entering through the Covered Front Porch, you will take notice of the Open Floor Plan as soon as you walk into the foyer with the greeting of the spacious Family Room, flowing in to the massive Kitchen with Granite Countertops, Center Island, Recessed Lighting, Large Pantry and 36" Soft Close Cabinets with Crown Molding. In addition, you will also find the drop zone room when you enter from the interior garage door and a Half-Bath on the first floor. On the second floor there are 4 very spacious Bedrooms with 2 Full Bathrooms. This includes the Primary Bedroom with a Walk-In Closet and Attached Bathroom Suite w/ a Double Vanity - as well as the laundry area in the second-floor hallway. The 900+/- sqft Full Basement is a blank canvas ready for your finishing touches or for storage, and also houses the utilities - including an efficient Tankless Hot Water Heater. The home is also equipped with an energy efficient HVAC system, including Central A/C and Forced Air heat. Entertain guests in the large backyard of this spacious lot - sure to create great memories for years to come. Property also features a 2-Car Garage. Located a short drive from major travel routes including Rt.55, 40, 47 and 322. Tax Assessment is for land only.
Sold for $544,900
$544,900
12 Whitetail Dr, Elmer, NJ 08318
4beds
2,060sqft
Single Family Residence
Built in 2024
1.04 Acres Lot
$600,200 Zestimate®
$265/sqft
$3,434 Estimated rent
Home value
$600,200
$384,000 - $936,000
$3,434/mo
Zestimate® history
Owner options
List your home for rent
$3,434/mo
Rent Zestimate®
Find your next renter with Zillow Rental Manager. Plus, with online applications, you can quickly screen prospective tenants – for free.
$3,434/mo
Rent Zestimate®
Refinance and save
$4,265/mo
Est. payment
Refinancing to a lower rate could help reduce your monthly payments and save thousands over the life of the loan.
$4,265/mo
Est. payment
Explore your selling options
Work with a Zillow partner agent
Leverage their expertise and Zillow's premium Showcase listings to get your home seen by more buyers.
Get startedList with your own agent
Get your home in front of millions of buyers by listing it on Zillow.
Learn how to do itSell it yourself
Take full control of how buyers see your home on Zillow by listing For Sale by Owner (FSBO).
List your homeWhat's special
Full basementForced air heatTankless hot water heaterEnergy efficient hvac systemCovered front porchWalk-in closetDrop zone room
Zillow last checked:
Listing updated:
Listed by:
Tiffany Swift 609-805-8981,
New Home Realty Group, LLC.
Bought with:
Nancy Casey
BHHS Fox & Roach-Center City Walnut
Source: Bright MLS,MLS#: NJSA2012152
Facts & features
Interior
Bedrooms & bathrooms
- Bedrooms: 4
- Bathrooms: 3
- Full bathrooms: 2
- 1/2 bathrooms: 1
- Main level bathrooms: 1
Rooms
- Room types: Primary Bedroom, Laundry
Basement
- Area: 783
Heating
- Central, Forced Air, Natural Gas
Cooling
- Central Air, Electric
Appliances
- Included: Microwave, Dishwasher, Ice Maker, Oven/Range - Gas, Stainless Steel Appliance(s), Energy Efficient Appliances, Tankless Water Heater, Water Treat System, Gas Water Heater
- Laundry: Hookup, Upper Level, Washer/Dryer Hookups Only, Laundry Room
Features
- Dining Area, Kitchen Island, Recessed Lighting, Bathroom - Stall Shower, Bathroom - Tub Shower, Upgraded Countertops, Walk-In Closet(s), Primary Bath(s), Crown Molding, Pantry, Double/Dual Staircase, Open Floorplan, Dry Wall
- Flooring: Luxury Vinyl, Carpet
- Doors: Sliding Glass, ENERGY STAR Qualified Doors, Insulated
- Windows: ENERGY STAR Qualified Windows, Insulated Windows, Low Emissivity Windows, Screens
- Basement: Full,Concrete,Sump Pump,Windows,Interior Entry,Exterior Entry
- Has fireplace: No
Interior area
- Total structure area: 2,843
- Total interior livable area: 2,060 sqft
- Finished area above ground: 2,060
- Finished area below ground: 0
Property
Parking
- Total spaces: 4
- Parking features: Inside Entrance, Garage Faces Side, Lighted, Asphalt, Attached, Driveway
- Attached garage spaces: 2
- Uncovered spaces: 2
- Details: Garage Sqft: 408
Accessibility
- Accessibility features: None
Features
- Levels: Two
- Stories: 2
- Exterior features: Lighting, Street Lights
- Pool features: None
- Has view: Yes
- View description: Trees/Woods
Lot
- Size: 1.04 Acres
- Features: Backs to Trees, Cleared, Front Yard, Landscaped, Rear Yard, Rural
Details
- Additional structures: Above Grade, Below Grade
- Parcel number: 140000600019 11
- Zoning: R
- Special conditions: Standard
Construction
Type & style
- Home type: SingleFamily
- Architectural style: Colonial
- Property subtype: Single Family Residence
Materials
- Batts Insulation, Blown-In Insulation, Concrete, Stick Built, Vinyl Siding
- Foundation: Slab
- Roof: Asphalt,Architectural Shingle
Condition
- Excellent
- New construction: Yes
- Year built: 2024
Details
- Builder model: Cooper
- Builder name: Highland Development Group, LLC
Utilities & green energy
- Electric: 150 Amps
- Sewer: On Site Septic
- Water: Well
- Utilities for property: Cable Available, Electricity Available, Natural Gas Available, Cable
Community & HOA
Community
- Subdivision: Whitetail Commons
HOA
- Has HOA: Yes
- Services included: Common Area Maintenance
- HOA fee: $120 quarterly
Location
- Region: Elmer
- Municipality: UPPER PITTSGROVE TWP
Financial & listing details
- Price per square foot: $265/sqft
- Tax assessed value: $50,200
- Annual tax amount: $1,546
- Date on market: 9/5/2024
- Listing agreement: Exclusive Right To Sell
- Inclusions: Guardrail Off Of Sliding Glass Door.
- Exclusions: No Steps / Landing / Deck Off Of Sliding Glass Door.
- Ownership: Fee Simple
Price history
| Date | Event | Price |
|---|---|---|
| 3/7/2025 | Sold | $544,900-0.9%$265/sqft |
Source:  Bright MLS #NJSA2012152 Report a problem Bright MLS #NJSA2012152 Report a problem | ||
| 2/11/2025 | Pending sale | $549,900$267/sqft |
Source: Bright MLS #NJSA2012152 Report a problem | ||
| 2/7/2025 | Listed for sale | $549,900$267/sqft |
Source: Bright MLS #NJSA2012152 Report a problem | ||
| 1/5/2025 | Pending sale | $549,900$267/sqft |
Source: Bright MLS #NJSA2012152 Report a problem | ||
| 11/14/2024 | Price change | $549,900-1.8%$267/sqft |
Source: Bright MLS #NJSA2012152 Report a problem | ||
| 10/10/2024 | Price change | $559,900-2.6%$272/sqft |
Source: Bright MLS #NJSA2012152 Report a problem | ||
| 9/5/2024 | Listed for sale | $575,000+858.3%$279/sqft |
Source: Bright MLS #NJSA2012152 Report a problem | ||
| 6/20/2023 | Sold | $60,000$29/sqft |
Source: Public Record Report a problem | ||
Public tax history
| Year | Property taxes | Tax assessment |
|---|---|---|
| 2025 | $1,546 | $50,200 |
| 2024 | $1,546 +3.3% | $50,200 |
| 2023 | $1,496 +6.5% | $50,200 |
| 2022 | $1,405 +2.8% | $50,200 |
| 2021 | $1,367 +48.4% | $50,200 |
| 2020 | $921 +4.7% | $50,200 +43.4% |
| 2019 | $880 | $35,000 |
| 2018 | $880 +0.1% | $35,000 |
| 2017 | $879 +10.9% | $35,000 |
| 2016 | $792 +3.5% | $35,000 |
| 2015 | $765 | $35,000 |
Find assessor info on the county website
Neighborhood: 08318
Nearby homes
- $511,8003 bd3 ba2.1k sqft10 Whitetail Dr, Elmer, NJ 08318Off Market
- $585,0004 bd3 ba2.2k sqft14 Whitetail Dr, Elmer, NJ 08318Sold
- $110,0001.06 Acres11 Whitetail Dr, Elmer, NJ 08318Sold
- $579,9004 bd3 ba2k sqft13 Whitetail Dr, Elmer, NJ 08318Sold

- $619,1003 bd3 ba2.1k sqft9 Whitetail Dr, Elmer, NJ 08318Off Market
- $555,000-- bd-- ba-- sqft3 Fawn Ln, Elmer, NJ 08318Sold
- $555,0004 bd3 ba2k sqft3 Fawn Fawn Ln, Elmer, NJ 08318Sold
- $585,0004 bd3 ba1.9k sqft8 Whitetail Dr, Elmer, NJ 08318For Sale
Nearby schools
GreatSchools rating
- 7/10Upper Pittsgrove Elementary SchoolGrades: PK-8Distance: 3.7 mi
Schools provided by the listing agent
- High: Woodstown H.s.
- District: Upper Pittsgrove Township Public Schools
Source: Bright MLS. This data may not be complete. We recommend contacting the local school district to confirm school assignments for this home.
Get a cash offer in 3 minutes
Find out how much your home could sell for in as little as 3 minutes with a no-obligation cash offer.
Estimated market value
$600,200
Get a cash offer in 3 minutes
Find out how much your home could sell for in as little as 3 minutes with a no-obligation cash offer.
Estimated market value
$600,200
- New Jersey
- Salem County
- Elmer
- 08318
- 12 Whitetail Dr
Nearby cities
Nearby neighborhoods
Nearby zip codes
Other Elmer Topics
