Newer Construction home just 3 years young in the desirable Upper Pittsgrove Township! This beautifully designed two-story home offers 4 bedrooms, 2.5 bathrooms, a 2-car garage, and sits on a full acre of land. The main level features an open and functional layout highlighted by a stunning kitchen with quartz countertops, soft-close cabinetry, stainless steel appliances, recessed and pendant lighting, and a large center island with seating. Luxury vinyl plank flooring extends throughout the entire first floor, which also includes a spacious living area, convenient laundry room with closet, powder room, and a versatile bonus room perfect for a home office, playroom, or additional living space. Upstairs, you'll find four generously sized bedrooms and two full bathrooms, including a spacious primary suite complete with a walk-in closet and private en-suite bath. The full unfinished basement offers endless possibilities for future living space, a home gym, or abundant storage and includes an energy-efficient tankless water heater. The expansive backyard provides plenty of room to relax, entertain, and enjoy the privacy of this oversized lot. Conveniently located just minutes from Route 55 with easy access to Routes 47, 40, and 322, this home combines modern finishes, functional design, and an ideal location.
For sale
Price cut: $15K (7/8)
$585,000
8 Whitetail Dr, Elmer, NJ 08318
4beds
1,977sqft
Single Family Residence
Built in 2023
1 Acres Lot
$582,400 Zestimate®
$296/sqft
$40/mo HOA
What's special
Modern finishesPowder roomEnergy-efficient tankless water heaterWalk-in closetPrivate en-suite bathSpacious primary suiteStainless steel appliances
- 27 days |
- 1,670 |
- 83 |
Likely to sell faster than
Zillow last checked:
Listing updated:
Listed by:
Sammy piccolo 215-416-1823,
KW Empower
Source: Bright MLS,MLS#: NJSA2019386
Facts & features
Interior
Bedrooms & bathrooms
- Bedrooms: 4
- Bathrooms: 3
- Full bathrooms: 2
- 1/2 bathrooms: 1
- Main level bathrooms: 1
Basement
- Area: 1027
Heating
- Central, Natural Gas
Cooling
- Central Air, Electric
Appliances
- Included: Microwave, Dishwasher, Ice Maker, Oven/Range - Gas, Stainless Steel Appliance(s), Energy Efficient Appliances, Tankless Water Heater, Water Treat System, Gas Water Heater
- Laundry: Main Level, Hookup, Washer/Dryer Hookups Only
Features
- Dining Area, Kitchen Island, Recessed Lighting, Bathroom - Stall Shower, Bathroom - Tub Shower, Upgraded Countertops, Walk-In Closet(s), Primary Bath(s), Crown Molding, Dry Wall
- Flooring: Luxury Vinyl, Carpet
- Doors: Sliding Glass, ENERGY STAR Qualified Doors, Insulated
- Windows: ENERGY STAR Qualified Windows, Insulated Windows, Low Emissivity Windows
- Basement: Full,Concrete,Sump Pump,Windows
- Has fireplace: No
Interior area
- Total structure area: 3,004
- Total interior livable area: 1,977 sqft
- Finished area above ground: 1,977
Property
Parking
- Total spaces: 2
- Parking features: Inside Entrance, Garage Faces Side, Lighted, Asphalt, Attached, Driveway
- Attached garage spaces: 2
- Has uncovered spaces: Yes
- Details: Garage Sqft: 490
Accessibility
- Accessibility features: 2+ Access Exits
Features
- Levels: Two
- Stories: 2
- Exterior features: Lighting, Street Lights
- Pool features: None
- Has view: Yes
- View description: Trees/Woods
Lot
- Size: 1 Acres
- Features: Backs to Trees, Cleared, Front Yard, Landscaped, Rear Yard, Rural
Details
- Additional structures: Above Grade
- Parcel number: 140000600019 13
- Zoning: RESIDENTIAL
- Special conditions: Standard
Construction
Type & style
- Home type: SingleFamily
- Architectural style: Colonial
- Property subtype: Single Family Residence
Materials
- Batts Insulation, Blown-In Insulation, Concrete, Vinyl Siding
- Foundation: Slab
- Roof: Architectural Shingle
Condition
- New construction: No
- Year built: 2023
Details
- Builder model: Isabella
- Builder name: Highland Development Group, LLC
Utilities & green energy
- Electric: 150 Amps
- Sewer: On Site Septic
- Water: Well
Community & HOA
Community
- Subdivision: Whitetail Commons
HOA
- Has HOA: Yes
- Services included: Common Area Maintenance, Lawn Care Front
- HOA fee: $120 quarterly
- HOA name: WHITETAIL COMMONS HOMEOWNERS ASSOCIATION
Location
- Region: Elmer
- Municipality: UPPER PITTSGROVE TWP
Financial & listing details
- Price per square foot: $296/sqft
- Tax assessed value: $50,000
- Annual tax amount: $13,001
- Date on market: 6/25/2026
- Listing agreement: Exclusive Right To Sell
- Ownership: Fee Simple
Estimated market value
$582,400
$553,000 - $612,000
$3,374/mo
Price history
| Date | Event | Price |
|---|---|---|
| 7/8/2026 | Price change | $585,000-2.5%$296/sqft |
Source:  Bright MLS #NJSA2019386 Report a problem Bright MLS #NJSA2019386 Report a problem | ||
| 6/25/2026 | Listed for sale | $600,000+11.4%$303/sqft |
Source: Bright MLS #NJSA2019386 Report a problem | ||
| 12/8/2023 | Sold | $538,649+3.6%$272/sqft |
Source: Bright MLS #NJSA2008700 Report a problem | ||
| 9/23/2023 | Pending sale | $519,900$263/sqft |
Source: Bright MLS #NJSA2008700 Report a problem | ||
| 9/2/2023 | Listed for sale | $519,900$263/sqft |
Source: Bright MLS #NJSA2008700 Report a problem | ||
Public tax history
| Year | Property taxes | Tax assessment |
|---|---|---|
| 2025 | $12,936 +740% | $420,000 +740% |
| 2024 | $1,540 +3.3% | $50,000 |
| 2023 | $1,491 +6.5% | $50,000 |
| 2022 | $1,399 +2.8% | $50,000 |
| 2021 | $1,362 +47.8% | $50,000 |
| 2020 | $921 +39.7% | $50,000 +42.9% |
| 2019 | $659 | $35,000 |
| 2018 | $659 -25% | $35,000 |
| 2017 | $879 +10.9% | $35,000 |
| 2016 | $792 +3.5% | $35,000 |
| 2015 | $765 | $35,000 |
Find assessor info on the county website
Monthly payment
Est. payment
Payment breakdown
Explore the cost of this home by adjusting the details. Changes won't be saved.Climate risks
Neighborhood: 08318
Nearby schools
GreatSchools rating
- 7/10Upper Pittsgrove Elementary SchoolGrades: PK-8Distance: 3.8 mi
Schools provided by the listing agent
- High: Woodstown H.s.
- District: Upper Pittsgrove Township Public Schools
Source: Bright MLS. This data may not be complete. We recommend contacting the local school district to confirm school assignments for this home.
- $523,5004 bd3 ba2k sqft7 Whitetail Dr, Elmer, NJ 08318Off Market
- $575,0003 bd2 ba1.9k sqft6 Whitetail Dr, Elmer, NJ 08318Sold

- $619,1003 bd3 ba2.1k sqft9 Whitetail Dr, Elmer, NJ 08318Off Market

- $511,8003 bd3 ba2.1k sqft10 Whitetail Dr, Elmer, NJ 08318Off Market
- $555,0004 bd3 ba2k sqft3 Fawn Fawn Ln, Elmer, NJ 08318Sold
- $555,000-- bd-- ba-- sqft3 Fawn Ln, Elmer, NJ 08318Sold
- $545,0001 Acres4 Fawn Ln, Elmer, NJ 08318Sold
- $110,0001.06 Acres11 Whitetail Dr, Elmer, NJ 08318Sold
A local agent can set up tours, give advice and negotiate with sellers.
Similar homes
- $565,0003 bd2 ba1.8k sqft768 Parvin Mill Rd, Pittsgrove, NJ 08318For Sale

 MLS ID #NJSA2019174, Susan Rumpp, Fathom Realty NJ, LLC. Bright MLS
 - $475,0004 bd3 ba2.2k sqft1057 Rainbow Cir, Pittsgrove, NJ 08318For Sale
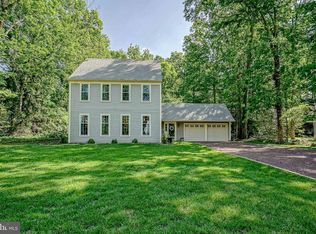 MLS ID #NJSA2018980, Terry Wister, Keller Williams Realty - Washington Township. Bright MLS
 - $409,5004 bd2 ba2k sqft22 Laura Ln, Pittsgrove, NJ 08318For Sale
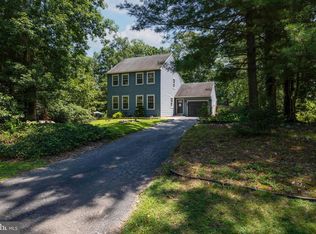 MLS ID #NJSA2019456, Anna Rose, Keller Williams Prime Realty. Bright MLS
 - $424,5003 bd3 ba1.8k sqft1030 Rainbow Cir, Pittsgrove, NJ 08318For Sale
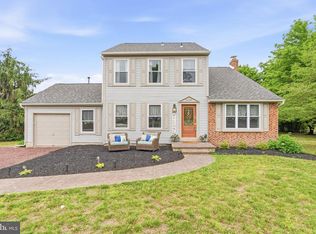 MLS ID #NJSA2018732, Shannon Morgan-Leonen, EXIT Realty Defined. Bright MLS
 - $570,0004 bd3 ba2.7k sqft4 Arcadian Dr, Sicklerville, NJ 08081For SaleMLS ID #NJCD2122232, Samuel Rifkin, Keller Williams Realty - Cherry Hill. Bright MLS
- $555,0004 bd3 ba2.2k sqft38 Circle Dr, Sicklerville, NJ 08081For SaleMLS ID #NJCD2119292, Michelle Windhurst, Thomas E Lillie Realty. Bright MLS
- $525,0004 bd3 ba1.9k sqft12 Marlton St, Woodstown, NJ 08098For SaleMLS ID #NJSA2019420, Mary Anne McIntyre, Weichert Realtors-Mullica Hill. Bright MLS
- $669,0004 bd3 ba2.5k sqft683 S Blue Bell Rd, Vineland, NJ 08360For SaleMLS ID #NJGL2075660, Alan Hack, NJ Realty Pros. Bright MLS
- $623,0004 bd3 ba2.5k sqft109 Spruce Trl, Swedesboro, NJ 08085For SaleMLS ID #NJGL2075774, Cindy Nguyen, Realty Mark Advantage. Bright MLS
- $549,9004 bd3 ba2.3k sqft824 Kristin Ln, Williamstown, NJ 08094For SaleMLS ID #NJGL2073762, Kevin Ciccone, Real Broker, LLC. Bright MLS
- $419,0004 bd3 ba2.1k sqft536 Sun Haven Dr, Clayton, NJ 08312For SaleMLS ID #NJGL2075558, Karla Jusko, EXIT Realty Defined. Bright MLS
- $584,9004 bd3 ba2.7k sqft7 Flagstone Dr, Sicklerville, NJ 08081For SaleMLS ID #NJCD2120480, Victoria Williamson, Weichert Realtors-Haddonfield. Bright MLS
- $465,0003 bd2 ba1.6k sqft584 Lantern Way, Franklinville, NJ 08322For SaleMLS ID #NJGL2071752, Nick Christopher, Real Broker, LLC. Bright MLS
- $474,9004 bd3 ba2.4k sqft116 Dickinson Rd, Glassboro, NJ 08028For SaleMLS ID #NJGL2075072, Elizabeth Quam, Penzone Realty. Bright MLS
- $619,9004 bd3 ba2k sqft102 Blue Anchor Rd, Sicklerville, NJ 08081New ConstructionMLS ID #NJCD2122030, Ricky Mauriello, RE/MAX Community-Williamstown. Bright MLS
- $619,9004 bd3 ba2k sqft106 Blue Anchor Rd, Sicklerville, NJ 08081New ConstructionMLS ID #NJCD2122054, Ricky Mauriello, RE/MAX Community-Williamstown. Bright MLS
- $619,9004 bd3 ba2k sqft104 Blue Anchor Rd, Sicklerville, NJ 08081New ConstructionMLS ID #NJCD2122048, Ricky Mauriello, RE/MAX Community-Williamstown. Bright MLS
- $544,9004 bd3 ba2.1k sqft1162 S Spring Rd, Vineland, NJ 08361New ConstructionMLS ID #NJCB2028384, Jill Santandrea, EXIT Realty Defined. Bright MLS
- $699,9004 bd3 ba2.4k sqft540 Elwood Ave, Pitman, NJ 08071For SaleMLS ID #NJGL2075306, Bob Dick Sr, Keller Williams Realty - Washington Township. Bright MLS
- $625,0004 bd4 ba2.6k sqft932 Butler Dr, Williamstown, NJ 08094For SaleMLS ID #NJGL2072474, Bartolo Raffa, Paragon Real Estate. Bright MLS
