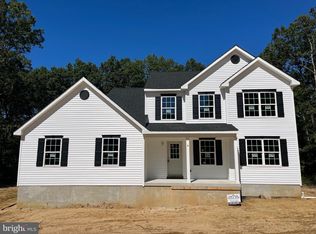
Just Finished Two-Story NEW CONSTRUCTION Home has 4 bedrooms, 2 & 1/2 baths , 2 car garage and full basement. The open concept spacious first floor features a stunning kitchen with upgraded Wolf soft close white shaker cabinets with quartz countertops, crown molding, recessed lighting, pendants, large bowl stainless steel sink, stainless steel appliances, Island dinette seats 6-7, luxury vinyl plank flooring throughout living room, laundry room with sink and powder room. Second floor features 4 bedrooms and 2 full baths. The unfinished basement is a blank canvas ready for your finishing touches or for storage, and also houses the utilities - including an efficient tankless hot water heater. Entertain guests in the large backyard of this desirable lot. This gorgeous home is 5 minutes from Route 55 and has quick access to Rt 47, Rt 40 & Rt 322. It will provide you with everything you are looking for and a NEW HOME WARRANTY. WE DON'T EXPECT THIS ONE TO LAST LONG. Tax Assessment is for land only.
Sold for $509,900
$509,900
5 Whitetail Dr, Elmer, NJ 08318
4beds
2,060sqft
Single Family Residence
Built in ----
1 Acres Lot
$564,800 Zestimate®
$248/sqft
$3,190 Estimated rent
Home value
$564,800
$537,000 - $593,000
$3,190/mo
Zestimate® history
Owner options
List your home for rent
$3,190/mo
Rent Zestimate®
Find your next renter with Zillow Rental Manager. Plus, with online applications, you can quickly screen prospective tenants – for free.
$3,190/mo
Rent Zestimate®
Refinance and save
$4,036/mo
Est. payment
Refinancing to a lower rate could help reduce your monthly payments and save thousands over the life of the loan.
$4,036/mo
Est. payment
Explore your selling options
Work with a Zillow partner agent
Leverage their expertise and Zillow's premium Showcase listings to get your home seen by more buyers.
Get startedList with your own agent
Get your home in front of millions of buyers by listing it on Zillow.
Learn how to do itSell it yourself
Take full control of how buyers see your home on Zillow by listing For Sale by Owner (FSBO).
List your homeWhat's special
Large backyardCrown moldingRecessed lightingLaundry roomStunning kitchenQuartz countertopsPowder room
Zillow last checked:
Listing updated:
Listed by:
Tiffany Swift 609-805-8981,
New Home Realty Group, LLC.
Bought with:
Ida Zammarrelli, 455464
BHHS Fox & Roach-Mullica Hill South
Source: Bright MLS,MLS#: NJSA2008478
Facts & features
Interior
Bedrooms & bathrooms
- Bedrooms: 4
- Bathrooms: 3
- Full bathrooms: 2
- 1/2 bathrooms: 1
- Main level bathrooms: 1
Basement
- Area: 900
Heating
- Central, Forced Air, Natural Gas
Cooling
- Central Air, Electric
Appliances
- Included: Microwave, Dishwasher, Ice Maker, Oven/Range - Gas, Stainless Steel Appliance(s), Energy Efficient Appliances, Tankless Water Heater, Water Treat System, Gas Water Heater
- Laundry: Main Level, Hookup, Washer/Dryer Hookups Only
Features
- Dining Area, Kitchen Island, Recessed Lighting, Bathroom - Stall Shower, Bathroom - Tub Shower, Upgraded Countertops, Walk-In Closet(s), Primary Bath(s), Crown Molding, Dry Wall
- Flooring: Luxury Vinyl, Carpet
- Doors: Sliding Glass, ENERGY STAR Qualified Doors, Insulated
- Windows: ENERGY STAR Qualified Windows, Insulated Windows, Low Emissivity Windows, Screens
- Basement: Full,Concrete,Sump Pump,Windows
- Has fireplace: No
Interior area
- Total structure area: 2,960
- Total interior livable area: 2,060 sqft
- Finished area above ground: 2,060
- Finished area below ground: 0
Property
Parking
- Total spaces: 4
- Parking features: Inside Entrance, Garage Faces Side, Lighted, Asphalt, Attached, Driveway
- Attached garage spaces: 2
- Uncovered spaces: 2
- Details: Garage Sqft: 408
Accessibility
- Accessibility features: None
Features
- Levels: Two
- Stories: 2
- Exterior features: Lighting, Street Lights
- Pool features: None
- Has view: Yes
- View description: Trees/Woods
Lot
- Size: 1 Acres
- Dimensions: 200 x 217.80
- Features: Backs to Trees, Cleared, Front Yard, Landscaped, Rear Yard, Rural
Details
- Additional structures: Above Grade, Below Grade
- Parcel number: 140000600019 05
- Zoning: RESIDENTIAL
- Special conditions: Standard
Construction
Type & style
- Home type: SingleFamily
- Architectural style: Colonial
- Property subtype: Single Family Residence
Materials
- Batts Insulation, Blown-In Insulation, Concrete, Stick Built, Vinyl Siding
- Foundation: Slab
- Roof: Asphalt,Architectural Shingle
Condition
- Excellent
- New construction: Yes
Details
- Builder model: Hailey
- Builder name: Highland Development Group, LLC
Utilities & green energy
- Electric: 150 Amps
- Sewer: On Site Septic
- Water: Well
- Utilities for property: Cable Available, Electricity Available, Natural Gas Available, Cable
Community & HOA
Community
- Subdivision: Whitetail Commons
HOA
- Has HOA: Yes
- Services included: Common Area Maintenance
- HOA fee: $120 quarterly
- HOA name: WHITETAIL COMMONS HOMEOWNERS ASSOCIATION
Location
- Region: Elmer
- Municipality: UPPER PITTSGROVE TWP
Financial & listing details
- Price per square foot: $248/sqft
- Tax assessed value: $50,000
- Annual tax amount: $1,457
- Date on market: 8/11/2023
- Listing agreement: Exclusive Right To Sell
- Inclusions: Guardrail Off Of Sliding Glass Door.
- Exclusions: No Steps / Landing / Deck Off Of Sliding Glass Door.
- Ownership: Fee Simple
Price history
| Date | Event | Price |
|---|---|---|
| 9/29/2023 | Sold | $509,900$248/sqft |
Source:  Bright MLS #NJSA2008478 Report a problem Bright MLS #NJSA2008478 Report a problem | ||
| 8/25/2023 | Pending sale | $509,900$248/sqft |
Source: Bright MLS #NJSA2008478 Report a problem | ||
| 8/11/2023 | Listed for sale | $509,900$248/sqft |
Source: Bright MLS #NJSA2008478 Report a problem | ||
Public tax history
| Year | Property taxes | Tax assessment |
|---|---|---|
| 2025 | $12,628 +720% | $410,000 +720% |
| 2024 | $1,540 +3.3% | $50,000 |
| 2023 | $1,491 +6.5% | $50,000 |
| 2022 | $1,399 +2.8% | $50,000 |
| 2021 | $1,362 +47.8% | $50,000 |
| 2020 | $921 +39.7% | $50,000 +42.9% |
| 2019 | $659 | $35,000 |
| 2018 | $659 -25% | $35,000 |
| 2017 | $879 +10.9% | $35,000 |
| 2016 | $792 +3.5% | $35,000 |
| 2015 | $765 | $35,000 |
Find assessor info on the county website
Neighborhood: 08318
Nearby homes
- $499,9004 bd3 ba1.9k sqft3 Whitetail Dr, Elmer, NJ 08318Sold

- $193,63978.44 Acres1 Whitetail Dr, Elmer, NJ 08318Sold
- $550,0004 bd3 ba2.2k sqft4 Whitetail Dr, Elmer, NJ 08318Sold
- $193,6391.03 Acres2 Whitetail Dr, Elmer, NJ 08318Sold
- $575,0003 bd2 ba1.9k sqft6 Whitetail Dr, Elmer, NJ 08318Sold
- $545,0001 Acres4 Fawn Ln, Elmer, NJ 08318Sold
- $585,0004 bd3 ba1.9k sqft8 Whitetail Dr, Elmer, NJ 08318For Sale
- $523,5004 bd3 ba2k sqft7 Whitetail Dr, Elmer, NJ 08318Off Market
Nearby schools
GreatSchools rating
- 7/10Upper Pittsgrove Elementary SchoolGrades: PK-8Distance: 3.9 mi
Schools provided by the listing agent
- Elementary: Upper Pittsgrove E.s.
- High: Woodstown H.s.
- District: Upper Pittsgrove Township Public Schools
Source: Bright MLS. This data may not be complete. We recommend contacting the local school district to confirm school assignments for this home.
Get a cash offer in 3 minutes
Find out how much your home could sell for in as little as 3 minutes with a no-obligation cash offer.
Estimated market value
$564,800
Get a cash offer in 3 minutes
Find out how much your home could sell for in as little as 3 minutes with a no-obligation cash offer.
Estimated market value
$564,800
- New Jersey
- Salem County
- Elmer
- 08318
- 5 Whitetail Dr
Nearby cities
Nearby neighborhoods
Nearby zip codes
Other Elmer Topics
