Skip main navigation
Closed
  • $554,800

    12 Whitman Common, Slingerlands, NY 12159

    3beds
    2,264sqft
    Single Family Residence, Residential
    Built in 2003
    5,227 Square Feet Lot
    $554,800 Zestimate®
    $245/sqft
    $2,783 Estimated rent

    Home value

    $554,800

    $527,000 - $583,000

    $2,783/mo

    Zestimate® history
    Loading
    Loading...

    Owner options

    List your home for rent

    $2,783/mo

    Rent Zestimate®

    Find your next renter with Zillow Rental Manager. Plus, with online applications, you can quickly screen prospective tenants – for free.

    Learn more

    $2,783/mo

    Rent Zestimate®

    Refinance and save

    $4,048/mo

    Est. payment

    Refinancing to a lower rate could help reduce your monthly payments and save thousands over the life of the loan.

    See today's rates

    $4,048/mo

    Est. payment

    Explore your selling options

    Work with a Zillow partner agent

    Leverage their expertise and Zillow's premium Showcase listings to get your home seen by more buyers.

    Get started

    List with your own agent

    Get your home in front of millions of buyers by listing it on Zillow.

    Learn how to do it

    Sell it yourself

    Take full control of how buyers see your home on Zillow by listing For Sale by Owner (FSBO).

    List your home

    What's special

    Newer bathroom vanitiesCustom windowsTankless hw heaterGas fireplaceFresh paintNew light fixtures throughoutCentral air

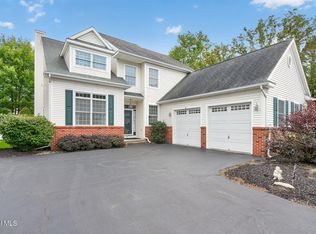
    Enjoy the convenience of Terramere's maintenance-free living paired with the privacy and space of a meticulous single-family colonial. Situated on a quiet courtyard, this home has a welcoming two-story foyer and lovely open floor plan. Work from home in the beautiful first-floor study/den with a vaulted ceiling and custom windows. Cozy up by the gas fireplace in the spacious great room in the cooler months, and dine and entertain on the 16x16 Trex deck in the warmer season. You'll also love the fresh paint and new light fixtures throughout, and the bright eat-in kitchen with granite, plus newer bathroom vanities. Enjoy peace of mind with a newer furnace, central air and tankless HW heater. Top-rated Bethlehem Schools.

    This property is off market, which means it's not currently listed for sale or rent on Zillow. This may be different from what's available on other websites or public sources.

    Zillow last checked:

    Listing updated:

    Listed by:

    Judith Gabler 518-727-5653,

    Gabler Realty, LLC

    Bought with:

    Stacey Carey, 10401345655

    Fortune Realty Group LLC

    Source: Global MLS,MLS#: 202313961MLS Logo

    Facts & features

    Interior

    Bedrooms & bathrooms
    • Bedrooms: 3
    • Bathrooms: 3
    • Full bathrooms: 2
    • 1/2 bathrooms: 1
    Primary bedroom
    • Level: Second
    Bedroom
    • Level: Second
    Bedroom
    • Level: Second
    Primary bathroom
    • Level: Second
    Full bathroom
    • Level: Second
    Dining room
    • Level: First
    Foyer
    • Level: First
    Great room
    • Level: First
    Kitchen
    • Level: First
    Laundry
    • Level: First
    Office
    • Level: First
    Heating
    • Forced Air, Natural Gas
    Cooling
    • Central Air
    Appliances
    • Included: Dishwasher, Disposal, Humidifier, Microwave, Oven, Range, Refrigerator, Washer/Dryer
    • Laundry: Laundry Room, Main Level
    Features
    • High Speed Internet, Ceiling Fan(s), Ceramic Tile Bath, Eat-in Kitchen
    • Flooring: Tile, Carpet, Hardwood
    • Doors: Sliding Doors
    • Windows: Plantation Shutters, Shutters, Blinds, Curtain Rods, Double Pane Windows
    • Basement: Full,Interior Entry,Sump Pump,Unfinished
    • Number of fireplaces: 1
    • Fireplace features: Gas, Living Room
    Interior area
    • Total structure area: 2,264
    • Total interior livable area: 2,264 sqft
    • Finished area above ground: 2,264
    • Finished area below ground: 0

    Property

    Parking
    • Total spaces: 4
    • Parking features: Off Street, Storage, Paved, Attached, Driveway, Garage Door Opener
    • Garage spaces: 2
    • Has uncovered spaces: Yes
    Features
    • Patio & porch: Composite Deck, Deck
    • Exterior features: Lighting
    Lot
    • Size: 5,227 Square Feet
    • Features: Sprinklers In Front, Sprinklers In Rear, Cul-De-Sac, Landscaped
    Details
    • Parcel number: 012200 74.15327
    • Zoning description: Single Residence
    • Special conditions: Standard

    Construction

    Type & style
    • Home type: SingleFamily
    • Architectural style: Colonial
    • Property subtype: Single Family Residence, Residential
    Materials
    • Brick, Vinyl Siding
    • Foundation: Concrete Perimeter
    • Roof: Asphalt
    Condition
    • Updated/Remodeled
    • New construction: No
    • Year built: 2003

    Utilities & green energy

    • Electric: Circuit Breakers
    • Sewer: Public Sewer
    • Water: Public
    • Utilities for property: Cable Available, Cable Connected

    Community & HOA

    HOA
    • Has HOA: Yes
    • Amenities included: None
    • Services included: Maintenance Grounds, Snow Removal, Trash
    • HOA fee: $325 monthly
    Location
    • Region: Slingerlands

    Financial & listing details

    • Price per square foot: $245/sqft
    • Tax assessed value: $515,469
    • Annual tax amount: $10,450
    • Date on market: 3/29/2023

    Price history

    DateEventPrice
    6/15/2023Sold$465,088+9.5%$205/sqft
    Source: Global MLS #202313961 Report a problem
    4/2/2023Pending sale$424,900$188/sqft
    Source: Global MLS #202313961 Report a problem
    3/29/2023Listed for sale$424,900+9.5%$188/sqft
    Source: Global MLS #202313961 Report a problem
    10/23/2018Sold$387,900-3%$171/sqft
    Source: Global MLS #201822341 Report a problem
    8/13/2018Pending sale$399,900$177/sqft
    Source: Gabler Realty, LLC #201822341 Report a problem
    7/23/2018Listed for sale$399,900$177/sqft
    Source: Gabler Realty, LLC #201822341 Report a problem
    7/1/2018Pending sale$399,900$177/sqft
    Source: Gabler Realty, LLC #201822341 Report a problem
    6/19/2018Listed for sale$399,900+70.2%$177/sqft
    Source: Gabler Realty, LLC #201822341 Report a problem
    8/7/2003Sold$234,900$104/sqft
    Source: Public Record Report a problem

    Public tax history

    YearProperty taxesTax assessment
    2025-- $329,900
    2024-- $329,900
    2023-- $329,900
    2022-- $329,900
    2021-- $329,900
    2020-- $329,900
    2019-- $329,900
    2018-- $329,900
    2017$8,390 $329,900
    2016-- $329,900
    2015-- $329,900
    2014-- $329,900 +13%
    2013-- $292,000
    2012-- $292,000
    2011-- $292,000
    2010-- $292,000
    2009-- $292,000
    2008-- $292,000
    2007-- $292,000
    2006-- $292,000 +38.1%
    2005-- $211,400 -10%
    2004-- $234,900 +4348.9%
    2003-- $5,280
    2002-- $5,280
    2001-- $5,280
    2000-- $5,280
    Find assessor info on the county website

    Neighborhood: 12159

    Nearby schools

    GreatSchools rating
    Schools provided by the listing agent
    • High: Bethlehem Central

    Source: Global MLS. This data may not be complete. We recommend contacting the local school district to confirm school assignments for this home.