Experience the ultimate in maintenance-free living without sacrificing the privacy and space of a meticulous single-family colonial in highly sought-after Terramere. HOA includes maintenance of the grounds including lawn and landscaping, snow and ice removal, and trash service. Perfectly situated on a quiet courtyard within the top-rated Bethlehem School District, this exceptional home offers an unbeatable location just minutes from Albany Med and St. Peter's hospitals, ideal for medical professionals or anyone seeking premier commuter convenience. Step inside to a welcoming two-story foyer that flows seamlessly into a bright, open floor plan designed for modern living. Work or relax in the stunning first-floor study, featuring a vaulted ceiling and custom transom windows that bathe the space in natural light. Entertain effortlessly in the spacious living room anchored by a cozy gas fireplace, or cook in the beautifully remodeled kitchen showcasing sleek granite countertops, new flooring, and a brand-new refrigerator and microwave. The main-level half-bath impresses with gorgeous Italian marble flooring. On the second floor, you'll find an impressive primary suite with a large bathroom and walk-in closet, plus two other bedrooms with pristine carpet and a second full bathroom with bathtub/shower. Outside, enjoy your own private oasis on the expansive 16x16 deck complete with a charming pergola. Move right in with total peace of mind thanks to an updated HVAC system, a brand-new tankless hot water heater (installed in 2025), generator, high and dry basement with plentiful storage, and a new washer and dryer included. This rare gem perfectly pairs an effortless, maintenance-free lifestyle with premium interior upgrades and an A+ location.
Pending
$550,000
11 Whitman Common, Slingerlands, NY 12159
3beds
2,080sqft
Single Family Residence, Residential
Built in 2002
5,227 Square Feet Lot
$548,300 Zestimate®
$264/sqft
$375/mo HOA
What's special
Quiet courtyardBrand-new refrigerator and microwaveBright open floor planStunning first-floor studyWelcoming two-story foyerVaulted ceilingBeautifully remodeled kitchen
- 33 days
- 925
- 39
Likely to sell faster than
Zillow last checked:
Listing updated:
Listed by:
Gabler Realty LLC 518-935-4800,
Judith Gabler 518-727-5653
Source: Global MLS,MLS#: 202626444
Facts & features
Interior
Bedrooms & bathrooms
- Bedrooms: 3
- Bathrooms: 3
- Full bathrooms: 2
- 1/2 bathrooms: 1
Primary bedroom
- Level: Second
Bedroom
- Level: Second
Bedroom
- Level: Second
Primary bathroom
- Level: Second
Half bathroom
- Level: First
Full bathroom
- Level: Second
Dining room
- Level: First
Foyer
- Level: First
Kitchen
- Level: First
Laundry
- Level: First
Living room
- Level: First
Office
- Level: First
Heating
- Forced Air, Natural Gas
Cooling
- Central Air
Appliances
- Included: Dishwasher, Disposal, Dryer, Microwave, Range, Refrigerator, Washer
- Laundry: Laundry Room, Main Level
Features
- High Speed Internet, Walk-In Closet(s), Cathedral Ceiling(s), Ceramic Tile Bath, Crown Molding
- Flooring: Tile, Carpet, Hardwood
- Doors: French Doors, Sliding Doors
- Windows: Blinds, Curtain Rods, Drapes
- Basement: Full,Interior Entry,Unfinished
- Number of fireplaces: 1
- Fireplace features: Gas, Living Room
Interior area
- Total structure area: 2,080
- Total interior livable area: 2,080 sqft
- Finished area above ground: 2,080
- Finished area below ground: 0
Video & virtual tour
Property
Parking
- Total spaces: 4
- Parking features: Off Street, Paved, Attached, Driveway, Garage Door Opener
- Attached garage spaces: 2
- Has uncovered spaces: Yes
Features
- Patio & porch: Deck
- Fencing: None
Lot
- Size: 5,227 Square Feet
- Features: Level, Landscaped
Details
- Additional structures: Pergola
- Parcel number: 012200 74.15323
- Special conditions: Standard
Construction
Type & style
- Home type: SingleFamily
- Architectural style: Colonial
- Property subtype: Single Family Residence, Residential
Materials
- Brick, Vinyl Siding
- Foundation: Concrete Perimeter
- Roof: Asphalt
Condition
- Updated/Remodeled
- New construction: No
- Year built: 2002
Utilities & green energy
- Electric: Circuit Breakers, Generator
- Sewer: Public Sewer
- Water: Public
- Utilities for property: Cable Connected
Community & HOA
Community
- Security: Security System
HOA
- Has HOA: Yes
- Amenities included: None
- Services included: Maintenance Grounds, Snow Removal, Trash
- HOA fee: $375 monthly
Location
- Region: Slingerlands
Financial & listing details
- Price per square foot: $264/sqft
- Tax assessed value: $501,406
- Annual tax amount: $10,972
- Date on market: 9/18/2026
Estimated market value
$548,300
$521,000 - $576,000
$2,904/mo
Price history
| Date | Event | Price |
|---|---|---|
| 10/2/2026 | Pending sale | $550,000$264/sqft |
Source:  Global MLS #202626444 Report a problem | ||
| 9/18/2026 | Listed for sale | $550,000+134.1%$264/sqft |
Source: Global MLS #202626444 Report a problem | ||
| 8/5/2002 | Sold | $234,900$113/sqft |
Source: Global MLS #2210442 Report a problem | ||
Public tax history
| Year | Property taxes | Tax assessment |
|---|---|---|
| 2025 | -- | $320,900 |
| 2024 | -- | $320,900 |
| 2023 | -- | $320,900 |
| 2022 | -- | $320,900 |
| 2021 | -- | $320,900 |
| 2020 | -- | $320,900 |
| 2019 | -- | $320,900 |
| 2018 | -- | $320,900 |
| 2017 | $9,118 | $320,900 |
| 2016 | -- | $320,900 |
| 2015 | -- | $320,900 |
| 2014 | -- | $320,900 +9.9% |
| 2013 | -- | $292,000 |
| 2012 | -- | $292,000 |
| 2011 | -- | $292,000 |
| 2010 | -- | $292,000 |
| 2009 | -- | $292,000 |
| 2008 | -- | $292,000 |
| 2007 | -- | $292,000 |
| 2006 | -- | $292,000 +38.1% |
| 2005 | -- | $211,400 -10% |
| 2004 | -- | $234,900 |
| 2003 | -- | $234,900 +4348.9% |
| 2002 | -- | $5,280 |
| 2001 | -- | $5,280 |
| 2000 | -- | $5,280 |
Find assessor info on the county website
Monthly payment
Climate risks
Neighborhood: 12159
Nearby schools
Schools provided by the listing agent
- Elementary: Slingerlands
- High: Bethlehem Central
Source: Global MLS. This data may not be complete. We recommend contacting the local school district to confirm school assignments for this home.
Similar homes
- $525,0004 bd3 ba2k sqft49 Devon Road, Delmar, NY 12054Active
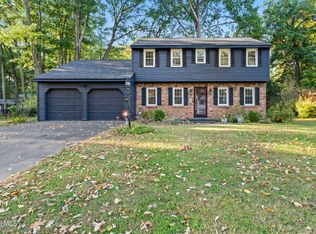 MLS ID #202627766, Christina Schaefer, Listing by: Warren Real Estate of Ithaca Inc. Global MLS
- $549,0003 bd3 ba1.9k sqft3 Canterbury Lane, Delmar, NY 12054Active
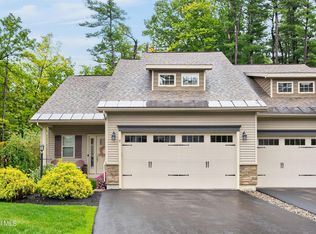 MLS ID #202627555, Cathy S Cooley, Listing by: Howard Hanna Capital Inc. Global MLS
- $543,9003 bd2 ba2.1k sqft46 East Road, Troy, NY 12180Active
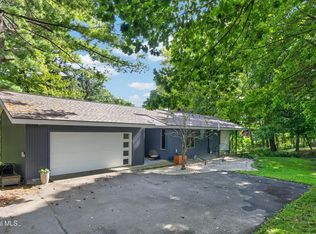 MLS ID #202628265, David M Schrepper, Listing by: Re Max Solutions. Global MLS
- $549,9003 bd4 ba2k sqft106 Mosher Road, Sand Lake, NY 12153Active
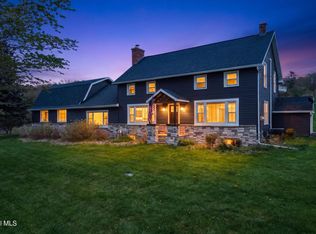 MLS ID #202627608, Jamie M Mazuryk, Listing by: Venture Fox Realty Group LLC. Global MLS
