Skip main navigation
Sold for $710,000
  • $710,000

    12 William Albert Way, Lovettsville, VA 20180

    4beds
    3,574sqft
    Single Family Residence
    Built in 2016
    9,148 Square Feet Lot
    $710,100 Zestimate®
    $199/sqft
    $3,764 Estimated rent

    Home value

    $710,100

    $675,000 - $746,000

    $3,764/mo

    Zestimate® history
    Loading
    Loading...

    Owner options

    List your home for rent

    $3,764/mo

    Rent Zestimate®

    Find your next renter with Zillow Rental Manager. Plus, with online applications, you can quickly screen prospective tenants – for free.

    Learn more

    $3,764/mo

    Rent Zestimate®

    Refinance and save

    $4,397/mo

    Est. payment

    Refinancing to a lower rate could help reduce your monthly payments and save thousands over the life of the loan.

    See today's rates

    $4,397/mo

    Est. payment

    Explore your selling options

    Work with a Zillow partner agent

    Leverage their expertise and Zillow's premium Showcase listings to get your home seen by more buyers.

    Get started

    List with your own agent

    Get your home in front of millions of buyers by listing it on Zillow.

    Learn how to do it

    Sell it yourself

    Take full control of how buyers see your home on Zillow by listing For Sale by Owner (FSBO).

    List your home

    What's special

    Cozy family roomClassic gable roofPrivate backyardInviting open layoutFour generously sized bedroomsFormal dining areaConvenient half bath
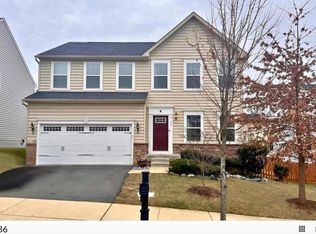
    Welcome to 12 William Albert Way, a charming 4-bedroom, 2.5-bathroom Colonial-style home nestled in the desirable Lovettsville Town Center community in Lovettsville, VA. Built in 2016, this spacious residence offers 3,574 finishhed square feet of comfortable living space across two stories, plus a partially finished 1,280-square-foot basement ready for your personal touch—whether it’s a home gym, theater, or additional storage. Situated on a generous 0.21-acre lot, the property combines modern convenience with suburban tranquility in a car-dependent yet peaceful neighborhood known for its low noise levels and calm atmosphere. Step inside to an inviting open layout featuring a bright and airy main level with a well-equipped kitchen, formal dining area, cozy family room, and convenient half bath. Upstairs, discover four generously sized bedrooms, including a primary suite with its own private bath, and a second full bathroom for family or guests. The home boasts quality construction with masonry exterior walls, a sturdy concrete foundation, and a classic gable roof, complemented by central heating and air conditioning for year-round comfort. A attached two-car frame garage (440 sq ft) provides ample parking and storage. Outdoor living shines here with the recent addition of a large (16x20) Trex deck—durable, low-maintenance composite decking that’s perfect for barbecues, relaxing evenings, or entertaining friends and family while enjoying the private backyard. Located in vibrant Loudoun County, this home is just minutes from local shops, parks, and commuter routes, offering the best of small-town charm with easy access to nearby wineries, hiking trails, and the greater DC metro area.

    Zillow last checked:

    Listing updated:

    Listed by:

    Cameron Senseney 540-335-1277,

    Burch Real Estate Group, LLC,

    Co-Listing Agent: Robert Mann Jr. 304-350-2488,

    Burch Real Estate Group, LLC

    Bought with:

    Gitte Long, 0225095117

    Redfin Corporation

    Source: Bright MLS,MLS#: VALO2113988MLS Logo

    Facts & features

    Interior

    Bedrooms & bathrooms
    • Bedrooms: 4
    • Bathrooms: 3
    • Full bathrooms: 2
    • 1/2 bathrooms: 1
    • Main level bathrooms: 3
    • Main level bedrooms: 4
    Basement
    • Area: 1280
    Heating
    • Forced Air, Propane
    Cooling
    • Central Air, Electric
    Appliances
    • Included: Dishwasher, Disposal, Stainless Steel Appliance(s), Refrigerator, Range Hood, Oven/Range - Gas, Water Heater, Microwave
    • Laundry: Upper Level
    Features
    • Walk-In Closet(s), Recessed Lighting, Kitchen Island, Family Room Off Kitchen, Dining Area, Combination Kitchen/Living
    • Flooring: Wood, Carpet
    • Basement: Partially Finished
    • Has fireplace: No
    Interior area
    • Total structure area: 4,184
    • Total interior livable area: 3,574 sqft
    • Finished area above ground: 2,904
    • Finished area below ground: 670

    Property

    Parking
    • Total spaces: 6
    • Parking features: Garage Faces Front, Attached, Driveway, On Street
    • Attached garage spaces: 2
    • Uncovered spaces: 4
    Accessibility
    • Accessibility features: Accessible Entrance
    Features
    • Levels: Three
    • Stories: 3
    • Patio & porch: Deck
    • Exterior features: Lighting, Sidewalks
    • Pool features: None
    • Fencing: Wood
    Lot
    • Size: 9,148 Square Feet
    Details
    • Additional structures: Above Grade, Below Grade
    • Parcel number: 369189852000
    • Zoning: LV:TC
    • Special conditions: Standard

    Construction

    Type & style
    • Home type: SingleFamily
    • Architectural style: Colonial
    • Property subtype: Single Family Residence
    Materials
    • Masonry, Vinyl Siding
    • Foundation: Permanent
    • Roof: Architectural Shingle
    Condition
    • Very Good
    • New construction: No
    • Year built: 2016

    Utilities & green energy

    • Electric: 200+ Amp Service
    • Sewer: Public Sewer
    • Water: Public
    • Utilities for property: Cable

    Community & HOA

    Community
    • Subdivision: Lovettsville Town Center
    HOA
    • Has HOA: Yes
    • Amenities included: Common Grounds, Tot Lots/Playground
    • Services included: Management, Snow Removal, Trash
    • HOA fee: $63 monthly
    Location
    • Region: Lovettsville

    Financial & listing details

    • Price per square foot: $199/sqft
    • Tax assessed value: $673,700
    • Annual tax amount: $6,417
    • Date on market: 1/21/2026
    • Listing agreement: Exclusive Agency
    • Listing terms: Cash,FHA,VA Loan,Conventional
    • Ownership: Fee Simple
    • Road surface type: Black Top

    Price history

    DateEventPrice
    2/25/2026Sold$710,000-0.7%$199/sqft
    Source: Bright MLS #VALO2113988 Report a problem
    2/4/2026Contingent$715,000$200/sqft
    Source: Bright MLS #VALO2113988 Report a problem
    1/21/2026Listed for sale$715,000+56.1%$200/sqft
    Source: Bright MLS #VALO2113988 Report a problem
    9/20/2016Sold$458,019$128/sqft
    Source: Public Record Report a problem

    Public tax history

    YearProperty taxesTax assessment
    2026$5,372 -1%$667,270 -1%
    2025$5,423 +0%$673,700 +7.5%
    2024$5,423 -2.7%$626,880 -1.5%
    2023$5,571 +10.7%$636,730 +12.6%
    2022$5,033 +11.4%$565,520 +22.6%
    2021$4,520 -3.6%$461,190 +1.8%
    2020$4,690 -15.1%$453,140 +7.1%
    2019$5,524 +21.5%$423,100 +1%
    2018$4,546 -0.3%$419,010 +3.4%
    2017$4,559 +235.9%$405,250 +238.8%
    2016$1,357 $119,600
    2015$1,357 +7.3%--
    2014$1,265 --
    Find assessor info on the county website

    Neighborhood: 20180

    Nearby schools

    GreatSchools rating
    Schools provided by the listing agent
    • District: Loudoun County Public Schools

    Source: Bright MLS. This data may not be complete. We recommend contacting the local school district to confirm school assignments for this home.

    Get a cash offer in 3 minutes
    Find out how much your home could sell for in as little as 3 minutes with a no-obligation cash offer.
    Estimated market value
    $710,100
    Get a cash offer in 3 minutes
    Find out how much your home could sell for in as little as 3 minutes with a no-obligation cash offer.
    Estimated market value
    $710,100