Skip main navigation
Sold for $745,000
  • $745,000

    8 William Albert Way, Lovettsville, VA 20180

    4beds
    4,328sqft
    Single Family Residence
    Built in 2016
    9,148 Square Feet Lot
    $755,600 Zestimate®
    $172/sqft
    $4,358 Estimated rent

    Home value

    $755,600

    $718,000 - $793,000

    $4,358/mo

    Zestimate® history
    Loading
    Loading...

    Owner options

    List your home for rent

    $4,358/mo

    Rent Zestimate®

    Find your next renter with Zillow Rental Manager. Plus, with online applications, you can quickly screen prospective tenants – for free.

    Learn more

    $4,358/mo

    Rent Zestimate®

    Refinance and save

    $4,571/mo

    Est. payment

    Refinancing to a lower rate could help reduce your monthly payments and save thousands over the life of the loan.

    See today's rates

    $4,571/mo

    Est. payment

    Explore your selling options

    Work with a Zillow partner agent

    Leverage their expertise and Zillow's premium Showcase listings to get your home seen by more buyers.

    Get started

    List with your own agent

    Get your home in front of millions of buyers by listing it on Zillow.

    Learn how to do it

    Sell it yourself

    Take full control of how buyers see your home on Zillow by listing For Sale by Owner (FSBO).

    List your home

    What's special

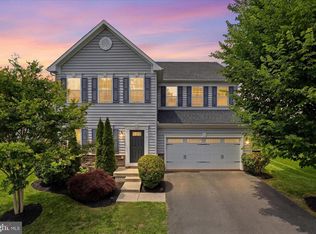
    **Virtually Staged**This gorgeous Front porch craftsman surrounded by greenspace and the charming town of Lovettsville will grab you from first sight. Gorgeous, front porch with natural stone for enjoying coffee or cocktails and watching the world go by. Freshly painted in Sherwin-Williams Alabaster from top to bottom with brand new, neutral carpeting. Hand-scraped engineered Hardwood floors in a rich shade, all new designer light fixtures, updated smoke detectors, and recessed lights. With over 4,300 finished sq ft on 3 levels, this home offers versatile family and living space for everyone. The center island gourmet kitchen with double wall ovens has beautiful, rich cabinetry, granite countertops, stainless-steel appliances with gas cooking. Huge morning room off the kitchen overlooks the back yard with views of the foothills. With 3 steps down to the garden, this backyard is a blank canvas for all your dreams. This unique floorplan feels open without losing its sense of defined space. The elegantly appointed formal dining room and living room, flanking the entrance foyer hall, are bright and welcoming. With 4 generously sized bedrooms and a bonus den on the upper level which offers multipurpose space for a playroom or teen hangout, a home office or craft-room or anything you can dream of! Primary suite with 2 large walk-in closets and tray ceiling is bright and spacious. Primary bathroom is bright and updated with new light fixtures, walk in shower and a huge soaking tub. A princess suite, with full bath en suite, and 2 additional bedrooms with a double vanity 3rd bathroom, each beautifully. High end finishes throughout with wrought iron balusters, beautiful faucets, fixtures, hardware and rich cabinetry. Enormous, lower level is spacious and open with welled exit and lots of natural light. Additional bonus room/den and bathroom rough-in as well as huge unfinished storage area for all your needs. Lovettsville prides itself on its small-town, close-knit community with annual Mayfest, Octoberfest, summer concert & movie series at the Town Center Pavilion and the Lovettsville Community Center. The community center and park have activities for all ages, including swimming, tennis, basketball, and childcare, and the town's 90-acre community park includes an equestrian facility, off-leash dog area, amphitheater, fishing pond, community garden, nature study area, soccer, and baseball fields. Weekends in the nearby mountains, hiking or trail riding, Potomac River water activities, wineries & breweries, and Sunday drives to explore surrounding towns & antique shops! With a neighborhood playground just beyond the trees out front, a covered picnic pavilion, award-winning restaurants, and the Town Green just a few blocks down the sidewalk, everything you could need or want is at your fingertips. Easy Commute to Northern Virginia, Washington DC, Frederick MD, and Charles Town WV with access to the MARC TRAIN to DC Just 7 miles by car. Don’t miss this gorgeous front porch home just a stone’s throw from the heart of Lovettsville! Seller prefers Bay County Settlements.

    Zillow last checked:

    Listing updated:

    Listed by:

    Kent Eley 703-803-3895,

    CENTURY 21 New Millennium,

    Co-Listing Agent: Cyndee L Carr 703-577-5799,

    CENTURY 21 New Millennium

    Bought with:

    Nate Johnson, 0225254672

    Pearson Smith Realty, LLC

    Source: Bright MLS,MLS#: VALO2099440MLS Logo

    Facts & features

    Interior

    Bedrooms & bathrooms
    • Bedrooms: 4
    • Bathrooms: 4
    • Full bathrooms: 3
    • 1/2 bathrooms: 1
    • Main level bathrooms: 1
    Rooms
    • Room types: Living Room, Dining Room, Primary Bedroom, Bedroom 2, Bedroom 3, Kitchen, Family Room, Foyer, Breakfast Room, Bedroom 1, Laundry, Loft, Office, Recreation Room, Storage Room, Utility Room, Bonus Room
    Primary bedroom
    • Level: Upper
    • Area: 360 Square Feet
    • Dimensions: 24 x 15
    Bedroom 1
    • Level: Upper
    • Area: 144 Square Feet
    • Dimensions: 12 x 12
    Bedroom 2
    • Level: Upper
    • Area: 169 Square Feet
    • Dimensions: 13 x 13
    Bedroom 3
    • Level: Upper
    • Area: 168 Square Feet
    • Dimensions: 12 x 14
    Bonus room
    • Level: Lower
    • Area: 130 Square Feet
    • Dimensions: 13 x 10
    Breakfast room
    • Level: Main
    • Area: 140 Square Feet
    • Dimensions: 14 x 10
    Dining room
    • Level: Main
    • Area: 143 Square Feet
    • Dimensions: 13 x 11
    Family room
    • Level: Main
    • Area: 375 Square Feet
    • Dimensions: 25 x 15
    Foyer
    • Level: Main
    • Area: 90 Square Feet
    • Dimensions: 6 x 15
    Kitchen
    • Level: Main
    • Area: 210 Square Feet
    • Dimensions: 15 x 14
    Laundry
    • Level: Upper
    • Area: 50 Square Feet
    • Dimensions: 10 x 5
    Living room
    • Level: Main
    • Area: 130 Square Feet
    • Dimensions: 13 x 10
    Loft
    • Level: Upper
    • Area: 210 Square Feet
    • Dimensions: 14 x 15
    Office
    • Level: Main
    • Area: 100 Square Feet
    • Dimensions: 10 x 10
    Recreation room
    • Level: Lower
    • Area: 684 Square Feet
    • Dimensions: 18 x 38
    Storage room
    • Level: Lower
    • Area: 500 Square Feet
    • Dimensions: 20 x 25
    Utility room
    • Level: Lower
    • Area: 55 Square Feet
    • Dimensions: 5 x 11
    Heating
    • Forced Air, Propane
    Cooling
    • Central Air, Electric
    Appliances
    • Included: Microwave, Cooktop, Refrigerator, Double Oven, Ice Maker, Water Heater
    • Laundry: Laundry Room
    Features
    • Family Room Off Kitchen, Open Floorplan, Kitchen Island, Pantry
    • Basement: Interior Entry,Full,Finished
    • Has fireplace: No
    Interior area
    • Total structure area: 4,328
    • Total interior livable area: 4,328 sqft
    • Finished area above ground: 3,248
    • Finished area below ground: 1,080

    Property

    Parking
    • Total spaces: 2
    • Parking features: Garage Faces Front, Attached
    • Attached garage spaces: 2
    Accessibility
    • Accessibility features: None
    Features
    • Levels: Three
    • Stories: 3
    • Pool features: None
    Lot
    • Size: 9,148 Square Feet
    Details
    • Additional structures: Above Grade, Below Grade
    • Parcel number: 369190859000
    • Zoning: LV:TC
    • Special conditions: Standard

    Construction

    Type & style
    • Home type: SingleFamily
    • Architectural style: Colonial
    • Property subtype: Single Family Residence
    Materials
    • Combination
    • Foundation: Permanent
    Condition
    • New construction: No
    • Year built: 2016

    Utilities & green energy

    • Sewer: Public Sewer
    • Water: Public

    Community & HOA

    Community
    • Subdivision: Lovettsville Town Center
    HOA
    • Has HOA: Yes
    • Amenities included: Tot Lots/Playground, Common Grounds
    • Services included: Management, Snow Removal, Trash
    • HOA fee: $63 monthly
    Location
    • Region: Lovettsville

    Financial & listing details

    • Price per square foot: $172/sqft
    • Tax assessed value: $733,170
    • Annual tax amount: $6,951
    • Date on market: 6/12/2025
    • Listing agreement: Exclusive Right To Sell
    • Ownership: Fee Simple

    Price history

    DateEventPrice
    6/27/2025Sold$745,000+3.6%$172/sqft
    Source: Bright MLS #VALO2099440 Report a problem
    6/16/2025Pending sale$719,000$166/sqft
    Source: Bright MLS #VALO2099440 Report a problem
    6/12/2025Listed for sale$719,000+48%$166/sqft
    Source: Bright MLS #VALO2099440 Report a problem
    8/10/2016Sold$485,832$112/sqft
    Source: Public Record Report a problem

    Public tax history

    YearProperty taxesTax assessment
    2026$5,870 -0.5%$729,180 -0.5%
    2025$5,902 -0.1%$733,170 +7.3%
    2024$5,910 -0.8%$683,190 +0.3%
    2023$5,960 +10.1%$681,120 +12%
    2022$5,412 +10.5%$608,050 +21.7%
    2021$4,898 -4.5%$499,770 +0.9%
    2020$5,127 -15.1%$495,340 +6%
    2019$6,038 +19.4%$467,090 +0.2%
    2018$5,059 -0.1%$466,230 +3.5%
    2017$5,066 +273.2%$450,290 +75.2%
    2016$1,357 $257,020
    2015$1,357 +7.3%--
    2014$1,265 --
    Find assessor info on the county website

    Neighborhood: 20180

    Nearby schools

    GreatSchools rating
    Schools provided by the listing agent
    • District: Loudoun County Public Schools

    Source: Bright MLS. This data may not be complete. We recommend contacting the local school district to confirm school assignments for this home.

    Get a cash offer in 3 minutes
    Find out how much your home could sell for in as little as 3 minutes with a no-obligation cash offer.
    Estimated market value
    $755,600
    Get a cash offer in 3 minutes
    Find out how much your home could sell for in as little as 3 minutes with a no-obligation cash offer.
    Estimated market value
    $755,600