Skip main navigation
Sold for $849,990
  • $849,990

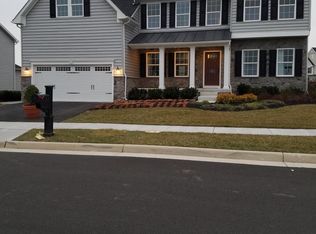
    4 William Albert Way, Lovettsville, VA 20180

    5beds
    5,036sqft
    Single Family Residence
    Built in 2016
    8,712 Square Feet Lot
    $849,900 Zestimate®
    $169/sqft
    $4,690 Estimated rent

    Home value

    $849,900

    $807,000 - $892,000

    $4,690/mo

    Zestimate® history
    Loading
    Loading...

    Owner options

    List your home for rent

    $4,690/mo

    Rent Zestimate®

    Find your next renter with Zillow Rental Manager. Plus, with online applications, you can quickly screen prospective tenants – for free.

    Learn more

    $4,690/mo

    Rent Zestimate®

    Refinance and save

    $5,206/mo

    Est. payment

    Refinancing to a lower rate could help reduce your monthly payments and save thousands over the life of the loan.

    See today's rates

    $5,206/mo

    Est. payment

    Explore your selling options

    Work with a Zillow partner agent

    Leverage their expertise and Zillow's premium Showcase listings to get your home seen by more buyers.

    Get started

    List with your own agent

    Get your home in front of millions of buyers by listing it on Zillow.

    Learn how to do it

    Sell it yourself

    Take full control of how buyers see your home on Zillow by listing For Sale by Owner (FSBO).

    List your home

    What's special

    Convenient mudroomFully fenced backyardBuilt-in fire pit areaLarge center islandStorage closetLaundry roomLarge recreation area
    Impeccably maintained and thoughtfully updated, this spacious single-family home offers 5 bedrooms, 3.5 baths, and 5036 finished square feet across three beautifully designed levels. One of the largest models in the community. The heart of the home is the expansive kitchen, featuring stainless steel appliances, an oversized walk-in pantry, and a large center island that opens seamlessly to the family room, creating the perfect space for everyday living and entertaining. A convenient mudroom just off the kitchen provides an ideal drop zone, while new flooring adds style and durability throughout the main level. Upstairs, every bedroom features a walk-in closet, including the spacious primary suite with two large walk-in closets. The upper level offers additional flexible living space with a loft, laundry room, and storage closet. Designed for both indoor and outdoor enjoyment, the fully fenced backyard features a deck with stairs leading to a stone paver patio and built-in fire pit area, creating a perfect setting for gatherings with family and friends. The finished lower level is the dream basement, which expands your living space with a large recreation area, bedroom, full bath, bar, and substantial unfinished storage. As an added bonus, the high-end pool table, and pool table accessories, including chairs, convey with the home. The one-of-a-kind two-car garage is finished with stamped concrete with hardwood finish, fully painted and recess lights, ideal A rare combination of space, storage, updates, and functionality, this home is ready to enjoy from day one.

    Zillow last checked:

    Listing updated:

    Listed by:

    David Raffinengo 571-316-6100,

    Samson Properties

    Bought with:

    Maggie Hatfield, 0225228923

    Samson Properties

    Source: Bright MLS,MLS#: VALO2126636MLS Logo

    Facts & features

    Interior

    Bedrooms & bathrooms
    • Bedrooms: 5
    • Bathrooms: 4
    • Full bathrooms: 3
    • 1/2 bathrooms: 1
    • Main level bathrooms: 1
    Basement
    • Area: 1403
    Heating
    • Forced Air, Propane
    Cooling
    • Central Air, Electric
    Appliances
    • Included: Disposal, Dishwasher, Exhaust Fan, Oven/Range - Electric, Refrigerator, Water Heater, Water Conditioner - Owned, Washer, Dryer, Electric Water Heater
    • Laundry: Upper Level
    Features
    • Combination Kitchen/Dining, Family Room Off Kitchen, Recessed Lighting, Open Floorplan, 9'+ Ceilings
    • Flooring: Carpet, Vinyl, Wood
    • Windows: Double Pane Windows, Low Emissivity Windows, Screens
    • Basement: Full
    • Number of fireplaces: 1
    Interior area
    • Total structure area: 5,036
    • Total interior livable area: 5,036 sqft
    • Finished area above ground: 3,633
    • Finished area below ground: 1,403

    Property

    Parking
    • Total spaces: 2
    • Parking features: Garage Door Opener, Off Street, Attached
    • Attached garage spaces: 2
    Accessibility
    • Accessibility features: None
    Features
    • Levels: Three
    • Stories: 3
    • Patio & porch: Patio, Deck
    • Pool features: None
    • Fencing: Full
    • Has view: Yes
    • View description: Mountain(s), Scenic Vista
    Lot
    • Size: 8,712 Square Feet
    Details
    • Additional structures: Above Grade, Below Grade
    • Parcel number: 369191967000
    • Zoning: LV:TC
    • Special conditions: Standard

    Construction

    Type & style
    • Home type: SingleFamily
    • Architectural style: Colonial
    • Property subtype: Single Family Residence
    Materials
    • Combination, Brick, Vinyl Siding
    • Foundation: Block
    Condition
    • New construction: No
    • Year built: 2016
    Details
    • Builder model: TORINO
    • Builder name: Ryan Homes

    Utilities & green energy

    • Sewer: Public Sewer
    • Water: Public
    • Utilities for property: Cable Available, Propane, Water Available, Electricity Available, Sewer Available
    Green energy
    • Energy efficient items: Appliances, Construction, Lighting

    Community & HOA

    Community
    • Subdivision: Lovettsville Town Center
    HOA
    • Has HOA: Yes
    • Amenities included: Tot Lots/Playground
    • Services included: Snow Removal, Trash
    • HOA fee: $63 monthly
    • HOA name: LOVETTSVILLE TOWN CENTER
    Location
    • Region: Lovettsville

    Financial & listing details

    • Price per square foot: $169/sqft
    • Tax assessed value: $771,690
    • Annual tax amount: $7,383
    • Date on market: 6/4/2026
    • Listing agreement: Exclusive Right To Sell
    • Ownership: Fee Simple

    Price history

    DateEventPrice
    8/12/2026Sold$849,990$169/sqft
    Source: Bright MLS #VALO2126636 Report a problem
    6/7/2026Contingent$849,990$169/sqft
    Source: Bright MLS #VALO2126636 Report a problem
    6/4/2026Listed for sale$849,990+30.8%$169/sqft
    Source: Bright MLS #VALO2126636 Report a problem
    8/27/2021Sold$650,000+41.9%$129/sqft
    Source: Bright MLS #VALO2004440 Report a problem
    11/8/2016Sold$458,000-1.5%$91/sqft
    Source: Public Record Report a problem
    9/10/2016Price change$464,990-1.1%$92/sqft
    Source: Pearson Smith Realty LLC #LO9726418 Report a problem
    9/8/2016Price change$469,990-1.7%$93/sqft
    Source: Keller Williams - Chantilly #LO9726418 Report a problem
    7/18/2016Listed for sale$477,990$95/sqft
    Source: Keller Williams Realty #LO9717805 Report a problem

    Public tax history

    YearProperty taxesTax assessment
    2026$6,212 -0.5%$771,690 -0.5%
    2025$6,240 -0.2%$775,180 +7.2%
    2024$6,254 +0.3%$722,950 +1.5%
    2023$6,234 +10.2%$712,490 +12.1%
    2022$5,658 +10.7%$635,750 +21.8%
    2021$5,113 -4.6%$521,780 +0.8%
    2020$5,360 -15.1%$517,880 +6.1%
    2019$6,313 +21.6%$487,890 +1.9%
    2018$5,193 -0.1%$478,630 +3.6%
    2017$5,199 +283.3%$462,120 +54.9%
    2016$1,356 $298,240
    2015$1,356 +7.2%--
    2014$1,265 --
    Find assessor info on the county website

    Neighborhood: 20180

    Nearby schools

    GreatSchools rating
    Schools provided by the listing agent
    • Elementary: Lovettsville
    • Middle: Harmony
    • High: Woodgrove
    • District: Loudoun County Public Schools

    Source: Bright MLS. This data may not be complete. We recommend contacting the local school district to confirm school assignments for this home.

    Get a cash offer in 3 minutes
    Find out how much your home could sell for in as little as 3 minutes with a no-obligation cash offer.
    Estimated market value
    $849,900
    Get a cash offer in 3 minutes
    Find out how much your home could sell for in as little as 3 minutes with a no-obligation cash offer.
    Estimated market value
    $849,900