Skip main navigation
Sold for $580,000
  • $580,000

    12 Williamsburg Way, Woolwich Township, NJ 08085

    4beds
    2,748sqft
    Single Family Residence
    Built in 2002
    9,540 Square Feet Lot
    $641,800 Zestimate®
    $211/sqft
    $3,419 Estimated rent

    Home value

    $641,800

    $610,000 - $674,000

    $3,419/mo

    Zestimate® history
    Loading
    Loading...

    Owner options

    List your home for rent

    $3,419/mo

    Rent Zestimate®

    Find your next renter with Zillow Rental Manager. Plus, with online applications, you can quickly screen prospective tenants – for free.

    Learn more

    $3,419/mo

    Rent Zestimate®

    Refinance and save

    $4,165/mo

    Est. payment

    Refinancing to a lower rate could help reduce your monthly payments and save thousands over the life of the loan.

    See today's rates

    $4,165/mo

    Est. payment

    Explore your selling options

    Work with a Zillow partner agent

    Leverage their expertise and Zillow's premium Showcase listings to get your home seen by more buyers.

    Get started

    List with your own agent

    Get your home in front of millions of buyers by listing it on Zillow.

    Learn how to do it

    Sell it yourself

    Take full control of how buyers see your home on Zillow by listing For Sale by Owner (FSBO).

    List your home

    What's special

    Vaulted ceilingDouble waterfallStacked stoneAntique storesGenerous closet spaceGas rangePrivate oasis
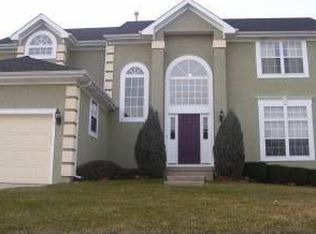
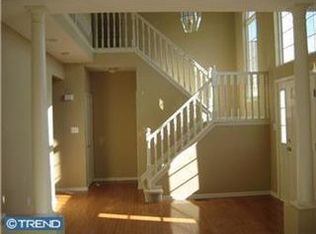
    Get ready for entertaining in this spectacular home that boasts a sunny open layout, huge rooms and tons of upgrades! Why sit is traffic heading to the shore when your backyard is your own private oasis? Enjoy relaxing with family and friends by the sparking saltwater, Gunite in-ground pool. The pool is heated and has a Kool deck surround (no more burnt piggie-toes!) There is a sundeck with an umbrella mount and a double waterfall that cascades over stacked stone. Serve Margaritas and Orange Crushes at the bar with a pleasant roof that provides shade. This amazing backyard is truly designed for the entertainer! Let’s head inside this fabulous home! The two-story foyer is graced with an open staircase and gorgeous wide-plank wood floors. Double French doors lead to the spacious office. Oversized windows flood the office with sunlight. The formal living room is currently being used as a living room filled with plants and more sunlight. The kitchen is graced with an abundance of cabinets and gorgeous quartz counters. The chef in your family will appreciate the stainless-steel appliances, gas range, tile floors, custom tile backsplash and large pantry. Grab a quick snack at the large center island. From your first steaming cup of coffee in the morning to dinners, the breakfast nook has plenty of room for a large table and has enticing views of the vacation-like backyard. The kitchen is open to the large family room graced with wide plank hand-scraped wood floors and a triple slider leading out to the enormous sunroom! It is time to enjoy the good life! Escape to the master retreat featuring a large bedroom with a vaulted ceiling and a giant walk-in closet that spans the entire length of the bedroom (don t you love this feature!). Pamper yourself in the spa-like primary bath. This room offers a vaulted ceiling, his and her’s vanities, a garden tub and a stall shower shower. The additional bedrooms are large with generous closet space. Bedroom three has a walk-in closet and there is even a walk-in closet in the hallway (you can never have too much storage!) The basement adds great space for finishing to have a man cave, a rec room, etc. Even unfinished it is a great spot to hang out with friends. Save lots of money with the solar panels with a very affordable PPP agreement. Additional amenities include lawn sprinklers, vinyl privacy fencing, ungraded millwork and so much more! If you have been searching for the home that has it all…here it is! You are just moments away from downtown historic Swedesboro where you can spend time exploring the restaurants and shops! This area has so much to offer! The park system offers activities when the weather is warm. There are several local wineries and breweries…farm stands and so much more! Browse the shops and antique stores in nearby Mullica Hill. There is NO homeowner’s association fees. Enjoy an easy commute to Philadelphia, Delaware and Cherry Hill. Oh yeah…did I mention that school system is excellent?!

    Zillow last checked:

    Listing updated:

    Listed by:

    Haley DeStefano 856-981-2717,

    Keller Williams Hometown

    Bought with:

    Lacey Fabrikant, 1541415

    EXP Realty, LLC

    Source: Bright MLS,MLS#: NJGL2030262MLS Logo

    Facts & features

    Interior

    Bedrooms & bathrooms
    • Bedrooms: 4
    • Bathrooms: 3
    • Full bathrooms: 2
    • 1/2 bathrooms: 1
    • Main level bathrooms: 1
    Rooms
    • Room types: Dining Room, Primary Bedroom, Bedroom 2, Bedroom 3, Bedroom 4, Kitchen, Family Room, Sun/Florida Room, Office, Primary Bathroom
    Basement
    • Area: 0
    Heating
    • Central, Natural Gas
    Cooling
    • Ceiling Fan(s), Central Air, Electric
    Appliances
    • Included: Gas Water Heater
    Features
    • Basement: Unfinished
    • Has fireplace: No
    Interior area
    • Total structure area: 2,748
    • Total interior livable area: 2,748 sqft
    • Finished area above ground: 2,748
    • Finished area below ground: 0

    Property

    Parking
    • Total spaces: 2
    • Parking features: Garage Faces Front, Inside Entrance, Attached, Driveway, On Street
    • Attached garage spaces: 2
    • Has uncovered spaces: Yes
    Accessibility
    • Accessibility features: None
    Features
    • Levels: Two
    • Stories: 2
    • Has private pool: Yes
    • Pool features: In Ground, Private
    Lot
    • Size: 9,540 Square Feet
    Details
    • Additional structures: Above Grade, Below Grade
    • Parcel number: 2400003 2700003
    • Zoning: RES
    • Special conditions: Standard

    Construction

    Type & style
    • Home type: SingleFamily
    • Architectural style: Colonial
    • Property subtype: Single Family Residence
    Materials
    • Frame
    • Foundation: Concrete Perimeter
    • Roof: Shingle
    Condition
    • New construction: No
    • Year built: 2002

    Utilities & green energy

    • Sewer: Public Sewer
    • Water: Public

    Community & HOA

    Community
    • Subdivision: Lexington Hill
    HOA
    • Has HOA: No
    Location
    • Region: Woolwich Township
    • Municipality: WOOLWICH TWP

    Financial & listing details

    • Price per square foot: $211/sqft
    • Tax assessed value: $335,400
    • Annual tax amount: $11,292
    • Date on market: 6/21/2023
    • Listing agreement: Exclusive Right To Sell
    • Ownership: Fee Simple

    Price history

    DateEventPrice
    8/18/2023Sold$580,000+5.5%$211/sqft
    Source: Bright MLS #NJGL2030262 Report a problem
    7/5/2023Pending sale$550,000$200/sqft
    Source: Bright MLS #NJGL2030262 Report a problem
    7/3/2023Contingent$550,000$200/sqft
    Source: Bright MLS #NJGL2030262 Report a problem
    6/21/2023Listed for sale$550,000+44.4%$200/sqft
    Source: Bright MLS #NJGL2030262 Report a problem
    8/30/2017Sold$381,000+15.5%$139/sqft
    Source: Public Record Report a problem
    9/13/2004Sold$330,000+49.7%$120/sqft
    Source: Public Record Report a problem
    6/21/2002Sold$220,485$80/sqft
    Source: Public Record Report a problem

    Public tax history

    YearProperty taxesTax assessment
    2025$11,367 $338,500
    2024$11,367 +2.7%$338,500 +0.9%
    2023$11,065 -2%$335,400
    2022$11,293 -2%$335,400
    2021$11,524 +4.1%$335,400
    2020$11,069 +0.4%$335,400 +13.8%
    2019$11,025 $294,700
    2018$11,025 +3%$294,700
    2017$10,704 +2.3%$294,700
    2016$10,459 +5.2%$294,700
    2015$9,937 +4.1%$294,700
    2014$9,548 +2%$294,700
    2013$9,359 $294,700
    Find assessor info on the county website

    Neighborhood: 08085

    Nearby schools

    GreatSchools rating
    Schools provided by the listing agent
    • District: Kingsway Regional High

    Source: Bright MLS. This data may not be complete. We recommend contacting the local school district to confirm school assignments for this home.

    Get a cash offer in 3 minutes
    Find out how much your home could sell for in as little as 3 minutes with a no-obligation cash offer.
    Estimated market value
    $641,800
    Get a cash offer in 3 minutes
    Find out how much your home could sell for in as little as 3 minutes with a no-obligation cash offer.
    Estimated market value
    $641,800