Skip main navigation
Sold for $567,000
  • $567,000

    16 Williamsburg Way, Woolwich Township, NJ 08085

    4beds
    2,748sqft
    Single Family Residence
    Built in 2002
    0.31 Acres Lot
    $619,000 Zestimate®
    $206/sqft
    $3,466 Estimated rent

    Home value

    $619,000

    $588,000 - $650,000

    $3,466/mo

    Zestimate® history
    Loading
    Loading...

    Owner options

    List your home for rent

    $3,466/mo

    Rent Zestimate®

    Find your next renter with Zillow Rental Manager. Plus, with online applications, you can quickly screen prospective tenants – for free.

    Learn more

    $3,466/mo

    Rent Zestimate®

    Refinance and save

    $4,061/mo

    Est. payment

    Refinancing to a lower rate could help reduce your monthly payments and save thousands over the life of the loan.

    See today's rates

    $4,061/mo

    Est. payment

    Explore your selling options

    Work with a Zillow partner agent

    Leverage their expertise and Zillow's premium Showcase listings to get your home seen by more buyers.

    Get started

    List with your own agent

    Get your home in front of millions of buyers by listing it on Zillow.

    Learn how to do it

    Sell it yourself

    Take full control of how buyers see your home on Zillow by listing For Sale by Owner (FSBO).

    List your home

    What's special

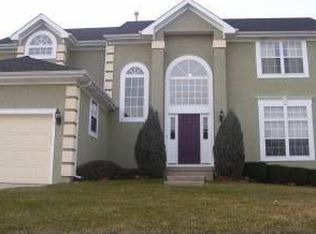
    Welcome to your dream home! This exquisite 4-bedroom, 2.5-bathroom two-story residence boasts unparalleled elegance and comfort. Situated on a corner lot, the stone facade and grand double doors welcome you home. Step inside and be greeted by the open floorplan bathed in natural light, adorned with luxurious LVP flooring throughout the main level. The formal living and dining rooms offer a sophisticated space for entertaining guests, while the cozy stone fireplace in the family room invites you to unwind and relax with views of the large backyard. The heart of the home lies in the newish updated kitchen with shaker cabinets, quartz counters, new appliances, gas range, built-in microwave, and ample cabinetry for storage and prep. Having an open layout to the family room area allows for socializing while cooking. A convenient half bath downstairs adds to the functionality of the main level. Upstairs, discover the tranquil retreat of the bedrooms. The primary suite is a sanctuary with its ensuite bath, complete with double sinks and a soothing soaking tub, along with a spacious walk-in closet. Bedroom 2 also features a walk-in closet, providing ample storage space for all your needs. Secondary bedrooms share a full bath with double sinks and a tub/shower combo. With a full unfinished basement, the possibilities are endless – create a personalized space to suit your lifestyle, whether it be a home gym, media room, or additional living area. Outside, the expansive lot offers endless opportunities for outdoor enjoyment and relaxation. Whether you're hosting a barbecue or enjoying a peaceful evening under the stars, this home offers the perfect backdrop for making cherished memories. Don't miss your chance to own this stunning property – schedule a showing today and make this house your forever home!

    Zillow last checked:

    Listing updated:

    Listed by:

    Bill Hamberg 267-388-3520,

    RE/MAX at the Sea

    Bought with:

    Lovejot Singh, 2296491

    Long & Foster Real Estate, Inc.

    Source: Bright MLS,MLS#: NJGL2039076MLS Logo

    Facts & features

    Interior

    Bedrooms & bathrooms
    • Bedrooms: 4
    • Bathrooms: 3
    • Full bathrooms: 2
    • 1/2 bathrooms: 1
    • Main level bathrooms: 1
    Basement
    • Area: 0
    Heating
    • Forced Air, Natural Gas
    Cooling
    • Central Air, Ceiling Fan(s), Electric
    Appliances
    • Included: Microwave, Dishwasher, Disposal, Oven/Range - Gas, Range Hood, Gas Water Heater
    • Laundry: Main Level, Laundry Room
    Features
    • Built-in Features, Ceiling Fan(s), Family Room Off Kitchen, Floor Plan - Traditional, Formal/Separate Dining Room, Eat-in Kitchen, Soaking Tub, Bathroom - Tub Shower, Upgraded Countertops, Walk-In Closet(s), Dry Wall
    • Flooring: Luxury Vinyl, Carpet, Ceramic Tile
    • Basement: Full,Unfinished
    • Number of fireplaces: 1
    • Fireplace features: Stone
    Interior area
    • Total structure area: 2,748
    • Total interior livable area: 2,748 sqft
    • Finished area above ground: 2,748
    • Finished area below ground: 0

    Property

    Parking
    • Total spaces: 6
    • Parking features: Garage Faces Front, Attached, Driveway
    • Attached garage spaces: 2
    • Uncovered spaces: 4
    • Details: Garage Sqft: 394
    Accessibility
    • Accessibility features: None
    Features
    • Levels: Two
    • Stories: 2
    • Exterior features: Rain Gutters
    • Pool features: None
    • Has view: Yes
    • View description: Street
    Lot
    • Size: 0.31 Acres
    • Features: Suburban
    Details
    • Additional structures: Above Grade, Below Grade
    • Parcel number: 2400003 2700001
    • Zoning: RES
    • Special conditions: Real Estate Owned

    Construction

    Type & style
    • Home type: SingleFamily
    • Architectural style: Colonial
    • Property subtype: Single Family Residence
    Materials
    • Shingle Siding, Stone
    • Foundation: Block
    • Roof: Shingle
    Condition
    • Excellent
    • New construction: No
    • Year built: 2002

    Utilities & green energy

    • Electric: 100 Amp Service
    • Sewer: Public Sewer
    • Water: Public
    • Utilities for property: Natural Gas Available

    Community & neighborhood

    Location
    • Region: Woolwich Township
    • Subdivision: Lexington Hill
    • Municipality: WOOLWICH TWP

    Other

    Other facts
    • Listing agreement: Exclusive Right To Sell
    • Listing terms: Cash,Conventional,FHA,VA Loan
    • Ownership: Fee Simple

    Price history

    DateEventPrice
    8/16/2024Sold$567,000+86%$206/sqft
    Source: Bright MLS #NJGL2039076 Report a problem
    1/31/2022Listing removed--
    Source: Zillow Rental Network Premium Report a problem
    1/13/2022Listed for rent$2,895+36.2%$1/sqft
    Source: Zillow Rental Network Premium Report a problem
    12/17/2020Listing removed--
    Source: Auction.com Report a problem
    10/6/2020Listed for sale--
    Source: Auction.com Report a problem
    2/21/2018Listing removed$2,125$1/sqft
    Source: WRI Property Management Report a problem
    2/14/2018Price change$2,125-3.4%$1/sqft
    Source: WRI Property Management Report a problem
    12/5/2017Listed for rent$2,200$1/sqft
    Source: WRI Property Management Report a problem
    8/4/2016Listing removed$304,900$111/sqft
    Source: RE/MAX Connection - Turnersville #6832607 Report a problem
    7/23/2016Listed for sale$304,900+36.8%$111/sqft
    Source: RE/MAX Connection - Turnersville #6832607 Report a problem
    6/6/2002Sold$222,910$81/sqft
    Source: Public Record Report a problem

    Public tax history

    YearProperty taxesTax assessment
    2025$11,229 $334,400
    2024$11,229 +1.8%$334,400
    2023$11,032 -2%$334,400
    2022$11,259 -2%$334,400
    2021$11,490 +2.7%$334,400
    2020$11,189 +32.2%$334,400 +12.3%
    2019$8,467 $297,900
    2018$8,467 -21.7%$297,900
    2017$10,820 +2.3%$297,900
    2016$10,572 +5.2%$297,900
    2015$10,045 +4.1%$297,900
    2014$9,652 +1.7%$297,900
    2013$9,489 $297,900

    Find assessor info on the county website

    Neighborhood: 08085

    Nearby schools

    GreatSchools rating
    Schools provided by the listing agent
    • District: Kingsway Regional High

    Source: Bright MLS. This data may not be complete. We recommend contacting the local school district to confirm school assignments for this home.

    Get a cash offer in 3 minutes
    Find out how much your home could sell for in as little as 3 minutes with a no-obligation cash offer.
    Estimated market value
    $619,000
    Get a cash offer in 3 minutes
    Find out how much your home could sell for in as little as 3 minutes with a no-obligation cash offer.
    Estimated market value
    $619,000