Skip main navigation
Active
  • Listed by: Duston Leddy Real Estate • Adam Dean
    $5,480,000

    12 Willow Avenue, North Hampton, NH 03862

    7beds
    6,456sqft
    : 
    Loading
    Get pre-qualified
    Single Family Residence
    Built in 1895
    0.73 Acres Lot
    $-- Zestimate®
    $849/sqft
    $-- HOA

    What's special

    New fencingUnderground utilitiesFormal dining roomHigh ceilingsBowed windowsGracious foyerGated entrance
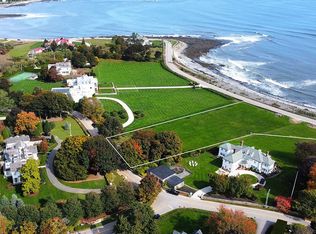
    Welcome to Sans Souci, a distinguished circa 1895 Queen Anne Colonial in the coveted Little Boar's Head Village District, one of New Hampshire's most architecturally significant coastal communities. At 6,456 sq ft, this residence blends period craftsmanship with modern updates. Details include bowed windows, decorative ironwork, high ceilings, and richly proportioned rooms designed for elegant entertaining and coastal living. Ocean views greet you from the front porch and continue throughout the living space. Inside, a gracious foyer and sitting room centered around a carved wood mantel and marble-surround fireplace set the tone. A window-lined drawing room with custom wet bar, captures views of the Atlantic and the grounds, while the front parlor, showcasing raised-panel millwork, dentil moldings, and a bow window, opens to a formal dining room. The newly renovated kitchen is equipped with soapstone countertops, Wolf and Sub-Zero appliances, custom cabinetry, and generous prep and gathering spaces. A family foyer and side entrance provide convenient access from the detached two-car garage. A dramatic restored multi-story staircase serves as the home's architectural centerpiece, complemented by a secondary staircase. The second floor features a vaulted-ceiling primary suite with ocean views, built-in bookcases, window seat, and a spacious bath with dual vanities, soaking tub, and separate shower. Also on this level are an en-suite guest bedroom, three additional bedrooms, a shared bath, and laundry. Renovated baths feature Lefroy Brooks fixtures and custom lighting.The third floor offers an additional en-suite bedroom and flexible living space ideal for guests, an au pair suite, or extended family. In total, the home boasts 7 bedrooms and 7 baths. Recent exterior improvements include new fencing, a stone-capped brick wall, underground utilities and a gated entrance. Beautifully landscaped grounds feature mature plantings and expansive lawns perfect for entertaining.
    35 days
    |
    2,621
    |
    120
    |

    Zillow last checked:

    Listing updated:

    Listed by:

    Adam Dean,

    Duston Leddy Real Estate Cell:603-661-8127,

    Jason Hackler,

    Duston Leddy Real Estate

    Source: PrimeMLS,MLS#: 5094875MLS Logo

      Facts & features

      Interior

      Bedrooms & bathrooms
      • Bedrooms: 7
      • Bathrooms: 7
      • Full bathrooms: 1
      • 3/4 bathrooms: 4
      • 1/2 bathrooms: 2
      Heating
      • Oil, Forced Air
      Cooling
      • Central Air
      Appliances
      • Included: Dishwasher, Dryer, Microwave, Gas Range, Refrigerator, Washer, Domestic Water Heater, Exhaust Fan, Water Heater
      • Laundry: Laundry Hook-ups, In Basement
      Features
      • Bar, Dining Area, Kitchen Island, Kitchen/Family, LED Lighting, Primary BR w/ BA, Natural Light, Natural Woodwork, Soaking Tub, Vaulted Ceiling(s), Walk-In Closet(s), Programmable Thermostat, Smart Thermostat, Bidet
      • Flooring: Carpet, Hardwood, Tile
      • Windows: Blinds, Drapes, Window Treatments
      • Basement: Bulkhead,Concrete Floor,Exterior Stairs,Interior Stairs,Storage Space,Sump Pump,Unfinished,Exterior Entry,Walk-Up Access
      • Attic: Walk-up
      • Number of fireplaces: 2
      • Fireplace features: 2 Fireplaces
      Interior area
      • Total structure area: 6,456
      • Total interior livable area: 6,456 sqft
      • Finished area above ground: 6,456
      • Finished area below ground: 0
      Video & virtual tour

      Property

      Parking
      • Total spaces: 2
      • Parking features: Brick/Pavers, Gated, Paved, Auto Open, Driveway, Garage, Off Street, Parking Spaces 1 - 10, Detached
      • Garage spaces: 2
      • Has uncovered spaces: Yes
      Features
      • Levels: 3
      • Stories: 3
      • Exterior features: Deck, Shed, Storage
      • Fencing: Partial
      • Has view: Yes
      • View description: Water
      • Has water view: Yes
      • Water view: Water
      • Waterfront features: Beach Access
      • Body of water: Atlantic Ocean
      • Frontage length: Road frontage: 290
      Lot
      • Size: 0.73 Acres
      • Features: Corner Lot, Recreational
      Details
      • Parcel number: NHTNM1B124L
      • Zoning description: R2
      • Other equipment: Standby Generator

      Construction

      Type & style
      • Home type: SingleFamily
      • Architectural style: Colonial,Victorian
      • Property subtype: Single Family Residence
      Materials
      • Wood Frame, Brick Exterior, Wood Siding
      • Foundation: Stone
      • Roof: Flat,Asphalt Shingle
      Condition
      • New construction: No
      • Year built: 1895

      Utilities & green energy

      • Electric: 200+ Amp Service, Circuit Breakers, Generator, Underground
      • Sewer: Private Sewer, Septic Tank
      • Utilities for property: Cable at Site, Propane, Telephone at Site

      Community & HOA

      Community
      • Security: Security, Security System, Hardwired Smoke Detector
      • Subdivision: Boar's head
      Location
      • Region: North Hampton

      Financial & listing details

      • Price per square foot: $849/sqft
      • Tax assessed value: $2,374,600
      • Annual tax amount: $32,199
      • Date on market: 6/16/2026
      • Road surface type: Paved

        Estimated market value

        Not available

        Estimated sales range

        Not available

        Not available

        Price history

        DateEventPrice
        6/16/2026Listed for sale$5,480,000+37%$849/sqft
        Source: PrimeMLS #5094875 Report a problem
        4/1/2025Sold$4,000,000+9.6%$620/sqft
        Source: PrimeMLS #5034339 Report a problem
        5/14/2024Listing removed--
        Source: PrimeMLS #4983493 Report a problem
        1/30/2024Listed for sale$3,650,000-3.9%$565/sqft
        Source: PrimeMLS #4983493 Report a problem
        12/27/2023Listing removed--
        Source: PrimeMLS #4977075 Report a problem
        11/8/2023Listed for sale$3,800,000+105.4%$589/sqft
        Source: PrimeMLS #4977075 Report a problem
        10/25/2017Sold$1,850,000-5.1%$287/sqft
        Source: PrimeMLS #4654489 Report a problem
        10/10/2017Pending sale$1,950,000$302/sqft
        Source: Carey Giampa, LLC/Rye #4654489 Report a problem
        8/18/2017Listed for sale$1,950,000$302/sqft
        Source: Carey Giampa, LLC/Rye #4654489 Report a problem

        Public tax history

        YearProperty taxesTax assessment
        2024$30,395 +2.8%$2,374,600
        2023$29,564 +1.5%$2,374,600 +40%
        2022$29,131 -10%$1,696,600 -11.3%
        2020$32,359 +1.3%$1,913,600
        2019$31,957 +5.4%$1,913,600 +2.5%
        2018$30,322 -2.8%$1,867,100 +10.7%
        2017$31,193 +4.6%$1,686,100 +0.5%
        2016$29,832 +1.8%$1,676,900
        2015$29,312 +2.5%$1,676,900
        2014$28,591 +1.8%$1,676,900
        2013$28,088 +13.9%$1,676,900 -1.5%
        2009$24,662 $1,703,200
        Find assessor info on the county website

        Monthly payment

        Est. payment

        Payment breakdown

        Explore the cost of this home by adjusting the details. Changes won't be saved.
        All calculations are estimates and provided by Zillow, Inc. for informational purposes only. Actual amounts may vary.
        HOA fees may include property taxes on listings classified as Co-Ops. Contact the listing agent and/or owner for fee details.
        Mortgage interest rates are dependent on a number of factors, including credit score, down payment, and repayment length. Interest rate data provided by Zillow Group Marketplace, Inc. as of 1/1/1970 from various mortgage lenders with which we have lead or other similar arrangements; the Estimated Payment is an average of those rates.
        See how much you could borrow to make a competitive offer.

        Climate risks

        Neighborhood: 03862

        Getting around

        4 / 100
        Car-Dependent
        27 / 100
        Somewhat Bikeable

        Nearby schools

        GreatSchools rating
        Schools provided by the listing agent
        • Elementary: North Hampton School
        • Middle: North Hampton School
        • High: Winnacunnet High School

        Source: PrimeMLS. This data may not be complete. We recommend contacting the local school district to confirm school assignments for this home.

        A local agent can set up tours, give advice and negotiate with sellers.

        Browse local experts

        Similar homes