Introducing a charming home nestled in a beautiful neighborhood, this stunning property offers the perfect blend of privacy and community. Situated on a generous lot, this residence boasts a lush, wooded backyard that provides a serene retreat from the outside world. Outside, the expansive backyard is a nature lover's dream, with trees providing shade and a private backdrop to the patio and pool area. The soothing saltwater, inground pool has a new ( 2023) pump and is in great, working order. Imagine spending afternoons on the patio by the private pool, surrounded by the sounds of nature, or hosting barbecues with friends in this idyllic setting. Step inside to discover a warm and inviting atmosphere, complemented by beautiful hardwood floors and charming accents throughout. The heart of this home is the cozy living room centered on the fireplace and hearth area. Adjacent is the dining area and kitchen, perfect for enjoying meals with loved ones while looking out to the scenic backyard. With three bedrooms, there is plenty of room for everyone to unwind and relax. The primary bedroom offers an en-suite bathroom with double vanities, stand up shower, and jetted whirlpool tub for soaking. The two additional bedrooms are versatile and can be customized to suit your needs, whether as guest rooms, a home office, or a hobby space. The house has been winterized to maximize energy efficiency, allowing you to enjoy cozy winters without breaking the bank. There are two additional rooms in the basement that could be easily finished to add living space. One of the rooms already has drop ceilings, walls, and concrete floor. Nearby amenities including dining, museums, and a winery are just a short drive away. Don't miss the opportunity to make this remarkable house your home. Schedule a showing today and experience the comfort and tranquility this property has to offer!
Closed
$340,000
12 Willow Cir NE, White, GA 30184
3beds
1,383sqft
Single Family Residence, Residential
Built in 2006
0.83 Acres Lot
$360,100 Zestimate®
$246/sqft
$1,656 Estimated rent
Home value
$360,100
$342,000 - $378,000
$1,656/mo
Zestimate® history
Owner options
List your home for rent
$1,656/mo
Rent Zestimate®
Find your next renter with Zillow Rental Manager. Plus, with online applications, you can quickly screen prospective tenants – for free.
$1,656/mo
Rent Zestimate®
Refinance and save
$2,178/mo
Est. payment
Refinancing to a lower rate could help reduce your monthly payments and save thousands over the life of the loan.
$2,178/mo
Est. payment
Explore your selling options
Work with a Zillow partner agent
Leverage their expertise and Zillow's premium Showcase listings to get your home seen by more buyers.
Get startedList with your own agent
Get your home in front of millions of buyers by listing it on Zillow.
Learn how to do itSell it yourself
Take full control of how buyers see your home on Zillow by listing For Sale by Owner (FSBO).
List your homeWhat's special
Private poolGenerous lotDrop ceilingsWooded backyardScenic backyardHome officeExpansive backyard
Zillow last checked:
Listing updated:
Listed by:
Ginger Vere,
Hardy Realty and Development Company
Bought with:
Crystal Chance, 203483
Robbins Realty
Source: FMLS GA,MLS#: 7274630
Facts & features
Interior
Bedrooms & bathrooms
- Bedrooms: 3
- Bathrooms: 2
- Full bathrooms: 2
- Main level bathrooms: 2
- Main level bedrooms: 3
Rooms
- Room types: Basement
Primary bedroom
- Features: Master on Main
- Level: Master on Main
Bedroom
- Features: Master on Main
Primary bathroom
- Features: Double Vanity, Whirlpool Tub
Dining room
- Features: None
Kitchen
- Features: None
Heating
- Central
Cooling
- Central Air
Appliances
- Included: Dishwasher, Electric Cooktop, Electric Water Heater, Microwave, Refrigerator
- Laundry: Laundry Closet
Features
- Other
- Flooring: Carpet, Ceramic Tile, Hardwood
- Windows: Insulated Windows
- Basement: Partial
- Number of fireplaces: 1
- Fireplace features: Living Room
- Common walls with other units/homes: No Common Walls
Interior area
- Total structure area: 1,383
- Total interior livable area: 1,383 sqft
Property
Parking
- Total spaces: 2
- Parking features: Garage, Level Driveway
- Garage spaces: 2
- Has uncovered spaces: Yes
Accessibility
- Accessibility features: None
Features
- Levels: One and One Half
- Stories: 1
- Patio & porch: Covered, Front Porch
- Exterior features: Other, No Dock
- Has private pool: Yes
- Pool features: In Ground, Salt Water, Private
- Has spa: Yes
- Spa features: Bath, None
- Fencing: None
- Has view: Yes
- View description: Other
- Waterfront features: None
- Body of water: None
Lot
- Size: 0.83 Acres
- Features: Back Yard, Wooded
Details
- Additional structures: Other
- Parcel number: 0090D 0002 021
- Other equipment: None
- Horse amenities: None
Construction
Type & style
- Home type: SingleFamily
- Architectural style: Cottage
- Property subtype: Single Family Residence, Residential
Materials
- Other
- Foundation: Slab
- Roof: Composition
Condition
- Resale
- New construction: No
- Year built: 2006
Utilities & green energy
- Electric: Other
- Sewer: Septic Tank
- Water: Public
- Utilities for property: Cable Available, Electricity Available, Water Available
Green energy
- Green verification: HERS Index Score
- Energy efficient items: Insulation
- Energy generation: None
Community & HOA
Community
- Features: None
- Security: Smoke Detector(s)
- Subdivision: Pineview Estates
HOA
- Has HOA: Yes
- Services included: Maintenance Grounds
- HOA fee: $100 annually
Location
- Region: White
Financial & listing details
- Price per square foot: $246/sqft
- Annual tax amount: $2,350
- Date on market: 9/11/2023
- Cumulative days on market: 1 day
- Electric utility on property: Yes
- Road surface type: Asphalt
Price history
| Date | Event | Price |
|---|---|---|
| 10/6/2023 | Sold | $340,000$246/sqft |
Source:  FMLS GA #7274630 Report a problem FMLS GA #7274630 Report a problem | ||
| 9/16/2023 | Pending sale | $340,000+3.1%$246/sqft |
Source:  GAMLS #20146172 Report a problem GAMLS #20146172 Report a problem | ||
| 9/13/2023 | Listed for sale | $329,900$239/sqft |
Source: FMLS GA #7274630 Report a problem | ||
| 9/13/2023 | Pending sale | $329,900$239/sqft |
Source: GAMLS #20146172 Report a problem | ||
| 9/12/2023 | Listed for sale | $329,900$239/sqft |
Source: GAMLS #20146172 Report a problem | ||
Public tax history
Tax history is unavailable.
Neighborhood: 30184
Nearby homes
- $365,0004 bd3 ba2.2k sqft28 Ash Way, White, GA 30184Sold
- $365,0004 bd3 ba1.6k sqft28 Ash Way NE, White, GA 30184Sold
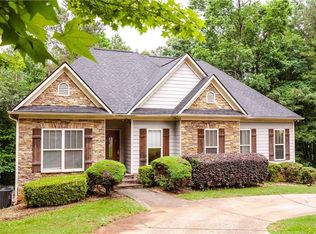
- $439,1006 bd3 ba2.7k sqft30 Ash Way, White, GA 30184Off Market
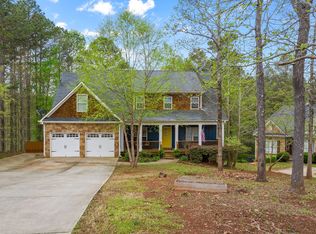
- $---- bd-- ba-- sqft30 Ash Way NE, White, GA 30184Off Market
- $480,5006 bd4 ba4k sqft26 Ash Way, White, GA 30184Off Market
- $301,9003 bd2 ba1.2k sqft53 Kay Rd, White, GA 30184Off Market
- $423,6003 bd3 ba1.7k sqft24 Ash Way, White, GA 30184Off Market
- $301,8003 bd2 ba1.2k sqft55 Kay Rd, White, GA 30184Off Market
Nearby schools
GreatSchools rating
- 7/10Cloverleaf Elementary SchoolGrades: PK-5Distance: 1.8 mi
- 5/10Red Top Middle SchoolGrades: 6-8Distance: 7.5 mi
- 6/10Cass High SchoolGrades: 9-12Distance: 3.7 mi
Schools provided by the listing agent
- Elementary: Cloverleaf
- High: Woodland - Bartow
Source: FMLS GA. This data may not be complete. We recommend contacting the local school district to confirm school assignments for this home.
Get a cash offer in 3 minutes
Find out how much your home could sell for in as little as 3 minutes with a no-obligation cash offer.
Estimated market value
$360,100
Get a cash offer in 3 minutes
Find out how much your home could sell for in as little as 3 minutes with a no-obligation cash offer.
Estimated market value
$360,100
- Georgia
- Bartow County
- White
- 30184
- 12 Willow Cir NE
Nearby cities
Nearby zip codes
Other White Topics
