Skip main navigation
Closed
  • $365,000

    28 Ash Way NE, White, GA 30184

    4beds
    1,660sqft
    Single Family Residence, Residential
    Built in 2006
    0.85 Acres Lot
    $359,300 Zestimate®
    $220/sqft
    $2,111 Estimated rent

    Home value

    $359,300

    $334,000 - $384,000

    $2,111/mo

    Zestimate® history
    Loading
    Loading...

    Owner options

    List your home for rent

    $2,111/mo

    Rent Zestimate®

    Find your next renter with Zillow Rental Manager. Plus, with online applications, you can quickly screen prospective tenants – for free.

    Learn more

    $2,111/mo

    Rent Zestimate®

    Refinance and save

    $2,189/mo

    Est. payment

    Refinancing to a lower rate could help reduce your monthly payments and save thousands over the life of the loan.

    See today's rates

    $2,189/mo

    Est. payment

    Explore your selling options

    Work with a Zillow partner agent

    Leverage their expertise and Zillow's premium Showcase listings to get your home seen by more buyers.

    Get started

    List with your own agent

    Get your home in front of millions of buyers by listing it on Zillow.

    Learn how to do it

    Sell it yourself

    Take full control of how buyers see your home on Zillow by listing For Sale by Owner (FSBO).

    List your home

    What's special

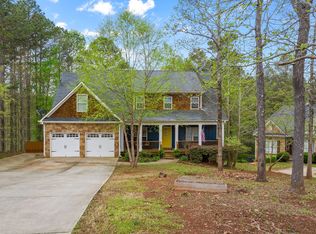
    Are you searching for a ranch-style home with a basement? Look no further! This stunning residence, cherished by a single family since its construction in 2006, is now ready for new owners as the original family has moved on to farm life. This home in a cul-de-sac with secluded privacy features beautiful hardwood floors throughout, an open kitchen with a breakfast nook that overlooks the great room, a separate dining room, large master bedroom complete with walk-in closet, spacious bedrooms with master and guest bathrooms designed for special needs accessibility. Enjoy the full-length deck overlooking a saltwater lap pool, perfect for hours of relaxation. The walkout basement includes a full bath and a versatile great room, ideal for use as an in-law or teen suite. Additionally, the property boasts a concrete circle drive leading down to the two-car garage. Newer Roof, HVAC and pool liner was replaced last year. HOA has no rental restrictions, with only Three miles from I-75 access, one mile off of GA-20, Eight miles to summer fun on Lake Allatoona, Minutes away from Piedmont Cartersville Medical Center and a New Dollar General is only 1 mile away. Priced to sell, schedule your showing today.

    Zillow last checked:

    Listing updated:

    Listing Provided by:

    Darla Cunningham,

    Keller Williams Realty Northwest, LLC. 770-607-7400

    Bought with:

    Hester Group

    Harry Norman Realtors

    Elizabeth Perez, 421834

    Harry Norman Realtors

    Source: FMLS GA,MLS#: 7396555MLS Logo

    Facts & features

    Interior

    Bedrooms & bathrooms
    • Bedrooms: 4
    • Bathrooms: 3
    • Full bathrooms: 3
    • Main level bathrooms: 2
    • Main level bedrooms: 3
    Primary bedroom
    • Features: Master on Main
    • Level: Master on Main
    Bedroom
    • Features: Master on Main
    Primary bathroom
    • Features: Double Vanity, Separate Tub/Shower, Soaking Tub
    Dining room
    • Features: Separate Dining Room, Other
    Kitchen
    • Features: Breakfast Bar, Cabinets Stain, Eat-in Kitchen, View to Family Room
    Heating
    • Central
    Cooling
    • Central Air
    Appliances
    • Included: Dishwasher, Double Oven
    • Laundry: In Basement
    Features
    • Double Vanity, Vaulted Ceiling(s)
    • Flooring: Ceramic Tile, Hardwood, Laminate
    • Windows: None
    • Basement: Bath/Stubbed,Finished,Finished Bath
    • Number of fireplaces: 1
    • Fireplace features: Electric
    • Common walls with other units/homes: No Common Walls
    Interior area
    • Total structure area: 1,660
    • Total interior livable area: 1,660 sqft
    • Finished area above ground: 1,660
    • Finished area below ground: 600

    Property

    Parking
    • Total spaces: 2
    • Parking features: Attached, Garage, Garage Faces Side
    • Attached garage spaces: 2
    Accessibility
    • Accessibility features: None
    Features
    • Levels: One
    • Stories: 1
    • Patio & porch: Deck
    • Exterior features: Private Yard, Rear Stairs
    • Has private pool: Yes
    • Pool features: Fenced, In Ground, Lap, Private, Salt Water
    • Spa features: None
    • Fencing: Back Yard,Fenced
    • Has view: Yes
    • View description: Pool
    • Waterfront features: None
    • Body of water: None
    Lot
    • Size: 0.85 Acres
    • Features: Back Yard, Front Yard, Landscaped, Private, Wooded, Other
    Details
    • Additional structures: None
    • Parcel number: 0090D 0002 035
    • Other equipment: None
    • Horse amenities: None

    Construction

    Type & style
    • Home type: SingleFamily
    • Architectural style: Ranch
    • Property subtype: Single Family Residence, Residential
    Materials
    • Brick, Cement Siding
    • Foundation: See Remarks
    • Roof: Composition
    Condition
    • Resale
    • New construction: No
    • Year built: 2006

    Utilities & green energy

    • Electric: Other
    • Sewer: Septic Tank
    • Water: Public
    • Utilities for property: Other
    Green energy
    • Energy efficient items: None
    • Energy generation: None

    Community & neighborhood

    Security
    • Security features: None
    Community
    • Community features: None
    Location
    • Region: White
    • Subdivision: Pineview Estates

    HOA & financial

    HOA
    • Has HOA: Yes

    Other

    Other facts
    • Road surface type: Other

    Price history

    DateEventPrice
    7/9/2024Sold$365,000+4.3%$220/sqft
    Source: FMLS GA #7396555 Report a problem
    6/7/2024Pending sale$349,999$211/sqft
    Source: GAMLS #10310798 Report a problem
    6/2/2024Listed for sale$349,999$211/sqft
    Source: FMLS GA #7396555 Report a problem

    Public tax history

    Tax history is unavailable.

    Neighborhood: 30184

    Nearby schools

    GreatSchools rating
    Schools provided by the listing agent
    • Elementary: Cloverleaf
    • Middle: Red Top
    • High: Cass

    Source: FMLS GA. This data may not be complete. We recommend contacting the local school district to confirm school assignments for this home.

    Get a cash offer in 3 minutes
    Find out how much your home could sell for in as little as 3 minutes with a no-obligation cash offer.
    Estimated market value
    $359,300
    Get a cash offer in 3 minutes
    Find out how much your home could sell for in as little as 3 minutes with a no-obligation cash offer.
    Estimated market value
    $359,300