Introducing a beautifully designed single-story residence featuring three bedrooms and two and a half baths, located in the highly coveted Wimbledon Court neighborhood of the Sea Palms West Community. This community has transformed the former West 9 Golf Course—acquired from Sea Palms Resort—into a dedicated 45-acre green space, complete with walking, jogging, and riding paths available to all Sea Palms West residents and their guests. Imagine living amidst magnificent, mature oak trees within the Wimbledon Court circle and on this property. Just a short stroll away, you'll find the picturesque pathway that traces the former golf course. The home offers stunning western views of a tranquil lagoon, visible from both the living room and the primary bedroom, enhanced by a charming fountain. Interior highlights include exquisite oak hardwood flooring throughout the living spaces, while the kitchen features glazed porcelain tiles, quartz countertops, a stainless steel sink, and high-quality stainless steel appliances. The primary bedroom is elegantly appointed with more beautiful oak hardwood flooring, a spacious walk-in closet, and a delightful bead-board ceiling. The remodeled primary bathroom showcases luxurious marble countertops.The expansive living room, complete with vaulted ceilings, exudes a cozy atmosphere, highlighted by a natural gas open fireplace. Both the front and backyards are meticulously landscaped and well-maintained. The generous west-facing deck provides breathtaking views of the lagoon and fountain, creating an ideal space for relaxation or outdoor entertaining with family and friends. With all rooms conveniently situated on one level, this home promotes effortless living without the inconvenience of stairs. Located just minutes from grocery shopping and the golf course, this property serves as a true retreat. The spacious garage features plywood walls, allowing for customized storage solutions, with additional storage space available above. Nestled in a peaceful cul-de-sac with minimal traffic noise, this property sits within a X 0.2 PCT flood zone; while flood insurance is advisable, it is not mandatory.This home is truly a must-see!
Sold for $598,000
$598,000
12 Wimbledon Ct, Saint Simons Island, GA 31522
3beds
1,908sqft
Single Family Residence
Built in 1995
9,147 Square Feet Lot
$609,300 Zestimate®
$313/sqft
$3,578 Estimated rent
Home value
$609,300
$530,000 - $701,000
$3,578/mo
Zestimate® history
Owner options
List your home for rent
$3,578/mo
Rent Zestimate®
Find your next renter with Zillow Rental Manager. Plus, with online applications, you can quickly screen prospective tenants – for free.
$3,578/mo
Rent Zestimate®
Refinance and save
$3,714/mo
Est. payment
Refinancing to a lower rate could help reduce your monthly payments and save thousands over the life of the loan.
$3,714/mo
Est. payment
Explore your selling options
Work with a Zillow partner agent
Leverage their expertise and Zillow's premium Showcase listings to get your home seen by more buyers.
Get startedList with your own agent
Get your home in front of millions of buyers by listing it on Zillow.
Learn how to do itSell it yourself
Take full control of how buyers see your home on Zillow by listing For Sale by Owner (FSBO).
List your homeWhat's special
Natural gas open fireplaceBeautifully designed single-story residenceGenerous west-facing deckExquisite oak hardwood flooringStainless steel appliancesGlazed porcelain tilesSpacious walk-in closet
Zillow last checked:
Listing updated:
Listed by:
Martin Sportschuetz 912-602-0697,
Coastal Georgia Living LLC,
Jeff Carpenter 478-396-0992,
Coastal Georgia Living LLC
Bought with:
Martin Sportschuetz, 381923
Coastal Georgia Living LLC
Source: Scout MLS,MLS#: 1654183
Facts & features
Interior
Bedrooms & bathrooms
- Bedrooms: 3
- Bathrooms: 3
- Full bathrooms: 2
- 1/2 bathrooms: 1
Heating
- Electric, Heat Pump
Cooling
- Central Air, Electric
Appliances
- Included: Dishwasher, Microwave, Oven, Refrigerator, Range Hood
- Laundry: Gas Dryer Hookup, Washer Hookup
Features
- Cathedral Ceiling(s), Ceiling Fan(s), Double Vanity, Walk-In Closet(s), Shower Only
- Flooring: Hardwood, Tile
- Has basement: No
- Number of fireplaces: 1
- Fireplace features: Gas Log, Living Room
Interior area
- Total structure area: 1,908
- Total interior livable area: 1,908 sqft
Property
Parking
- Total spaces: 2
- Parking features: Assigned, Driveway, Other
- Garage spaces: 2
- Has uncovered spaces: Yes
Features
- Levels: One
- Stories: 1
- Patio & porch: Deck
- Exterior features: Garden
- Has private pool: Yes
- Has view: Yes
- On waterfront: Yes
Lot
- Size: 9,147 Square Feet
- Features: Landscaped, Full Size Lot
Details
- Parcel number: 0409359
- Special conditions: Standard
Construction
Type & style
- Home type: SingleFamily
- Architectural style: Ranch
- Property subtype: Single Family Residence
Materials
- Stucco
- Foundation: Slab
- Roof: Asphalt
Condition
- As Is
- Year built: 1995
Utilities & green energy
- Sewer: Public Sewer
- Water: Public
- Utilities for property: Cable Available, Electricity Available, Sewer Available, Water Available
Community & HOA
Community
- Subdivision: Courtside Homes
HOA
- Has HOA: Yes
- Services included: Maintenance Grounds
- HOA fee: $93 monthly
- HOA name: Courtside Homes Community Association
- Second HOA fee: $350 annually
- Second HOA name: Sea Palms West Community Association
Location
- Region: Saint Simons Island
Financial & listing details
- Price per square foot: $313/sqft
- Tax assessed value: $519,700
- Annual tax amount: $1,137
- Date on market: 5/23/2025
- Listing terms: Cash,Conventional
- Electric utility on property: Yes
- Road surface type: Asphalt
Price history
| Date | Event | Price |
|---|---|---|
| 8/1/2025 | Sold | $598,000-10.6%$313/sqft |
Source: Scout MLS #1654183 Report a problem | ||
| 6/25/2025 | Pending sale | $669,000$351/sqft |
Source: Scout MLS #1654183 Report a problem | ||
| 5/23/2025 | Listed for sale | $669,000-1.5%$351/sqft |
Source: Scout MLS #1654183 Report a problem | ||
| 4/26/2025 | Listing removed | $679,000$356/sqft |
Source: Scout MLS #1652590 Report a problem | ||
| 3/15/2025 | Listed for sale | $679,000+78.7%$356/sqft |
Source: Scout MLS #1652590 Report a problem | ||
| 6/6/2019 | Sold | $379,900$199/sqft |
Source: Scout MLS #1608162 Report a problem | ||
| 4/24/2019 | Pending sale | $379,900$199/sqft |
Source: Duckworth Properties BWK #1608162 Report a problem | ||
| 4/8/2019 | Listed for sale | $379,900+36.2%$199/sqft |
Source: Duckworth Properties BWK #1608162 Report a problem | ||
| 6/6/2013 | Sold | $279,000$146/sqft |
Source: Scout MLS #1563266 Report a problem | ||
| 4/17/2013 | Listed for sale | $279,000+1.5%$146/sqft |
Source: Visual Tour #1563266 Report a problem | ||
| 1/18/2006 | Sold | $275,000$144/sqft |
Source: Public Record Report a problem | ||
Public tax history
| Year | Property taxes | Tax assessment |
|---|---|---|
| 2025 | $1,147 +0.9% | $207,880 +1.6% |
| 2024 | $1,137 +10.3% | $204,640 |
| 2023 | $1,031 -11.5% | $204,640 +50.9% |
| 2022 | $1,165 -2.5% | $135,600 -1.6% |
| 2021 | $1,195 | $137,800 |
| 2020 | -- | $137,800 -2.9% |
| 2019 | $811 -11.3% | $141,920 |
| 2018 | $914 | $141,920 +27.4% |
| 2017 | $914 | $111,400 |
| 2016 | $914 +22.4% | $111,400 |
| 2015 | $747 | $111,400 +14.5% |
| 2014 | $747 | $97,280 |
| 2013 | -- | -- |
| 2012 | -- | -- |
| 2011 | -- | -- |
| 2010 | -- | -- |
Find assessor info on the county website
Neighborhood: 31522
Nearby homes
- $576,3003 bd2 ba1.8k sqft10 Wimbledon Ct, Saint Simons Island, GA 31522Off Market
- $571,5003 bd3 ba2.1k sqft14 Wimbledon Ct, Saint Simons Island, GA 31522Off Market

- $278,0001 bd1 ba1.1k sqft921 Wimbledon Dr, Saint Simons Island, GA 31522Off Market
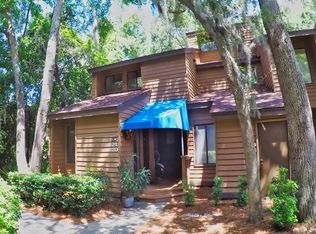
- $355,2002 bd2 ba1.4k sqft917 Wimbledon Dr, Saint Simons Island, GA 31522Off Market

- $286,1002 bd2 ba1k sqft919 Wimbledon Dr, Saint Simons Island, GA 31522Off Market
- $3,2503 bd3 ba1.8k sqft915 Wimbledon Dr, Saint Simons Island, GA 31522For Rent
- $315,3002 bd2 ba1.4k sqft913 Wimbledon Dr, Saint Simons Island, GA 31522Off Market
- $284,5002 bd2 ba1k sqft927 Wimbledon Dr, Saint Simons Island, GA 31522Sold
Nearby schools
GreatSchools rating
- 9/10Oglethorpe Point Elementary SchoolGrades: PK-5Distance: 0.6 mi
- 6/10Glynn Middle SchoolGrades: 6-8Distance: 7.9 mi
- 10/10Glynn AcademyGrades: 9-12Distance: 8 mi
Schools provided by the listing agent
- Elementary: Oglethorpe
- Middle: Glynn Middle School
- High: Glynn Academy
Source: Scout MLS. This data may not be complete. We recommend contacting the local school district to confirm school assignments for this home.
Sell for more on Zillow
Get a Zillow Showcase℠ listing at no additional cost and you could sell for .
$609,300
2% more
+$12,186
With Zillow Showcase(estimated)
$621,486
Sell for more on Zillow
Get a Zillow Showcase℠ listing at no additional cost and you could sell for .
$609,300
2% more
+$12,186
With Zillow Showcase(estimated)
$621,486
- Georgia
- Glynn County
- Saint Simons Island
- 31522
- 12 Wimbledon Ct
Nearby cities
Nearby zip codes
Other Saint Simons Island Topics
- Apartments for Rent in 31522
- Houses for Sale in 31522
- Houses for Rent in 31522
- 31522 Real Estate
- Saint Simons Island Condos
- Houses for Sale in Saint Simons Island
- Newest Listings in Saint Simons Island
- Saint Simons Island Home Values
- Saint Simons Island Real Estate Agents
- Saint Simons Island Refinance
- Saint Simons Island Mortgage Rates
