Step into this exquisite, move-in ready Colonial Farmhouse, masterfully crafted by a professional interior designer. The home welcomes you with a spacious front porch and a charming glass-enclosed 3-season sunroom, adding to its delightful curb appeal. Inside, the sleek, modern kitchen, featuring a JennAir dual fuel range, seamlessly flows into the inviting dining and living areas, perfect for effortless entertaining. This elegant residence boasts Pella Architectural Series windows, three bedrooms, plus a generously sized dressing room, a full bath on the second floor, and a convenient half bath on the first floor. The backyard is a private oasis with two mahogany decks and a 2-car driveway. Every detail throughout the house exudes sophistication and style. Situated just steps from Livingstone Ave. Playground and 0.02 miles from Ayers Ryal Side Elementary School, this home is perfectly positioned for your next chapter. Showings begin 10/17/24, Offers reviewed 10/22/24 2:00pm.
Sold for $700,000
$700,000
12 Woodland Ave, Beverly, MA 01915
3beds
1,265sqft
Single Family Residence
Built in 1948
3,372 Square Feet Lot
$732,300 Zestimate®
$553/sqft
$4,130 Estimated rent
Home value
$732,300
$681,000 - $784,000
$4,130/mo
Zestimate® history
Owner options
List your home for rent
$4,130/mo
Rent Zestimate®
Find your next renter with Zillow Rental Manager. Plus, with online applications, you can quickly screen prospective tenants – for free.
$4,130/mo
Rent Zestimate®
Refinance and save
$4,375/mo
Est. payment
Refinancing to a lower rate could help reduce your monthly payments and save thousands over the life of the loan.
$4,375/mo
Est. payment
Explore your selling options
Work with a Zillow partner agent
Leverage their expertise and Zillow's premium Showcase listings to get your home seen by more buyers.
Get startedList with your own agent
Get your home in front of millions of buyers by listing it on Zillow.
Learn how to do itSell it yourself
Take full control of how buyers see your home on Zillow by listing For Sale by Owner (FSBO).
List your homeWhat's special
Pella architectural series windowsMahogany decksPrivate oasisSleek modern kitchenSpacious front porchJennair dual fuel range
Zillow last checked:
Listing updated:
Listed by:
Debra LaPorte 978-375-9413,
Coldwell Banker Realty - Beverly 978-927-1111
Bought with:
Betsy Woods
Leading Edge Real Estate
Source: MLS PIN,MLS#: 73300552
Facts & features
Interior
Bedrooms & bathrooms
- Bedrooms: 3
- Bathrooms: 2
- Full bathrooms: 1
- 1/2 bathrooms: 1
Primary bedroom
- Features: Flooring - Hardwood
- Level: Second
- Area: 189.11
- Dimensions: 15.33 x 12.33
Bedroom 2
- Features: Flooring - Hardwood
- Level: Second
- Area: 113.78
- Dimensions: 10.67 x 10.67
Bedroom 3
- Features: Flooring - Hardwood
- Level: Second
- Area: 126.67
- Dimensions: 13.33 x 9.5
Primary bathroom
- Features: Yes
Bathroom 1
- Features: Bathroom - Full, Flooring - Hardwood
- Level: First
- Area: 44
- Dimensions: 7.33 x 6
Bathroom 2
- Features: Bathroom - Half, Flooring - Hardwood, Flooring - Wood
- Level: Second
Dining room
- Features: Flooring - Hardwood, French Doors
- Level: First
- Area: 162.22
- Dimensions: 13.33 x 12.17
Kitchen
- Level: First
- Area: 133.83
- Dimensions: 12.17 x 11
Living room
- Features: Coffered Ceiling(s), Flooring - Hardwood
- Level: First
- Area: 168.44
- Dimensions: 13.75 x 12.25
Heating
- Central, Forced Air, Humidity Control, Natural Gas
Cooling
- Central Air
Appliances
- Included: Gas Water Heater, Water Heater, Range, Dishwasher, Refrigerator
- Laundry: In Basement
Features
- Internet Available - Broadband
- Flooring: Wood
- Doors: Storm Door(s), French Doors
- Windows: Insulated Windows, Storm Window(s)
- Basement: Full
- Has fireplace: No
Interior area
- Total structure area: 1,265
- Total interior livable area: 1,265 sqft
Property
Parking
- Total spaces: 2
- Parking features: Paved Drive, Off Street, Tandem
- Uncovered spaces: 2
Accessibility
- Accessibility features: No
Features
- Patio & porch: Porch, Porch - Enclosed, Deck, Deck - Wood, Patio
- Exterior features: Porch, Porch - Enclosed, Deck, Deck - Wood, Patio, Rain Gutters, Storage, Fenced Yard
- Fencing: Fenced
- Waterfront features: Ocean, 1 to 2 Mile To Beach, Beach Ownership(Public)
Lot
- Size: 3,372 Square Feet
Details
- Parcel number: 00190035,4183627
- Zoning: R10
Construction
Type & style
- Home type: SingleFamily
- Architectural style: Colonial
- Property subtype: Single Family Residence
Materials
- Frame
- Foundation: Stone
- Roof: Shingle
Condition
- Year built: 1948
Utilities & green energy
- Electric: 100 Amp Service
- Sewer: Public Sewer
- Water: Public
- Utilities for property: for Gas Range
Community & HOA
Community
- Features: Public Transportation, Shopping, Tennis Court(s), Park, Walk/Jog Trails, Golf, Medical Facility, Laundromat, Highway Access, House of Worship, Marina, Private School, Public School, T-Station, University, Sidewalks
- Subdivision: Ryal Side
HOA
- Has HOA: No
Location
- Region: Beverly
Financial & listing details
- Price per square foot: $553/sqft
- Tax assessed value: $520,500
- Annual tax amount: $6,039
- Date on market: 1/5/2026
- Listing terms: Lender Approval Required
- Road surface type: Paved
Price history
| Date | Event | Price |
|---|---|---|
| 11/22/2024 | Sold | $700,000+6.2%$553/sqft |
Source: MLS PIN #73300552 Report a problem | ||
| 10/23/2024 | Contingent | $659,000$521/sqft |
Source: MLS PIN #73300552 Report a problem | ||
| 10/15/2024 | Listed for sale | $659,000+152.5%$521/sqft |
Source: MLS PIN #73300552 Report a problem | ||
| 5/30/2003 | Sold | $261,000$206/sqft |
Source: Public Record Report a problem | ||
Public tax history
| Year | Property taxes | Tax assessment |
|---|---|---|
| 2025 | $6,124 +4.8% | $557,200 +7.1% |
| 2024 | $5,845 +4.1% | $520,500 +4.4% |
| 2023 | $5,613 | $498,500 |
| 2022 | $5,613 +11.5% | $498,500 +25.8% |
| 2021 | $5,033 +3.3% | $396,300 +4.3% |
| 2020 | $4,873 +2.8% | $379,800 +5.9% |
| 2019 | $4,738 +7.6% | $358,700 +10.7% |
| 2018 | $4,405 +7.5% | $323,900 +12.9% |
| 2017 | $4,097 +2.9% | $286,900 +3.6% |
| 2016 | $3,983 +2% | $276,800 |
| 2015 | $3,906 +6.5% | $276,800 +6.8% |
| 2014 | $3,669 +3.8% | $259,100 |
| 2013 | $3,534 +3.8% | $259,100 -1.3% |
| 2012 | $3,405 +4.5% | $262,500 |
| 2011 | $3,258 +3.4% | $262,500 -3.1% |
| 2010 | $3,151 -1.9% | $270,900 -8.4% |
| 2009 | $3,213 +14.8% | $295,900 +9.9% |
| 2008 | $2,800 +4.5% | $269,200 +1.9% |
| 2007 | $2,680 +2.6% | $264,300 |
| 2006 | $2,611 +5.5% | $264,300 +7.2% |
| 2005 | $2,476 +4.5% | $246,600 +13.6% |
| 2004 | $2,370 +6% | $217,000 +12.7% |
| 2003 | $2,235 +4.1% | $192,500 +29.9% |
| 2001 | $2,147 +17.2% | $148,200 +17.2% |
| 2000 | $1,832 +5.5% | $126,400 +13.1% |
| 1995 | $1,736 | $111,760 |
Find assessor info on the county website
Neighborhood: 01915
Nearby homes
- $703,6003 bd2 ba1.2k sqft10 Woodland Ave, Beverly, MA 01915Off Market
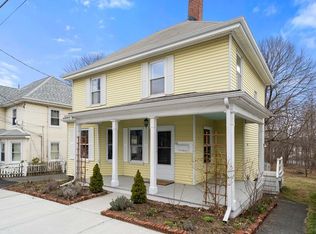
- $763,1003 bd2 ba1.6k sqft14 Woodland Ave, Beverly, MA 01915Off Market
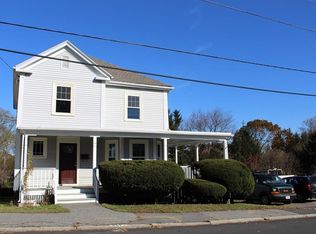
- $566,0002 bd2 ba1.4k sqft8 Woodland Ave #2, Beverly, MA 01915Off Market
- $504,4002 bd2 ba1.2k sqft8 Woodland Ave #1, Beverly, MA 01915Off Market
- $970,5006 bd2 ba3.5k sqft11 Woodland Ave, Beverly, MA 01915Off Market
- $--3 bd1 ba1.7k sqft11 Woodland Ave #A, Beverly, MA 01915Off Market
- $795,0003 bd2 ba1.3k sqft16 Woodland Ave, Beverly, MA 01915Off Market
- $672,3003 bd2 ba1.7k sqft7 Woodland Ave #1, Beverly, MA 01915Off Market
Nearby schools
GreatSchools rating
- 7/10Ayers/Ryal Side SchoolGrades: K-4Distance: 0.2 mi
- 6/10Briscoe Middle SchoolGrades: 5-8Distance: 0.8 mi
- 6/10Beverly High SchoolGrades: 9-12Distance: 1 mi
Schools provided by the listing agent
- Elementary: Ayers Ryal Side
- Middle: Beverly Middle
- High: Beverly High
Source: MLS PIN. This data may not be complete. We recommend contacting the local school district to confirm school assignments for this home.
Get a cash offer in 3 minutes
Find out how much your home could sell for in as little as 3 minutes with a no-obligation cash offer.
Estimated market value
$732,300
Get a cash offer in 3 minutes
Find out how much your home could sell for in as little as 3 minutes with a no-obligation cash offer.
Estimated market value
$732,300
- Massachusetts
- Essex County
- Beverly
- 01915
- 12 Woodland Ave
Nearby cities
Nearby zip codes
Other Beverly Topics
