Skip main navigation
Off market
  • $795,000

    16 Woodland Ave, Beverly, MA 01915

    3beds
    1,344sqft
    Single Family Residence
    Built in 1948
    0.29 Acres Lot
    $795,000 Zestimate®
    $592/sqft
    $4,077 Estimated rent

    Home value

    $795,000

    $755,000 - $835,000

    $4,077/mo

    Zestimate® history
    Loading
    Loading...

    Owner options

    List your home for rent

    $4,077/mo

    Rent Zestimate®

    Find your next renter with Zillow Rental Manager. Plus, with online applications, you can quickly screen prospective tenants – for free.

    Learn more

    $4,077/mo

    Rent Zestimate®

    Refinance and save

    $4,969/mo

    Est. payment

    Refinancing to a lower rate could help reduce your monthly payments and save thousands over the life of the loan.

    See today's rates

    $4,969/mo

    Est. payment

    Explore your selling options

    Work with a Zillow partner agent

    Leverage their expertise and Zillow's premium Showcase listings to get your home seen by more buyers.

    Get started

    List with your own agent

    Get your home in front of millions of buyers by listing it on Zillow.

    Learn how to do it

    Sell it yourself

    Take full control of how buyers see your home on Zillow by listing For Sale by Owner (FSBO).

    List your home

    What's special

    Commuter railPrivate fencedFull baOpen family roomCeramic flooringCummings centerTile surround

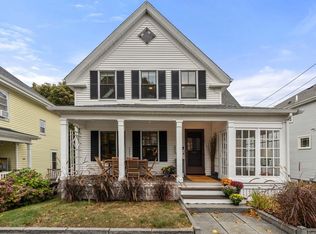
    Charming cape located in the desirable Ryal Side of Beverly. Close to Ayers Elem School, Livingston Park, Commuter Rail and Cummings Center. This charming cape has a private fenced in large back yard & the current owners have done an amazing job w/the newer plantings. Step inside & be greeted by an open family room & kitchen area, creating a warm & inviting atmosphere. The family room features a wood-burning fireplace, adding a cozy touch. The kitchen boasts a gas stove, granite counters and offers access to a deck that overlooks the picturesque backyard. 1st floor BR & full BA with tile surround. Dining Rm with HW floors. Upstairs there are 2 additional bedrooms both w/HW floors that have attic storage the length of the home. Additional full bath w/tub, tile surround and ceramic flooring. Walk-out lower level. Don't miss this opportunity to own a charming cape in the desirable Ryal Side neighborhood. Experience the beauty & convenience of this home and all that Beverly has to offer!

    This property is off market, which means it's not currently listed for sale or rent on Zillow. This may be different from what's available on other websites or public sources.

    Zillow last checked:

    Listing updated:

    Listed by:

    The Lucci Witte Team 978-733-8433,

    William Raveis R.E. & Home Services 978-475-5100,

    Deborah Lucci 978-771-9909

    Bought with:

    Helen Bolino

    Berkshire Hathaway HomeServices Commonwealth Real Estate

    Source: MLS PIN,MLS#: 73117960

    Facts & features

    Interior

    Bedrooms & bathrooms
    • Bedrooms: 3
    • Bathrooms: 2
    • Full bathrooms: 2
    Primary bedroom
    • Features: Skylight, Closet, Flooring - Hardwood, Recessed Lighting
    • Level: Second
    • Area: 270
    • Dimensions: 15 x 18
    Bedroom 2
    • Features: Skylight, Closet, Flooring - Hardwood, Recessed Lighting
    • Level: Second
    • Area: 198
    • Dimensions: 11 x 18
    Bedroom 3
    • Features: Closet, Flooring - Hardwood
    • Level: First
    • Area: 99
    • Dimensions: 11 x 9
    Primary bathroom
    • Features: No
    Bathroom 1
    • Features: Bathroom - Full, Bathroom - Tiled With Tub & Shower, Flooring - Stone/Ceramic Tile
    • Level: First
    • Area: 35
    • Dimensions: 5 x 7
    Bathroom 2
    • Features: Bathroom - Full, Bathroom - Tiled With Tub & Shower, Flooring - Stone/Ceramic Tile, Countertops - Stone/Granite/Solid
    • Level: Second
    • Area: 40
    • Dimensions: 5 x 8
    Dining room
    • Features: Flooring - Hardwood
    • Level: First
    • Area: 132
    • Dimensions: 12 x 11
    Kitchen
    • Features: Flooring - Stone/Ceramic Tile, Balcony / Deck, Countertops - Stone/Granite/Solid, Exterior Access, Recessed Lighting, Stainless Steel Appliances, Gas Stove
    • Level: First
    • Area: 195
    • Dimensions: 15 x 13
    Living room
    • Features: Flooring - Hardwood, Recessed Lighting
    • Level: First
    • Area: 176
    • Dimensions: 16 x 11
    Heating
    • Forced Air, Natural Gas
    Cooling
    • Central Air
    Appliances
    • Included: Gas Water Heater, Water Heater, Range, Dishwasher, Disposal, Microwave, Refrigerator, Washer, Dryer, Plumbed For Ice Maker
    • Laundry: In Basement, Gas Dryer Hookup, Washer Hookup
    Features
    • Internet Available - Unknown
    • Flooring: Wood, Tile, Hardwood
    • Doors: Insulated Doors
    • Windows: Insulated Windows, Screens
    • Basement: Full,Walk-Out Access,Interior Entry,Concrete,Unfinished
    • Number of fireplaces: 1
    • Fireplace features: Living Room
    Interior area
    • Total structure area: 1,344
    • Total interior livable area: 1,344 sqft

    Property

    Parking
    • Total spaces: 3
    • Parking features: Paved Drive, Off Street, Tandem, Paved
    • Uncovered spaces: 3
    Accessibility
    • Accessibility features: No
    Features
    • Patio & porch: Deck, Deck - Composite
    • Exterior features: Deck, Deck - Composite, Rain Gutters, Storage, Screens, Fenced Yard
    • Fencing: Fenced
    • Waterfront features: Ocean, 1 to 2 Mile To Beach, Beach Ownership(Public)
    • Frontage length: 65.00
    Lot
    • Size: 0.29 Acres
    • Features: Wooded
    Details
    • Foundation area: 825
    • Parcel number: M:0019 B:0037 L:,4183629
    • Zoning: R10

    Construction

    Type & style
    • Home type: SingleFamily
    • Architectural style: Cape
    • Property subtype: Single Family Residence
    Materials
    • Frame
    • Foundation: Block
    • Roof: Shingle
    Condition
    • Year built: 1948

    Utilities & green energy

    • Electric: Circuit Breakers, 100 Amp Service
    • Sewer: Public Sewer
    • Water: Public
    • Utilities for property: for Gas Range, for Gas Oven, for Gas Dryer, Washer Hookup, Icemaker Connection
    Green energy
    • Energy efficient items: Thermostat

    Community & HOA

    Community
    • Features: Public Transportation, Shopping, Park, Golf, Medical Facility, Laundromat, Public School, Sidewalks
    • Subdivision: Ryal Side
    HOA
    • Has HOA: No
    Location
    • Region: Beverly

    Financial & listing details

    • Price per square foot: $592/sqft
    • Tax assessed value: $545,600
    • Annual tax amount: $6,143
    • Date on market: 1/14/2026
    • Exclusions: See Inclusion/Exclusion
    • Road surface type: Paved

    Price history

    DateEventPrice
    7/14/2023Sold$705,000+13.9%$525/sqft
    Source: MLS PIN #73117960 Report a problem
    6/6/2023Pending sale$619,000$461/sqft
    Source: William Raveis Real Estate, Mortgage & Insurance #73117960 Report a problem
    6/6/2023Contingent$619,000$461/sqft
    Source: MLS PIN #73117960 Report a problem
    5/31/2023Listed for sale$619,000+79.4%$461/sqft
    Source: MLS PIN #73117960 Report a problem
    12/21/2009Sold$345,000+1.8%$257/sqft
    Source: Public Record Report a problem
    11/17/2009Listed for sale$339,000+77.5%$252/sqft
    Source: Albert Tu #71002147 Report a problem
    9/9/2009Sold$191,000$142/sqft
    Source: Public Record Report a problem

    Public tax history

    YearProperty taxesTax assessment
    2025$6,680 +4.6%$607,800 +6.9%
    2024$6,387 +4%$568,700 +4.2%
    2023$6,143 $545,600
    2022$6,143 +8.3%$545,600 +22.2%
    2021$5,672 +3%$446,600 +4%
    2020$5,508 +2.3%$429,300 +5.3%
    2019$5,384 +2.6%$407,600 +5.6%
    2018$5,248 +6.9%$385,900 +12.3%
    2017$4,907 +2.7%$343,600 +3.5%
    2016$4,779 +2%$332,100
    2015$4,686 +5.2%$332,100 +5.5%
    2014$4,456 +3.8%$314,700
    2013$4,293 +3.9%$314,700 -1.2%
    2012$4,132 +4.5%$318,600
    2011$3,954 +28.2%$318,600 +20.1%
    2010$3,085 +1.2%$265,300 -5.5%
    2009$3,048 -3.6%$280,700 -7.6%
    2008$3,161 +2.6%$303,900 +0.1%
    2007$3,080 +2.6%$303,700
    2006$3,001 +5.6%$303,700 +7.3%
    2005$2,842 +5.8%$283,100 +15.1%
    2004$2,686 +1.5%$246,000 +7.9%
    2003$2,647 $228,000
    Find assessor info on the county website

    Neighborhood: 01915

    Nearby schools

    GreatSchools rating
    Schools provided by the listing agent
    • Elementary: Ayer School
    • Middle: Briscoe Middle
    • High: Beverly High

    Source: MLS PIN. This data may not be complete. We recommend contacting the local school district to confirm school assignments for this home.

    Get a cash offer in 3 minutes
    Find out how much your home could sell for in as little as 3 minutes with a no-obligation cash offer.
    Estimated market value
    $795,000
    Get a cash offer in 3 minutes
    Find out how much your home could sell for in as little as 3 minutes with a no-obligation cash offer.
    Estimated market value
    $795,000