Welcome to 12 Woodland Drive, Old Bethpage — a home designed for both comfort, enjoyment and convenience!
This spacious 5-bedroom, 2.5-bath residence located in the desirable Old Bethpage Restoration area offers everything you need, with thoughtful updates and an open, expanded layout that adapts to today’s lifestyle.
From the moment you arrive, you’ll notice the home’s beautiful curb appeal with an inviting front porch for relaxing, people watching or whatever makes you happy! With the benefit of a legal garage conversion and rear house addition, this unique home gives you added living space without any of the hassle.
Inside, the home features a modernized kitchen, updated baths, vaulted ceilings and multiple sky lights, blending fresh finishes with functionality for everyday living. The combination of central air conditioning plus ductless units ensures comfort in every season, while multiple living spaces allow for flexibility whether you’re hosting friends, working from home, or simply enjoying family time.
The five bedrooms (one on the main floor) provide versatility — perfect for larger households, guest accommodations, or creating the dedicated office, gym, playroom or hobby room you’ve been dreaming of.
Step outside and discover a backyard made for gatherings and relaxation. A large private yard offers plenty of room to play, while the composite deck provides a low-maintenance space for barbecues, summer entertaining, or a quiet cup of coffee in the morning and your favorite beverage in the evening! The Hot tub adds extra enjoyment year-round!
Located in the heart of Old Bethpage in the highly rated and extremely desirable Plainview Old Bethpage school district, this home is close to parks, schools, shopping, restaurants, places of worship and commuter routes, making it easy to balance work, play, and everyday errands.
With smart upgrades, generous space, and a prime location, 12 Woodland Drive is "Just Right", move-in ready and waiting to welcome its next homeowner. Be prepared to be WOWED!
Sold for $1,400,000
$1,400,000
12 Woodland Drive, Old Bethpage, NY 11804
5beds
2,703sqft
Single Family Residence, Residential
Built in 1961
10,030 Square Feet Lot
$1,447,500 Zestimate®
$518/sqft
$5,894 Estimated rent
Home value
$1,447,500
$1.30M - $1.61M
$5,894/mo
Zestimate® history
Owner options
List your home for rent
$5,894/mo
Rent Zestimate®
Find your next renter with Zillow Rental Manager. Plus, with online applications, you can quickly screen prospective tenants – for free.
$5,894/mo
Rent Zestimate®
Refinance and save
$9,301/mo
Est. payment
Refinancing to a lower rate could help reduce your monthly payments and save thousands over the life of the loan.
$9,301/mo
Est. payment
Explore your selling options
Work with a Zillow partner agent
Leverage their expertise and Zillow's premium Showcase listings to get your home seen by more buyers.
Get startedList with your own agent
Get your home in front of millions of buyers by listing it on Zillow.
Learn how to do itSell it yourself
Take full control of how buyers see your home on Zillow by listing For Sale by Owner (FSBO).
List your homeWhat's special
Zillow last checked:
Listing updated:
Listed by:
Holly Gottlieb SRES ABR 516-680-8173,
Goldilocks Real Estate 516-874-3033
Bought with:
Alexander Iaquinta, 10371201898
Iaquinta Premier Properties
Source: OneKey® MLS as distributed by MLS GRID,MLS#: 912816
Facts & features
Interior
Bedrooms & bathrooms
- Bedrooms: 5
- Bathrooms: 3
- Full bathrooms: 2
- 1/2 bathrooms: 1
Primary bedroom
- Description: Large Primary Bedroom with a lot of closet space
- Level: Second
Bedroom 1
- Description: First Floor Bedroom/ Home Office
- Level: First
Bedroom 3
- Description: Large Bedroom with built in closets
- Level: Second
Bedroom 4
- Description: Large Bedroom
- Level: Second
Bedroom 5
- Description: Bedroom with Built ins
- Level: Second
Bathroom 1
- Description: Large Updated Half Bathroom with potential to make a full bath
- Level: First
Bathroom 2
- Description: Full updated Bathroom with stall shower
- Level: Second
Bathroom 3
- Description: Full Updated Bathroom with tub/shower
- Level: Second
Other
- Description: Open area with sliders to the beautiful yard that could be enclosed to expand the first floor bedroom &/or bath
- Level: First
Dining room
- Description: L Shaped Living Room/ Dining Room with natural wood floors and large windows
- Level: First
Family room
- Description: Expanded Den/Family Room with engineered wood floors, Wood Burning Fireplace and high vaulted ceilings
- Level: First
Kitchen
- Description: Large Updated EIK with ss appliances, granite countertops, wood cabinets and sliders to the composite deck
- Level: First
Laundry
- Description: Laundry on the main floor with additional storage
- Level: First
Living room
- Description: L Shaped Living Room/ Dining Room with natural wood floors and large windows
- Level: First
Heating
- Baseboard, Ducts, Forced Air
Cooling
- Central Air, Ductless, Wall/Window Unit(s)
Appliances
- Included: Dishwasher, Dryer, Electric Oven, Gas Cooktop, Microwave, Refrigerator, Stainless Steel Appliance(s), Washer, Gas Water Heater
- Laundry: Washer/Dryer Hookup, Gas Dryer Hookup, Inside, Laundry Room, Washer Hookup
Features
- First Floor Bedroom, Breakfast Bar, Built-in Features, Cathedral Ceiling(s), Eat-in Kitchen, Entrance Foyer, Granite Counters, His and Hers Closets, In-Law Floorplan, Open Floorplan, Pantry, Recessed Lighting, Storage
- Flooring: Carpet, Ceramic Tile, Combination, Hardwood, Wood
- Windows: Skylight(s)
- Basement: Partially Finished
- Attic: Pull Stairs
- Number of fireplaces: 1
- Fireplace features: Family Room
Interior area
- Total structure area: 2,959
- Total interior livable area: 2,703 sqft
Property
Parking
- Parking features: Driveway, On Street
- Has uncovered spaces: Yes
Features
- Levels: Tri-Level
- Patio & porch: Deck, Patio
- Exterior features: Playground
Lot
- Size: 10,030 Square Feet
- Features: Back Yard, Front Yard, Landscaped, Level, Near Golf Course, Near School, Near Shops, Sprinklers In Front, Sprinklers In Rear
Details
- Parcel number: 2489471240000120
- Special conditions: None
Construction
Type & style
- Home type: SingleFamily
- Architectural style: Colonial
- Property subtype: Single Family Residence, Residential
Materials
- Vinyl Siding
Condition
- Updated/Remodeled
- Year built: 1961
- Major remodel year: 1961
Utilities & green energy
- Sewer: Public Sewer
- Water: Public
- Utilities for property: Cable Available, Cable Connected, Electricity Connected, Natural Gas Available, Natural Gas Connected, Phone Available, Sewer Available, Sewer Connected, Trash Collection Public, Water Available, Water Connected
Community & HOA
Community
- Subdivision: Restoration Area
HOA
- Has HOA: No
Location
- Region: Old Bethpage
Financial & listing details
- Price per square foot: $518/sqft
- Tax assessed value: $647,000
- Annual tax amount: $19,217
- Date on market: 9/19/2025
- Cumulative days on market: 19 days
- Listing agreement: Exclusive Right To Sell
- Electric utility on property: Yes
Price history
| Date | Event | Price |
|---|---|---|
| 12/17/2025 | Sold | $1,400,000+0%$518/sqft |
Source:  OneKey® MLS as distributed by MLS GRID #912816 Report a problem OneKey® MLS as distributed by MLS GRID #912816 Report a problem | ||
| 10/8/2025 | Pending sale | $1,399,888$518/sqft |
Source: OneKey® MLS as distributed by MLS GRID #912816 Report a problem | ||
| 9/19/2025 | Listed for sale | $1,399,888$518/sqft |
Source: OneKey® MLS as distributed by MLS GRID #912816 Report a problem | ||
Public tax history
| Year | Property taxes | Tax assessment |
|---|---|---|
| 2024 | -- | $647 -4.7% |
| 2023 | -- | $679 -5.7% |
| 2022 | -- | $720 |
| 2021 | $14,570 +15.4% | -- |
| 2020 | $12,626 -1.6% | $737 -6.7% |
| 2019 | $12,832 | $790 -6.2% |
| 2018 | $12,832 -2.1% | $842 -5.9% |
| 2017 | $13,109 +0.6% | $895 -5.5% |
| 2016 | $13,030 +190.3% | $947 -5.3% |
| 2015 | $4,488 +4.4% | $1,000 -4.9% |
| 2013 | $4,300 -18.7% | $1,052 -24.6% |
| 2012 | $5,288 -54.4% | $1,395 |
| 2011 | $11,599 +19% | $1,395 -1.4% |
| 2010 | $9,747 | $1,415 -17.9% |
| 2009 | -- | $1,724 -2.2% |
| 2008 | -- | $1,762 +4.5% |
| 2006 | -- | $1,686 -33.3% |
| 2005 | -- | $2,528 -42.2% |
| 2004 | -- | $4,374 |
| 2003 | -- | $4,374 -43.9% |
| 2002 | -- | $7,800 |
| 2001 | -- | $7,800 |
| 2000 | -- | $7,800 |
Find assessor info on the county website
Neighborhood: 11804
Nearby homes
- $1,077,3003 bd3 ba1.7k sqft10 Woodland Dr, Old Bethpage, NY 11804Off Market

- $1,950,0005 bd5 ba3.8k sqft14 Woodland Dr, Old Bethpage, NY 11804Sold
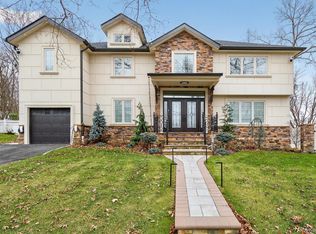
- $1,080,0003 bd3 ba1.8k sqft11 Woodland Dr, Old Bethpage, NY 11804Off Market
- $1,143,3003 bd3 ba1.7k sqft8 Woodland Dr, Old Bethpage, NY 11804Off Market
- $1,238,0004 bd3 ba1.9k sqft16 Woodland Dr, Old Bethpage, NY 11804Off Market
- $1,382,6005 bd5 ba3k sqft9 Woodland Dr, Old Bethpage, NY 11804Off Market
- $1,131,400-- bd2 ba2.1k sqft7 Woodland Dr, Old Bethpage, NY 11804Off Market
- $1,247,6003 bd3 ba2.1k sqft3 Lucille Ln, Old Bethpage, NY 11804Off Market
Nearby schools
GreatSchools rating
- 7/10Old Bethpage SchoolGrades: K-4Distance: 0.1 mi
- 8/10H B Mattlin Middle SchoolGrades: 5-8Distance: 1 mi
- 9/10Plainview Old Bethpage JFK High SchoolGrades: 9-12Distance: 0.9 mi
Schools provided by the listing agent
- Elementary: Old Bethpage School
- Middle: H B Mattlin Middle School
- High: Plainview-Old Bethpage/Jfk Hs
Source: OneKey® MLS as distributed by MLS GRID. This data may not be complete. We recommend contacting the local school district to confirm school assignments for this home.
Get a cash offer in 3 minutes
Find out how much your home could sell for in as little as 3 minutes with a no-obligation cash offer.
Estimated market value
$1,447,500
Get a cash offer in 3 minutes
Find out how much your home could sell for in as little as 3 minutes with a no-obligation cash offer.
Estimated market value
$1,447,500
- New York
- Nassau County
- Old Bethpage
- 11804
- 12 Woodland Drive
