Skip main navigation
Sold for $1,950,000
  • $1,950,000

    14 Woodland Drive, Old Bethpage, NY 11804

    5beds
    3,800sqft
    Single Family Residence, Residential
    Built in 1961
    10,030 Square Feet Lot
    $1,989,900 Zestimate®
    $513/sqft
    $7,136 Estimated rent

    Home value

    $1,989,900

    $1.79M - $2.21M

    $7,136/mo

    Zestimate® history
    Loading
    Loading...

    Owner options

    List your home for rent

    $7,136/mo

    Rent Zestimate®

    Find your next renter with Zillow Rental Manager. Plus, with online applications, you can quickly screen prospective tenants – for free.

    Learn more

    $7,136/mo

    Rent Zestimate®

    Refinance and save

    $13,013/mo

    Est. payment

    Refinancing to a lower rate could help reduce your monthly payments and save thousands over the life of the loan.

    See today's rates

    $13,013/mo

    Est. payment

    Explore your selling options

    Work with a Zillow partner agent

    Leverage their expertise and Zillow's premium Showcase listings to get your home seen by more buyers.

    Get started

    List with your own agent

    Get your home in front of millions of buyers by listing it on Zillow.

    Learn how to do it

    Sell it yourself

    Take full control of how buyers see your home on Zillow by listing For Sale by Owner (FSBO).

    List your home

    What's special

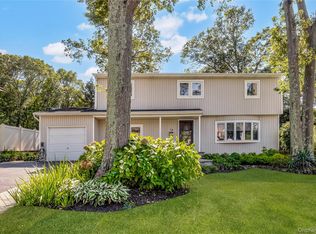
    Brilliantly designed True Smart Home offering modern luxury and intuitive technology throughout. Enjoy effortless control of lighting, climate, security, and entertainment with a simple tap or voice command. The MAIN LEVEL features a 1 car garage, 1/2 bath, a spacious living room and formal dining room, Bose speakers throughout and a chef’s kitchen equipped with a quartz waterfall island, Kohler fixtures, and top-of-the-line appliances. The SECOND FLOOR offers 5 bedrooms and 3 full baths, including a stunning primary ensuite with a walk-in steam shower, two walk-in closets plus an additional custom shoe closet. All secondary bedrooms include built-in closet systems, with a shared Jack & Jill bath joining 2 bedrooms and a dedicated second-floor laundry room for convenience. A THIRD-FLOOR BONUS ROOM with lots of storage, while the finished BASEMENT features a full bathroom and an additional washer/dryer unit-perfect for extended household needs. Perimeter surveillance cameras, a tranquil pond with waterfall, and custom landscape lighting. The property backs to 34 acres of protected state land at Old Bethpage Village Restoration, offering rare privacy and scenic views. Additional features include 4 heating zones, central A/C, French drains, a sump system, 12-zone sprinkler system, and surveillance system. A truly exceptional home where luxury, comfort, and smart innovation meet.

    Zillow last checked:

    Listing updated:

    Listed by:

    Vivian Leonard SFR 516-330-0968,

    Daniel Gale Sothebys Intl Rlty 516-677-0030

    Bought with:

    Samuel M. Horowitz, 10491212083

    SRG Residential LLC

    Source: OneKey® MLS as distributed by MLS GRID,MLS#: 942535MLS Logo

    Facts & features

    Interior

    Bedrooms & bathrooms
    • Bedrooms: 5
    • Bathrooms: 5
    • Full bathrooms: 4
    • 1/2 bathrooms: 1
    Bedroom 1
    • Description: Primary bedroom w/ensuite, double sink, 2 walk-in closets, add'l custom shoe closet
    • Level: Second
    Bedroom 2
    • Description: Jack & Jill (with bedroom 3) full bath, closet organizer system
    • Level: Second
    Bedroom 3
    • Description: Jack & Jill (with bedroom 2) full bath, closet organizer system
    • Level: Second
    Bedroom 4
    • Description: Spacious room with closet organizer system
    • Level: Second
    Bedroom 5
    • Description: Spacious room with closet organizer system.
    • Level: Second
    Bathroom 1
    • Description: half bath on main level with backyard access.
    • Level: First
    Basement
    • Description: Finished basement, full bath, french drain, 7ft ceilings, 2 sets of washer/dryers, sump
    • Level: Lower
    Bonus room
    • Description: Attic with closet and lots of storage space.
    • Level: Third
    Kitchen
    • Description: Large chef's eat in-kitchen, top of the line appliances, double oven, 6 burner stove, Bosch dishwasher, sub-zero refrigerator. Quartz waterfall island
    • Level: First
    Living room
    • Description: Spacious room with electric fireplace and sliders to backyard oasis.
    • Level: First
    Heating
    • Has Heating (Unspecified Type)
    Cooling
    • Central Air, Ductless
    Appliances
    • Included: Gas Cooktop, Gas Oven, Gas Water Heater
    • Laundry: Washer/Dryer Hookup, In Basement, Laundry Room
    Features
    • Chandelier, Chefs Kitchen, Crown Molding, Double Vanity, Eat-in Kitchen, Entrance Foyer, Formal Dining, His and Hers Closets, Kitchen Island, Open Kitchen, Primary Bathroom, Quartz/Quartzite Counters, Recessed Lighting, Smart Thermostat, Sound System, Speakers, Storage
    • Flooring: Laminate
    • Doors: ENERGY STAR Qualified Doors
    • Windows: ENERGY STAR Qualified Windows, Insulated Windows, New Windows
    • Basement: Finished
    • Attic: Finished,Stairs
    • Number of fireplaces: 1
    • Fireplace features: Electric, Living Room
    Interior area
    • Total structure area: 3,800
    • Total interior livable area: 3,800 sqft

    Property

    Parking
    • Total spaces: 1
    • Parking features: Electric Vehicle Charging Station(s), Garage, Garage Door Opener, Private
    • Garage spaces: 1
    Features
    • Levels: Three Or More
    • Exterior features: Lighting
    • Has private pool: Yes
    • Pool features: In Ground, Salt Water
    • Fencing: Back Yard,Fenced
    Lot
    • Size: 10,030 Square Feet
    • Dimensions: 85 x 118
    • Features: Back Yard, Borders State Land, Front Yard, Level, Near Golf Course, Near Public Transit, Near School, Near Shops, Private, Sprinklers In Front, Sprinklers In Rear
    Details
    • Parcel number: 2489471240000110
    • Special conditions: None
    • Other equipment: Pool Equip/Cover

    Construction

    Type & style
    • Home type: SingleFamily
    • Architectural style: Colonial
    • Property subtype: Single Family Residence, Residential
    Materials
    • Stone, Stucco
    Condition
    • Updated/Remodeled
    • Year built: 1961
    • Major remodel year: 2024

    Utilities & green energy

    • Sewer: Public Sewer
    • Water: Public
    • Utilities for property: Cable Connected, Electricity Connected, Natural Gas Connected, Trash Collection Public, Water Connected

    Community & HOA

    Community
    • Security: Fire Alarm, Security System, Smoke Detector(s), Video Cameras
    HOA
    • Has HOA: No
    Location
    • Region: Old Bethpage

    Financial & listing details

    • Price per square foot: $513/sqft
    • Tax assessed value: $953
    • Annual tax amount: $29,559
    • Date on market: 12/20/2025
    • Cumulative days on market: 31 days
    • Listing agreement: Exclusive Right To Sell
    • Inclusions: some furniture, one or more TV's
    • Electric utility on property: Yes

    Price history

    DateEventPrice
    3/16/2026Sold$1,950,000-2.5%$513/sqft
    Source: OneKey® MLS as distributed by MLS GRID #942535 Report a problem
    1/20/2026Pending sale$1,999,999$526/sqft
    Source: OneKey® MLS as distributed by MLS GRID #942535 Report a problem
    12/20/2025Listed for sale$1,999,999+166.7%$526/sqft
    Source: OneKey® MLS as distributed by MLS GRID #942535 Report a problem
    3/3/2022Sold$750,000+1.4%$197/sqft
    Source: OneKey® MLS as distributed by MLS GRID #L3357078 Report a problem
    11/16/2021Pending sale$739,990$195/sqft
    Source: OneKey® MLS as distributed by MLS GRID #3357078 Report a problem
    11/3/2021Listed for sale$739,990$195/sqft
    Source: OneKey® MLS as distributed by MLS GRID #3357078 Report a problem

    Public tax history

    YearProperty taxesTax assessment
    2024-- $417 -35.1%
    2023-- $643 +3.9%
    2022-- $619
    2021$9,937 +13.6%--
    2020$8,745 -1.7%$639 -6.7%
    2019$8,899 $685 -6.2%
    2018$8,899 -1.8%$730 -5.9%
    2017$9,066 -0.9%$776 -5.5%
    2016$9,152 +321.3%$821 -5.3%
    2015$2,172 +2.7%$867 -5%
    2013$2,115 -0.7%$913 -9.1%
    2012$2,130 -73.8%$1,004 -11.9%
    2011$8,115 -6.3%$1,140 -10.7%
    2010$8,658 $1,276 -15.2%
    2009-- $1,504 -0.4%
    2008-- $1,510 -3.6%
    2006-- $1,566 -38.6%
    2005-- $2,550 -42%
    2004-- $4,399
    2003-- $4,399 -45.7%
    2002-- $8,100
    2001-- $8,100
    2000-- $8,100
    Find assessor info on the county website

    Neighborhood: 11804

    Nearby schools

    GreatSchools rating
    Schools provided by the listing agent
    • Elementary: Old Bethpage School
    • Middle: H B Mattlin Middle School
    • High: Plainview-Old Bethpage/Jfk Hs

    Source: OneKey® MLS as distributed by MLS GRID. This data may not be complete. We recommend contacting the local school district to confirm school assignments for this home.

    Get a cash offer in 3 minutes
    Find out how much your home could sell for in as little as 3 minutes with a no-obligation cash offer.
    Estimated market value
    $1,989,900
    Get a cash offer in 3 minutes
    Find out how much your home could sell for in as little as 3 minutes with a no-obligation cash offer.
    Estimated market value
    $1,989,900