Discover the epitome of upscale living, blending luxury and convenience, in the sought after Redding Woods community. At nearly 3,000 sq. ft., this immaculate 3 bed/3.5 bath unit combines the privacy of a standalone residence with the effortless lifestyle of a homeowner's association. Nestled in a prime location, this home is set back from the main road with its own driveway, ensuring tranquility and privacy. Enjoy over $135K of improvements including a fully updated kitchen featuring custom wood cabinetry, GE Cafe appliances and granite countertops with large center island. Retire to your primary bedroom sanctuary with generous walk-in closets and renovated en-suite bath, complete with soothing jacuzzi tub and dual sinks. Experience the height of comfort with a completely updated HVAC system including a transition to efficient propane heat. Step outside to your own slice of paradise with a spacious level backyard and patio, perfect for al fresco dining, entertaining or soaking up the serene surroundings. Freshly painted inside and out with a 2-car garage, finished basement and many other updates too numerous to mention. Be sure to see the Improvements attachment for a complete list of updates. Embrace the vibrant lifestyle of hip Georgetown with shops, restaurants and art galleries and enjoy easy access to Rt. 7 and Metro North. This property isn't just a home, it's a lifestyle upgrade! Check out www.reddingwoods.com for more info on this wonderful community.
Sold for $899,000
$899,000
12 Woods Way #12, Redding, CT 06896
3beds
2,925sqft
Condominium, Townhouse, Single Family Residence
Built in 2001
-- sqft lot
$969,700 Zestimate®
$307/sqft
$4,983 Estimated rent
Home value
$969,700
$863,000 - $1.09M
$4,983/mo
Zestimate® history
Owner options
List your home for rent
$4,983/mo
Rent Zestimate®
Find your next renter with Zillow Rental Manager. Plus, with online applications, you can quickly screen prospective tenants – for free.
$4,983/mo
Rent Zestimate®
Refinance and save
$7,286/mo
Est. payment
Refinancing to a lower rate could help reduce your monthly payments and save thousands over the life of the loan.
$7,286/mo
Est. payment
Explore your selling options
Work with a Zillow partner agent
Leverage their expertise and Zillow's premium Showcase listings to get your home seen by more buyers.
Get startedList with your own agent
Get your home in front of millions of buyers by listing it on Zillow.
Learn how to do itSell it yourself
Take full control of how buyers see your home on Zillow by listing For Sale by Owner (FSBO).
List your homeWhat's special
Zillow last checked:
Listing updated:
Listed by:
Margot Ciolino 203-733-9821,
William Pitt Sotheby's Int'l 203-438-9531
Bought with:
Megan Rutstein, RES.0820087
Coldwell Banker Realty
Source: Smart MLS,MLS#: 24084291
Facts & features
Interior
Bedrooms & bathrooms
- Bedrooms: 3
- Bathrooms: 4
- Full bathrooms: 3
- 1/2 bathrooms: 1
Rooms
- Room types: Laundry
Primary bedroom
- Features: Walk-In Closet(s), Wall/Wall Carpet
- Level: Upper
- Area: 240 Square Feet
- Dimensions: 15 x 16
Bedroom
- Features: Wall/Wall Carpet
- Level: Upper
- Area: 240 Square Feet
- Dimensions: 15 x 16
Bedroom
- Features: Vaulted Ceiling(s), Wall/Wall Carpet
- Level: Upper
- Area: 352 Square Feet
- Dimensions: 16 x 22
Primary bathroom
- Features: Double-Sink, Whirlpool Tub
- Level: Upper
- Area: 148 Square Feet
- Dimensions: 10 x 14.8
Dining room
- Features: Hardwood Floor
- Level: Main
- Area: 168 Square Feet
- Dimensions: 12 x 14
Kitchen
- Features: Granite Counters, Kitchen Island, Patio/Terrace, Sliders, Hardwood Floor
- Level: Main
- Area: 215.6 Square Feet
- Dimensions: 14 x 15.4
Living room
- Features: Gas Log Fireplace, Hardwood Floor
- Level: Main
- Area: 240 Square Feet
- Dimensions: 15 x 16
Rec play room
- Features: Full Bath, Vinyl Floor
- Level: Lower
- Area: 567 Square Feet
- Dimensions: 21 x 27
Heating
- Forced Air, Zoned, Propane
Cooling
- Central Air
Appliances
- Included: Gas Cooktop, Oven/Range, Microwave, Refrigerator, Dishwasher, Washer, Dryer, Water Heater
- Laundry: Lower Level, Upper Level
Features
- Entrance Foyer
- Basement: Full,Finished
- Attic: Access Via Hatch
- Number of fireplaces: 1
- Common walls with other units/homes: End Unit
Interior area
- Total structure area: 2,925
- Total interior livable area: 2,925 sqft
- Finished area above ground: 2,044
- Finished area below ground: 881
Property
Parking
- Total spaces: 2
- Parking features: Attached
- Attached garage spaces: 2
Features
- Stories: 4
- Patio & porch: Patio
- Exterior features: Underground Sprinkler
Lot
- Features: Few Trees, Level
Details
- Parcel number: 2123194
- Zoning: RV
Construction
Type & style
- Home type: Condo
- Architectural style: Townhouse
- Property subtype: Condominium, Townhouse, Single Family Residence
- Attached to another structure: Yes
Materials
- Clapboard
Condition
- New construction: No
- Year built: 2001
Utilities & green energy
- Sewer: Public Sewer
- Water: Public
Green energy
- Energy efficient items: Thermostat
Community & HOA
Community
- Features: Library, Park, Public Rec Facilities, Near Public Transport, Shopping/Mall, Tennis Court(s)
HOA
- Has HOA: Yes
- Amenities included: Management
- Services included: Maintenance Grounds, Trash, Snow Removal, Road Maintenance, Insurance
- HOA fee: $801 monthly
Location
- Region: Redding
Financial & listing details
- Price per square foot: $307/sqft
- Tax assessed value: $383,600
- Annual tax amount: $11,017
- Date on market: 5/5/2025
Price history
| Date | Event | Price |
|---|---|---|
| 6/30/2025 | Sold | $899,000$307/sqft |
Source:  Smart MLS #24084291 Report a problem Smart MLS #24084291 Report a problem | ||
| 5/20/2025 | Pending sale | $899,000$307/sqft |
Source: Smart MLS #24084291 Report a problem | ||
| 5/8/2025 | Listed for sale | $899,000$307/sqft |
Source: Smart MLS #24084291 Report a problem | ||
Public tax history
Tax history is unavailable.
Neighborhood: 06896
Nearby homes
- $762,8003 bd3 ba2.2k sqft14 S Woods Way, Redding, CT 06896Off Market
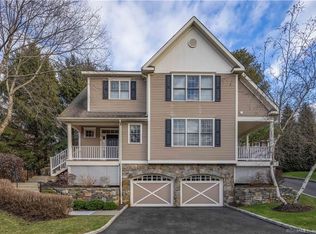
- $790,0003 bd3 ba2k sqft22 Woods Way UNIT 22, Redding, CT 06896Sold

- $680,0003 bd3 ba2.9k sqft2 Woods Way UNIT 2, Redding, CT 06896Sold
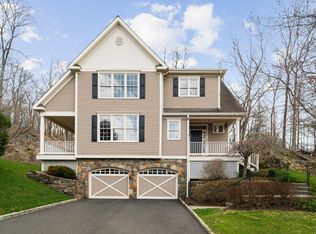
- $674,4003 bd3 ba2.1k sqft8 Woods Way UNIT 8, Redding, CT 06896Off Market
- $1,023,4004 bd3 ba3.3k sqft3 Woods Way #3, Redding, CT 06896Off Market
- $785,7002 bd2 ba2.1k sqft26 Woods Way, Redding, CT 06896Off Market
- $813,5003 bd3 ba2.3k sqft3 Woods Way, Redding, CT 06896Off Market
- $926,0003 bd4 ba2.9k sqft1 Woods Way, Redding, CT 06896Sold
Nearby schools
GreatSchools rating
- 9/10John Read Middle SchoolGrades: 5-8Distance: 3.3 mi
- 7/10Joel Barlow High SchoolGrades: 9-12Distance: 5.2 mi
- 8/10Redding Elementary SchoolGrades: PK-4Distance: 4 mi
Schools provided by the listing agent
- Elementary: Redding
- Middle: John Read
- High: Joel Barlow
Source: Smart MLS. This data may not be complete. We recommend contacting the local school district to confirm school assignments for this home.
Sell for more on Zillow
Get a Zillow Showcase℠ listing at no additional cost and you could sell for .
$969,700
2% more
+$19,394
With Zillow Showcase(estimated)
$989,094
Sell for more on Zillow
Get a Zillow Showcase℠ listing at no additional cost and you could sell for .
$969,700
2% more
+$19,394
With Zillow Showcase(estimated)
$989,094
- Connecticut
- Fairfield County
- Redding
- 06896
- 12 Woods Way Unit 12
