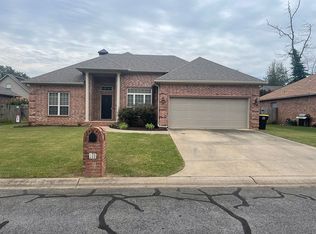
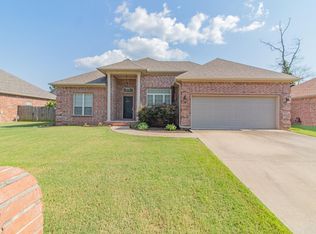
Beautiful home located in Northwood Subdivision! Quiet Neighborhood! Large living area with wood burning fire place. Large Master bedroom and bathroom with Huge walk-in closets. Slip floor plan! Fully fenced back yard! Definitely, a must see! Will not last long!
Pre-foreclosure
Est. $236,100
12 Woodside Dr, Mayflower, AR 72106
3beds
1,750sqft
SingleFamily
Built in 2006
7,405 Square Feet Lot
$236,100 Zestimate®
$135/sqft
$-- HOA
Overview
- 73 days
- 72
- 2
Facts & features
Interior
Bedrooms & bathrooms
- Bedrooms: 3
- Bathrooms: 2
- Full bathrooms: 2
Heating
- Forced air, Electric
Cooling
- Central
Features
- Kitchen/Dining Combo, 3 Bedrooms Same Level, Master Bedroom Apart, All Bedrooms Down, Guest Bedroom Apart
- Flooring: Tile, Carpet, Hardwood
- Has fireplace: Yes
- Fireplace features: Woodburning-Site-Built
- Common walls with other units/homes: No Common Walls
Interior area
- Structure area source: Tax Records
- Total interior livable area: 1,750 sqft
Property
Parking
- Total spaces: 2
- Parking features: Garage - Attached
Features
- Exterior features: Brick
Lot
- Size: 7,405 Square Feet
- Features: Level, In Subdivision
- Topography: Level
Details
- Parcel number: 76001112049
Construction
Type & style
- Home type: SingleFamily
- Architectural style: Traditional, One Story
Materials
- Foundation: Slab
- Roof: Other
Condition
- Year built: 2006
Utilities & green energy
- Sewer: Public Sewer
- Water: Public
- Utilities for property: Electricity Connected, Water Connected, Sewer Connected, TV-Satellite Dish
Community & HOA
Location
- Region: Mayflower
Financial & listing details
- Price per square foot: $135/sqft
- Tax assessed value: $229,150
- Annual tax amount: $2,165
- Road surface type: Paved
Foreclosure details
Estimated market value
$236,100
$222,000 - $248,000
$1,649/mo
Price history
| Date | Event | Price |
|---|---|---|
| 7/29/2020 | Sold | $175,000$100/sqft |
Source:  CARMLS #20012040 Report a problem CARMLS #20012040 Report a problem | ||
| 5/1/2020 | Pending sale | $175,000$100/sqft |
Source: CENTURY 21 Legacy Realty #20012040 Report a problem | ||
| 4/17/2020 | Listed for sale | $175,000+9.4%$100/sqft |
Source: Century 21 Legacy Realty #20012040 Report a problem | ||
| 1/17/2019 | Listing removed | $1,350$1/sqft |
Source: Owner Report a problem | ||
| 12/18/2018 | Listed for rent | $1,350$1/sqft |
Source: Owner Report a problem | ||
| 2/11/2018 | Listing removed | $1,350$1/sqft |
Source: Owner Report a problem | ||
| 2/8/2018 | Listed for rent | $1,350$1/sqft |
Source: Owner Report a problem | ||
| 12/19/2016 | Sold | $159,900$91/sqft |
Source: CARMLS #15031209 Report a problem | ||
| 10/21/2016 | Listed for sale | $159,900-4.3%$91/sqft |
Source: Coldwell Banker RPM Group #15031209 Report a problem | ||
| 10/27/2015 | Listed for sale | $167,000+3.7%$95/sqft |
Source: Rector Phillips Morse #15031209 Report a problem | ||
| 7/30/2014 | Sold | $161,000-2.4%$92/sqft |
Source: Public Record Report a problem | ||
| 1/16/2014 | Price change | $165,000-5.7%$94/sqft |
Source: Wendy Moore Real Estate #10366497 Report a problem | ||
| 10/12/2013 | Listed for sale | $175,000+12.9%$100/sqft |
Source: Wendy Moore Real Estate #10366497 Report a problem | ||
| 6/22/2012 | Sold | $155,000-2.8%$89/sqft |
Source: Public Record Report a problem | ||
| 5/12/2012 | Listed for sale | $159,500+15.6%$91/sqft |
Source: Crye-Leike #10317390 Report a problem | ||
| 7/1/2005 | Sold | $138,000$79/sqft |
Source: Public Record Report a problem | ||
Public tax history
| Year | Property taxes | Tax assessment |
|---|---|---|
| 2025 | $2,165 +10.3% | $39,510 +9.1% |
| 2024 | $1,963 +8.8% | $36,220 +10% |
| 2023 | $1,804 | $32,930 |
| 2022 | $1,804 +1.8% | $32,930 |
| 2021 | $1,772 +35.1% | $32,930 +5.3% |
| 2020 | $1,311 | $31,270 |
| 2019 | $1,311 -1.9% | $31,270 |
| 2018 | $1,336 -20.8% | $31,270 |
| 2017 | $1,686 | $31,270 |
| 2016 | $1,686 | $31,270 |
| 2015 | $1,686 +34.1% | -- |
| 2014 | $1,257 -20% | $29,770 |
| 2013 | $1,572 | $29,770 |
| 2012 | -- | $29,770 |
| 2011 | -- | $29,770 +3.4% |
| 2010 | -- | $28,790 |
| 2009 | -- | $28,790 +21% |
| 2008 | -- | $23,800 |
| 2007 | -- | $23,800 |
| 2006 | -- | $23,800 |
Find assessor info on the county website
Monthly payment
Climate risks
Neighborhood: 72106
Nearby schools
Schools provided by the listing agent
- Elementary: Mayflower
- Middle: Mayflower
- High: Mayflower
- District: MAYFLOWER SCHOOL DISTRICT INCLUDING PCSSD IN FAULK
Source: The MLS. This data may not be complete. We recommend contacting the local school district to confirm school assignments for this home.
Similar homes
- $239,9703 bd2 ba1.4k sqft1560 Marlise Dr, Conway, AR 72034For Sale

 MLS ID #26040275, Erin Wilson, Edge Realty. CARMLS
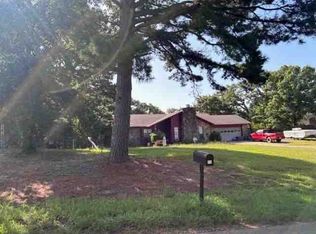
 - $--3 bd2 ba1.5k sqft34 Windwood Loop, Conway, AR 72034Auction
 ServiceLink Auction
 - $--4 bd2 ba2.1k sqft12 Ozark Dr, Maumelle, AR 72113Auction
 Xome
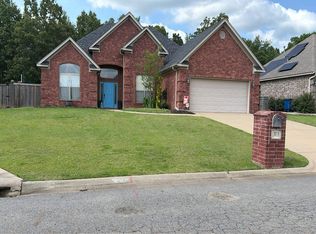
Xome - $--4 bd2 ba2k sqft313 Corondelet Ln, North Little Rock, AR 72113Auction
 Auction.com 2
 - $219,9003 bd2 ba1.5k sqft2 Tumblewood Dr, Conway, AR 72032For SaleMLS ID #26038660, Ralph Harvey III, ListWithFreedom.com, Inc.. CARMLS
- $204,9903 bd2 ba1.6k sqft4012 Foster St, Little Rock, AR 72204For SaleMLS ID #26040752, Tia Ligon, Neighborhood Assistance Corp of America. CARMLS
- $224,9003 bd2 ba1.6k sqft2305 Meadowlake Rd, Conway, AR 72032For SaleMLS ID #26037334, Rhett Thompson, Thompson Realty Company. CARMLS
- $289,0003 bd2 ba1.8k sqft1521 Breckenridge Dr, Little Rock, AR 72227For SaleMLS ID #26040695, David Guyor, Ascent Real Estate. CARMLS
- $233,0003 bd2 ba1.6k sqft1400 Pickering Dr, Little Rock, AR 72211For SaleMLS ID #26039692, Bekah Connell, LPT Realty. CARMLS
- $210,0003 bd2 ba2.4k sqft4620 Lakeview Rd, N Little Rock, AR 72116For SaleMLS ID #26040223, Rodney Cummings, Keller Williams Realty. CARMLS
- $246,5004 bd2 ba1.6k sqft1309 Donaghey Ave, Conway, AR 72034For SaleMLS ID #26034274, Brenda White, Keller Williams Realty. CARMLS
- $239,5003 bd2 ba1.5k sqft10048 Farris Ave, Sherwood, AR 72120For SaleMLS ID #26035483, Daniel Gray, RE/MAX Homefinders. CARMLS
- $214,0003 bd2 ba1.6k sqft12 Broadmoor Dr, Conway, AR 72034For SaleMLS ID #26036432, Glen Rega, Crye-Leike REALTORS Conway. CARMLS
