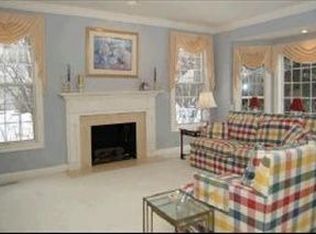
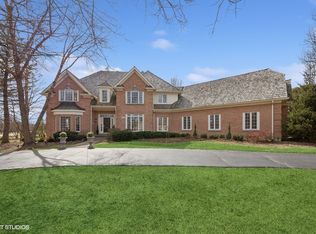
Welcome to 12 Wynstone Way, a beautifully crafted custom-built residence offered by the original owner and tastefully updated to suit today's lifestyle. This home is situated on over an acre of private land and located in the prestigious Club at Wynstone...a Jack Nicklaus Golf Community. This 5-bedroom, 4.1-bath home showcases a bright and sunny open floor plan. The exterior was completely renovated in 2018 down to the studs, including replacement of plywood and insulation. The original EIFS (Drivit) was removed and replaced with high-quality stucco and stone for a durable and elegant finishing. All bathrooms were fully remodeled, custom closets were thoughtfully designed throughout, and many Pella windows were replaced or professionally repaired. Additional updates include new garage doors in 2018 and a brand-new driveway in 2022. With its abundance of windows, this home is flooded with natural light. The expansive basement offers an ideal space for entertaining, with a wet bar, recreation room, game room, and family room, along with ample storage. Step outside to discover a beautifully landscaped, private backyard with limitless potential for outdoor living, all within one of North Barrington's most sought-after communities. Additional amenities such as clubhouse dining, pool, tennis, and golf course require membership.
Closed
$1,350,000
12 Wynstone Way, North Barrington, IL 60010
5beds
4,555sqft
Single Family Residence
Built in 1991
1.01 Acres Lot
$1,443,000 Zestimate®
$296/sqft
$6,923 Estimated rent
Home value
$1,443,000
$1.30M - $1.60M
$6,923/mo
Zestimate® history
Owner options
List your home for rent
$6,923/mo
Rent Zestimate®
Find your next renter with Zillow Rental Manager. Plus, with online applications, you can quickly screen prospective tenants – for free.
$6,923/mo
Rent Zestimate®
Refinance and save
$8,632/mo
Est. payment
Refinancing to a lower rate could help reduce your monthly payments and save thousands over the life of the loan.
$8,632/mo
Est. payment
Explore your selling options
Work with a Zillow partner agent
Leverage their expertise and Zillow's premium Showcase listings to get your home seen by more buyers.
Get startedList with your own agent
Get your home in front of millions of buyers by listing it on Zillow.
Learn how to do itSell it yourself
Take full control of how buyers see your home on Zillow by listing For Sale by Owner (FSBO).
List your homeWhat's special
Family roomGame roomWet barHigh-quality stucco and stonePella windowsExpansive basementPrivate land
Zillow last checked:
Listing updated:
Listed by:
Connie Antoniou, CIPS,CRS,GREEN,GRI,SFR (847)508-7775,
Jameson Sotheby's International Realty,
Cheryl Prosperi,
Jameson Sotheby's International Realty
Bought with:
Lori Baker, SRES
Compass
Alissa McNicholas
Compass
Source: MRED as distributed by MLS GRID,MLS#: 12382070
Facts & features
Interior
Bedrooms & bathrooms
- Bedrooms: 5
- Bathrooms: 5
- Full bathrooms: 4
- 1/2 bathrooms: 1
Rooms
- Room types: Bedroom 5, Breakfast Room, Library, Great Room, Family Room, Foyer, Utility Room-Lower Level, Storage
Primary bedroom
- Features: Flooring (Carpet), Window Treatments (Blinds), Bathroom (Full, Double Sink, Tub & Separate Shwr)
- Level: Second
- Area: 352 Square Feet
- Dimensions: 22X16
Bedroom 2
- Features: Flooring (Carpet), Window Treatments (Blinds)
- Level: Second
- Area: 240 Square Feet
- Dimensions: 16X15
Bedroom 3
- Features: Flooring (Carpet), Window Treatments (Blinds)
- Level: Second
- Area: 270 Square Feet
- Dimensions: 18X15
Bedroom 4
- Features: Flooring (Carpet), Window Treatments (Blinds)
- Level: Second
- Area: 285 Square Feet
- Dimensions: 15X19
Bedroom 5
- Features: Flooring (Carpet), Window Treatments (Shutters)
- Level: Basement
- Area: 280 Square Feet
- Dimensions: 20X14
Breakfast room
- Features: Flooring (Slate)
- Level: Main
- Area: 196 Square Feet
- Dimensions: 14X14
Dining room
- Features: Flooring (Hardwood)
- Level: Main
- Area: 256 Square Feet
- Dimensions: 16X16
Other
- Level: Basement
- Area: 1664 Square Feet
- Dimensions: 52X32
Foyer
- Features: Flooring (Slate)
- Level: Main
- Area: 276 Square Feet
- Dimensions: 12X23
Great room
- Features: Flooring (Carpet)
- Level: Main
- Area: 520 Square Feet
- Dimensions: 20X26
Kitchen
- Features: Kitchen (Eating Area-Breakfast Bar, Island, Breakfast Room, Custom Cabinetry, Granite Counters), Flooring (Slate)
- Level: Main
- Area: 304 Square Feet
- Dimensions: 19X16
Laundry
- Level: Main
- Area: 99 Square Feet
- Dimensions: 11X9
Library
- Features: Flooring (Carpet), Window Treatments (Blinds)
- Level: Main
- Area: 315 Square Feet
- Dimensions: 21X15
Living room
- Features: Flooring (Hardwood)
- Level: Main
- Area: 300 Square Feet
- Dimensions: 15X20
Storage
- Features: Flooring (Other)
- Level: Basement
- Area: 200 Square Feet
- Dimensions: 20X10
Other
- Features: Flooring (Other)
- Level: Basement
- Area: 266 Square Feet
- Dimensions: 19X14
Heating
- Natural Gas
Cooling
- Central Air
Appliances
- Included: Double Oven, Microwave, Dishwasher, Refrigerator, Bar Fridge, Washer, Dryer, Disposal, Stainless Steel Appliance(s), Wine Refrigerator, Cooktop, Oven, Gas Cooktop, Gas Oven, Humidifier, Multiple Water Heaters, Gas Water Heater
- Laundry: Main Level, Gas Dryer Hookup, Sink
Features
- Cathedral Ceiling(s), Wet Bar, Built-in Features, Walk-In Closet(s), Bookcases, Special Millwork, Granite Counters, Separate Dining Room
- Flooring: Wood, Carpet
- Windows: Skylight(s), Window Treatments
- Basement: Finished,Full
- Number of fireplaces: 1
- Fireplace features: Wood Burning, Great Room
Interior area
- Total structure area: 6,824
- Total interior livable area: 4,555 sqft
- Finished area below ground: 1,769
Property
Parking
- Total spaces: 3
- Parking features: Asphalt, Garage Door Opener, Yes, Garage Owned, Attached, Garage
- Attached garage spaces: 3
- Has uncovered spaces: Yes
Accessibility
- Accessibility features: No Disability Access
Features
- Stories: 2
- Patio & porch: Deck, Patio
- Fencing: Invisible
Lot
- Size: 1.01 Acres
- Features: Cul-De-Sac, Landscaped, Mature Trees
Details
- Parcel number: 13124030620000
- Special conditions: List Broker Must Accompany
- Other equipment: Ceiling Fan(s), Sump Pump, Sprinkler-Lawn, Backup Sump Pump;
Construction
Type & style
- Home type: SingleFamily
- Architectural style: Traditional
- Property subtype: Single Family Residence
Materials
- Stucco, Stone
- Foundation: Concrete Perimeter
- Roof: Shake
Condition
- New construction: No
- Year built: 1991
Details
- Builder model: CUSTOM ORIGINAL OWNER
Utilities & green energy
- Electric: Circuit Breakers, 200+ Amp Service
- Sewer: Public Sewer
- Water: Public
Community & HOA
Community
- Features: Clubhouse, Park, Pool, Tennis Court(s), Lake, Gated, Street Lights, Street Paved
- Security: Carbon Monoxide Detector(s)
- Subdivision: Wynstone
HOA
- Services included: None
Location
- Region: North Barrington
Financial & listing details
- Price per square foot: $296/sqft
- Tax assessed value: $912,559
- Annual tax amount: $21,546
- Date on market: 6/2/2025
- Listing terms: Conventional
- Ownership: Fee Simple w/ HO Assn.
Price history
| Date | Event | Price |
|---|---|---|
| 8/29/2025 | Sold | $1,350,000-3.6%$296/sqft |
Source:  MRED as distributed by MLS GRID #12382070 Report a problem MRED as distributed by MLS GRID #12382070 Report a problem | ||
| 6/30/2025 | Contingent | $1,400,000$307/sqft |
Source: MRED as distributed by MLS GRID #12382070 Report a problem | ||
| 6/17/2025 | Listed for sale | $1,400,000$307/sqft |
Source: MRED as distributed by MLS GRID #12382070 Report a problem | ||
| 6/11/2025 | Contingent | $1,400,000$307/sqft |
Source: MRED as distributed by MLS GRID #12382070 Report a problem | ||
| 6/2/2025 | Listed for sale | $1,400,000$307/sqft |
Source: MRED as distributed by MLS GRID #12382070 Report a problem | ||
Public tax history
| Year | Property taxes | Tax assessment |
|---|---|---|
| 2024 | $21,547 +10.6% | $326,902 +7.5% |
| 2023 | $19,475 +12.6% | $304,156 +16.5% |
| 2022 | $17,294 +7.3% | $261,094 +15.4% |
| 2021 | $16,116 +2.3% | $226,305 +11.2% |
| 2020 | $15,757 -12.2% | $203,491 -14.1% |
| 2019 | $17,936 -7.6% | $236,792 -12.7% |
| 2018 | $19,417 | $271,343 +2.1% |
| 2017 | $19,417 +10.7% | $265,892 -0.2% |
| 2016 | $17,541 +22.3% | $266,477 +6.6% |
| 2015 | $14,346 -6.6% | $249,931 +18.3% |
| 2014 | $15,352 +3.6% | $211,244 -1.7% |
| 2012 | $14,813 -17.9% | $214,875 -29% |
| 2011 | $18,045 +18.6% | $302,522 +9.6% |
| 2010 | $15,215 +0.2% | $276,093 -6.4% |
| 2009 | $15,185 +5.4% | $294,971 -4.7% |
| 2008 | $14,410 -8.8% | $309,513 -5.8% |
| 2006 | $15,793 +11.8% | $328,515 |
| 2005 | $14,123 -0.1% | -- |
| 2004 | $14,143 +6.3% | -- |
| 2003 | $13,310 +2% | -- |
| 2002 | $13,054 +0.6% | -- |
| 2001 | $12,978 +13.6% | $219,977 +4.4% |
| 2000 | $11,426 | $210,685 |
Find assessor info on the county website
Neighborhood: 60010
Nearby homes
- $984,0005 bd5 ba4.4k sqft14 Wynstone Way, North Barrington, IL 60010Off Market
- $1,330,0006 bd5 ba4.5k sqft11 S Wynstone Dr, North Barrington, IL 60010Sold
- $1,197,600-- bd5 ba6k sqft13 S Wynstone Dr, North Barrington, IL 60010Off Market
- $1,491,7005 bd4 ba10k sqft54 Stratham Cir, North Barrington, IL 60010Off Market
- $1,214,2005 bd5 ba5.6k sqft16 Wynstone Way, North Barrington, IL 60010Off Market
- $1,342,8006 bd7 ba7.3k sqft55 Stratham Cir, North Barrington, IL 60010Off Market
- $725,700-- bd2 ba-- sqft24974 W Miller Rd, Barrington, IL 60010Off Market
- $508,900-- bd1 ba-- sqft24974 W Miller Rd, Barrington, IL 60010Off Market
Nearby schools
GreatSchools rating
- 9/10North Barrington Elementary SchoolGrades: K-5Distance: 0.9 mi
- 7/10Barrington Middle School StationGrades: 6-8Distance: 4.4 mi
- 10/10Barrington High SchoolGrades: 9-12Distance: 4.3 mi
Schools provided by the listing agent
- Elementary: North Barrington Elementary Scho
- Middle: Barrington Middle School-Station
- High: Barrington High School
- District: 220
Source: MRED as distributed by MLS GRID. This data may not be complete. We recommend contacting the local school district to confirm school assignments for this home.
Get a cash offer in 3 minutes
Find out how much your home could sell for in as little as 3 minutes with a no-obligation cash offer.
Estimated market value
$1,443,000
Get a cash offer in 3 minutes
Find out how much your home could sell for in as little as 3 minutes with a no-obligation cash offer.
Estimated market value
$1,443,000
- Illinois
- Lake County
- North Barrington
- 60010
- 12 Wynstone Way
Nearby cities
Nearby zip codes
Other North Barrington Topics
- Apartments for Rent in 60010
- Houses for Sale in 60010
- Houses for Rent in 60010
- 60010 Real Estate
- North Barrington Condos
- Houses for Sale in North Barrington
- Newest Listings in North Barrington
- North Barrington Home Values
- North Barrington Real Estate Agents
- North Barrington Refinance
- North Barrington Mortgage Rates
