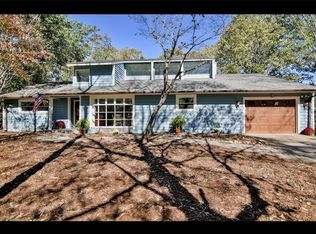
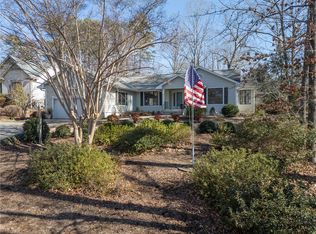
Positioned on a quiet cul-de-sac, this over 4,000 sq ft home offers a rare combination of privacy, space, and dual lifestyle views, both golf and water at a compelling new price point.
Step inside to natural light pouring through expansive windows overlooking the course. Vaulted ceilings and a fireplace anchor the open living and dining spaces, designed for both comfort and connection.
The remodeled kitchen features quartz countertops, a gas cooktop with hood, stainless steel appliances, soft-close cabinetry, and a generous pantry. The main-level primary suite has been thoughtfully updated including a bath with dual vanities, a walk-in shower, and walk-in closet. New flooring enhances the home’s clean, move-in ready feel.
The terrace level includes three additional bedrooms and a spacious flexible recreation space, ideal for guests or extended stays. Expansive upper and lower decks, along with a screened porch and outdoor shower, create seamless indoor-outdoor living, all set against peaceful golf course views.
Immediate lake access allows you to enjoy the season without delay. The gently sloping shoreline leads to your private 10x20 platform dock offering the freedom to boat, paddle, fish, or swim right from your backyard. Ready-to-enjoy boating access from day one. Open to the sun and water, it’s an ideal setting for swimming, relaxing, and making the most of lake life.
Residents of Keowee Key enjoy an 18-hole course designed by George Cobb, tennis and pickleball, fitness center with indoor pool, marinas, trails, dining, and a vibrant social calendar.
Golf. Waterfront. Space. Value. - one of the most compelling opportunities in Keowee Key for a home of this size, access, condition, and setting.
For sale
Price cut: $52K (6/14)
$998,000
12 Yeoman Ln, Salem, SC 29676
4beds
4,079sqft
Single Family Residence
Built in 1992
0.55 Acres Lot
$966,100 Zestimate®
$245/sqft
$452/mo HOA
What's special
Gently sloping shorelineRemodeled kitchenGenerous pantryPeaceful golf course viewsQuiet cul-de-sacStainless steel appliancesSpacious flexible recreation space
- 142 days |
- 1,762 |
- 92 |
Zillow last checked:
Listing updated:
Listed by:
Sandra Peirce 864-630-2700,
Howard Hanna Allen Tate - Lake Keowee North
Source: WUMLS,MLS#: 20297405
Originating MLS: Western Upstate Association of Realtors
Loading...
Facts & features
Interior
Bedrooms & bathrooms
- Bedrooms: 4
- Bathrooms: 3
- Full bathrooms: 2
- 1/2 bathrooms: 1
- Main level bathrooms: 1
- Main level bedrooms: 1
Rooms
- Room types: Breakfast Room/Nook, Keeping Room, Laundry, Living Room, Recreation, Sunroom
Primary bedroom
- Level: Main
- Dimensions: 15.4x24.3
Bedroom 2
- Level: Lower
- Dimensions: 15x20.8
Bedroom 3
- Level: Lower
- Dimensions: 14.8x15.5
Bedroom 4
- Level: Lower
- Dimensions: 15.4x26.6
Breakfast room nook
- Level: Main
- Dimensions: 12.9x11.3
Dining room
- Level: Main
- Dimensions: 9.1x12.2
Kitchen
- Level: Main
- Dimensions: 15.10x12.6
Living room
- Level: Main
- Dimensions: 19.8x30.10
Recreation
- Level: Lower
- Dimensions: 15.2x20.8
Heating
- Heat Pump
Cooling
- Central Air, Electric, Heat Pump
Appliances
- Included: Built-In Oven, Dryer, Dishwasher, Electric Water Heater, Gas Cooktop, Disposal, Microwave, Refrigerator, Washer
- Laundry: Washer Hookup, Electric Dryer Hookup, Sink
Features
- Ceiling Fan(s), Cathedral Ceiling(s), Dual Sinks, Fireplace, High Ceilings, Bath in Primary Bedroom, Main Level Primary, Quartz Counters, Shower Only, Solid Surface Counters, Separate Shower, Walk-In Closet(s), Walk-In Shower, Breakfast Area
- Windows: Bay Window(s)
- Basement: Daylight,Full,Finished,Heated,Interior Entry,Walk-Out Access
- Has fireplace: Yes
- Fireplace features: Double Sided
Interior area
- Total structure area: 4,079
- Total interior livable area: 4,079 sqft
Video & virtual tour
Property
Parking
- Total spaces: 2
- Parking features: Attached, Garage, Driveway, Garage Door Opener
- Attached garage spaces: 2
Accessibility
- Accessibility features: Low Threshold Shower
Features
- Levels: One
- Stories: 1
- Patio & porch: Deck, Front Porch, Porch, Screened
- Exterior features: Deck, Porch
- Pool features: Community
- Has view: Yes
- View description: Water
- Has water view: Yes
- Water view: Water
- Waterfront features: Boat Dock/Slip, Water Access, Waterfront
- Body of water: Keowee
Lot
- Size: 0.55 Acres
- Features: Cul-De-Sac, Gentle Sloping, Outside City Limits, On Golf Course, Subdivision, Sloped, Trees, Views, Wooded, Waterfront
Details
- Parcel number: 1240101046
Construction
Type & style
- Home type: SingleFamily
- Architectural style: Traditional
- Property subtype: Single Family Residence
Materials
- Wood Siding
- Foundation: Basement
- Roof: Architectural,Shingle
Condition
- Year built: 1992
Utilities & green energy
- Sewer: Private Sewer
- Water: Private
- Utilities for property: Electricity Available, Propane, Underground Utilities
Community & HOA
Community
- Features: Boat Facilities, Common Grounds/Area, Clubhouse, Dock, Fitness Center, Golf, Gated, Playground, Pickleball, Pool, Storage Facilities, Tennis Court(s), Trails/Paths, Water Access
- Security: Gated with Guard, Gated Community, Radon Mitigation System, Smoke Detector(s), Security Guard
- Subdivision: Keowee Key
HOA
- Has HOA: Yes
- Services included: Golf, Pool(s), Recreation Facilities, Security
- HOA fee: $5,420 annually
Location
- Region: Salem
Financial & listing details
- Price per square foot: $245/sqft
- Tax assessed value: $475,010
- Annual tax amount: $2,080
- Date on market: 2/17/2026
- Cumulative days on market: 143 days
- Listing agreement: Exclusive Right To Sell
Estimated market value
$966,100
$918,000 - $1.01M
$3,361/mo
Price history
| Date | Event | Price |
|---|---|---|
| 6/14/2026 | Price change | $998,000-5%$245/sqft |
Source: | ||
| 5/6/2026 | Price change | $1,050,000-12.4%$257/sqft |
Source: | ||
| 4/13/2026 | Price change | $1,199,000-4.1%$294/sqft |
Source: | ||
| 3/20/2026 | Price change | $1,250,000-3.8%$306/sqft |
Source: | ||
| 2/17/2026 | Listed for sale | $1,300,000+213.3%$319/sqft |
Source: | ||
| 4/15/2014 | Sold | $415,000-7.6%$102/sqft |
Source: | ||
| 4/3/2013 | Price change | $449,000-0.2%$110/sqft |
Source: 1st Choice Realty,Inc. #20141226 Report a problem | ||
| 11/22/2012 | Price change | $449,900-6.1%$110/sqft |
Source: 1st Choice Realty,Inc. #20133216 Report a problem | ||
| 6/29/2012 | Price change | $479,000-4%$117/sqft |
Source: 1st Choice Realty,Inc. #20133216 Report a problem | ||
| 9/30/2011 | Price change | $499,000-4.9%$122/sqft |
Source: RE/MAX FOOTHILLS REAL ESTATE #20116056 Report a problem | ||
| 6/18/2011 | Price change | $524,900-3.7%$129/sqft |
Source: RE/MAX FOOTHILLS REAL ESTATE #20116056 Report a problem | ||
| 3/17/2011 | Price change | $545,000-19.7%$134/sqft |
Source: RE/MAX FOOTHILLS REAL ESTATE #20116056 Report a problem | ||
| 3/4/2011 | Price change | $679,000+24.6%$166/sqft |
Source: RE/MAX FOOTHILLS REAL ESTATE #20116056 Report a problem | ||
| 2/19/2011 | Price change | $545,000-19.7%$134/sqft |
Source: Re/Max Foothills at Lake Keowee #20116056 Report a problem | ||
| 12/10/2010 | Listed for sale | $679,000$166/sqft |
Source: Re/Max Foothills at Lake Keowee #20116056 Report a problem | ||
Public tax history
| Year | Property taxes | Tax assessment |
|---|---|---|
| 2025 | $4,416 | $19,000 |
| 2024 | $4,416 | $19,000 |
| 2023 | $4,416 | $19,000 |
| 2022 | -- | -- |
| 2021 | -- | -- |
| 2020 | -- | $454,330 |
| 2019 | -- | $454,330 |
| 2018 | -- | -- |
| 2017 | -- | -- |
| 2016 | -- | -- |
| 2015 | -- | -- |
| 2014 | -- | $19,562 |
| 2013 | -- | -- |
| 2012 | -- | -- |
| 2011 | -- | -- |
| 2010 | -- | -- |
| 2008 | -- | $20,080 |
| 2007 | -- | $20,080 |
| 2006 | -- | $20,080 |
Find assessor info on the county website
Monthly payment
Est. payment$--/mo
Payment breakdown
Explore the cost of this home by adjusting the details. Changes won't be saved.All calculations are estimates and provided by Zillow, Inc. for informational purposes only. Actual amounts may vary.
HOA fees may include property taxes on listings classified as Co-Ops. Contact the listing agent and/or owner for fee details.
Mortgage interest rates are dependent on a number of factors, including credit score, down payment, and repayment length. Interest rate data provided by Zillow Group Marketplace, Inc. as of 1/1/1970 from various mortgage lenders with which we have lead or other similar arrangements; the Estimated Payment is an average of those rates.
See how much you could borrow to make a competitive offer.
Climate risks
Neighborhood: Keowee Key
Nearby schools
GreatSchools rating
- 8/10Keowee Elementary SchoolGrades: PK-5Distance: 3.1 mi
- 7/10Walhalla Middle SchoolGrades: 6-8Distance: 8 mi
- 5/10Walhalla High SchoolGrades: 9-12Distance: 6.8 mi
Schools provided by the listing agent
- Elementary: Keowee Elem
- Middle: Walhalla Middle
- High: Walhalla High
Source: WUMLS. This data may not be complete. We recommend contacting the local school district to confirm school assignments for this home.
A local agent can set up tours, give advice and negotiate with sellers.
A local lender can help you make sure your offer is ready when you are.
- South Carolina
- Oconee County
- Salem
- 29676
- Keowee Key
- 12 Yeoman Ln