Skip main navigation
Off market
  • $593,800

    5 Yeoman Ln, Salem, SC 29676

    3beds
    2,250sqft
    SingleFamily
    Built in 1984
    0.52 Acres Lot
    $593,800 Zestimate®
    $264/sqft
    $3,378 Estimated rent

    Home value

    $593,800

    $552,000 - $641,000

    $3,378/mo

    Zestimate® history
    Loading
    Loading...

    Owner options

    List your home for rent

    $3,378/mo

    Rent Zestimate®

    Find your next renter with Zillow Rental Manager. Plus, with online applications, you can quickly screen prospective tenants – for free.

    Learn more

    $3,378/mo

    Rent Zestimate®

    Refinance and save

    $3,055/mo

    Est. payment

    Refinancing to a lower rate could help reduce your monthly payments and save thousands over the life of the loan.

    See today's rates

    $3,055/mo

    Est. payment

    Explore your selling options

    Work with a Zillow partner agent

    Leverage their expertise and Zillow's premium Showcase listings to get your home seen by more buyers.

    Get started

    List with your own agent

    Get your home in front of millions of buyers by listing it on Zillow.

    Learn how to do it

    Sell it yourself

    Take full control of how buyers see your home on Zillow by listing For Sale by Owner (FSBO).

    List your home

    What's special

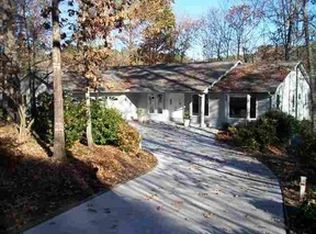
    You will definitely want to see this renovated, one-level, golf course property nestled in a cul de sac in Keowee Key with an enclosed, in-ground pool surrounded by a cozy patio with glass doors opening from the Great room as well as the Master bedroom. If you think you know this home, you don't! This home has undergone an amazing renovation and we direct your attention to the details that follow below. Once concealed with overgrowth, old timbers, crumbled patio, and walkways the owner has painstakingly transformed the landscape with pavers and river rock pebble. Now the yard marries more beautifully with the golf course backdrop! Not to mention the beautiful pond nearby. The in-ground renovated gunite pool with a 25-year epoxy coating and the new pump is well cared for and lovely. A new retractable cover has just been purchased. The joy of this outdoor space is the screened-in porch with reinforced beams that covers the entire pool and a great portion of the patio that also extends beyond the screening. This keeps this area free of leaves! The floor plan is very charming and functional. Enter the front door, and to your right is a combination of very spacious rooms and to the left are the bedrooms. The Great room features a Cathedral ceiling and soaring slate stone fireplace with new gas logs. There is a separate dining area with an abundance of natural light coming in through the large bay window opening into the living room and off of the kitchen. The kitchen is very large with plenty of cabinetry and was updated with tile flooring, tile backsplash, new appliances, new garbage disposal, and professionally painted cabinets with new hardware. The two full baths were updated with new lighting, cedar ceilings, and fixtures. The hall bathroom got a new tub and the master bath got a gorgeous tile walk-in shower. The wet bar in the hallway was updated with granite and stacked slate stone and painted cabinets. The home has been updated with engineer bamboo flooring in the living room, dining room, and hallways, and just recently the bedrooms, laundry room, and half bath received new laminate floors. All lighting has been updated with the exception of the ceiling fans. If you are a dog lover, and they like to be outside, you can contain them inside a new invisible fence around the entire property. Other upgrades include electrical brought up to code with GFCI outlets, quarter round throughout, painted the exterior and replaced warped siding, installed a new garage door and garage entry door, repaired garage ceilings and painted, renovated half bath and laundry room, professionally painted all cabinets in the home and installed new hardware, added CPI security system, replaced kitchen stovetop, mounted two tv's, repaired lanai screen and painted lanai floor, replaced and added to master bedroom shelving, added gutter guards, replaced a hot water heater, and finally removed the solar water heater that had been previously installed on the roof at one point in time and re-shingled half of the roof! This is a must-see Keowee Key home. Due to the owner building a new home, the owner will also consider 1- 6 month renting back option.

    This property is off market, which means it's not currently listed for sale or rent on Zillow. This may be different from what's available on other websites or public sources.
    Facts & features

    Interior

    Bedrooms & bathrooms
    • Bedrooms: 3
    • Bathrooms: 3
    • Full bathrooms: 2
    • 1/2 bathrooms: 1
    • Main level bedrooms: 3
    Heating
    • Forced air, Electric, Gas
    Cooling
    • Central
    Appliances
    • Included: Dishwasher, Dryer, Garbage disposal
    • Laundry: Laundry Room, Washer Hookup, Electric Dryer Hookup, Sink
    Features
    • Ceiling Fan(s), Wet Bar, Jetted Tub, Walk-In Closet(s), Gas Logs, Granite Counters, Fireplace, Cathedral Ceiling(s), Cable TV Available, Washer Connection, Walk-In Shower, Dryer Connection-Electric, Connection - Washer, Electric Garage Door, Laundry Room Sink, Sky Lights, Some 9' Ceilings, Attic Stairs-Disappearing, Connection - Dishwasher, Connection - Ice Maker, Smoke Detector, Fireplace-Gas Connection
    • Flooring: Tile
    • Windows: Skylight(s)
    • Basement: No/Not Applicable
    • Has fireplace: Yes
    • Fireplace features: Gas
    Interior area
    • Total interior livable area: 2,250 sqft

    Property

    Parking
    • Total spaces: 1
    • Parking features: Garage - Attached
    Features
    • Patio & porch: Patio, Screened
    • Exterior features: Other, Shingle (Not Wood), Wood
    • Pool features: In Ground, Community
    • Spa features: Bath
    • Has view: Yes
    • View description: Water
    • Has water view: Yes
    • Water view: Water
    • Body of water: Keowee
    Lot
    • Size: 0.52 Acres
    • Features: Water View, Level, Cul-de-Sac, On Golf Course, Trees - Mixed, Golf - Interior Lot, Shade Trees
    Details
    • Additional structures: Garage(s), Storage, Tennis Court(s), Sauna/Cabana
    • Parcel number: 1240101047
    • Special conditions: For Sale
    • Other equipment: Satellite Dish

    Construction

    Type & style
    • Home type: SingleFamily
    • Architectural style: Ranch
    Materials
    • Stone
    • Foundation: Slab
    • Roof: Asphalt
    Condition
    • Year built: 1984

    Utilities & green energy

    • Electric: Electric company/co-op
    • Gas: Propane Gas
    • Sewer: Private Sewer
    • Water: Private
    • Utilities for property: Propane, Electricity Connected, Underground Utilities, Cable Connected

    Community & neighborhood

    Security
    • Security features: Security Service, Smoke Detector(s)
    Location
    • Region: Salem

    HOA & financial

    HOA
    • Has HOA: Yes
    • HOA fee: $352 monthly
    • Services included: Security, Pool, Recreation Facility, Golf Membership

    Other

    Other facts
    • ViewYN: true
    • Flooring: Tile
    • WaterSource: Private
    • Utilities: Propane, Electricity Connected, Underground Utilities, Cable Connected
    • Appliances: Dishwasher, Refrigerator, Disposal, Double Oven, Dryer, Washer, Electric Water Heater, Microwave - Built In, Wall Oven, Cooktop - Smooth
    • FireplaceYN: true
    • Heating: Propane, Central Electric
    • InteriorFeatures: Ceiling Fan(s), Wet Bar, Jetted Tub, Walk-In Closet(s), Gas Logs, Granite Counters, Fireplace, Cathedral Ceiling(s), Cable TV Available, Washer Connection, Walk-In Shower, Dryer Connection-Electric, Connection - Washer, Electric Garage Door, Laundry Room Sink, Sky Lights, Some 9' Ceilings, Attic Stairs-Disappearing, Connection - Dishwasher, Connection - Ice Maker, Smoke Detector, Fireplace-Gas Connection
    • ArchitecturalStyle: Ranch
    • GarageYN: true
    • AttachedGarageYN: true
    • HeatingYN: true
    • CoolingYN: true
    • ExteriorFeatures: Patio, Satellite Dish, Porch-Screened, Pool-in Ground, Driveway - Other
    • AssociationYN: 1
    • PatioAndPorchFeatures: Patio, Screened
    • FoundationDetails: Slab
    • FireplaceFeatures: Gas
    • CommunityFeatures: Playground, Pool, Tennis Court(s), Clubhouse, Common Area, Gated, Golf, Fitness Center, Dock, Storage, Water Access, Walking Trail, Boat Ramp, Sauna/Cabana, Pets Allowed, Gate Staffed, Patrolled
    • AssociationFeeIncludes: Security, Pool, Recreation Facility, Golf Membership
    • LotFeatures: Water View, Level, Cul-de-Sac, On Golf Course, Trees - Mixed, Golf - Interior Lot, Shade Trees
    • ElectricOnPropertyYN: True
    • PoolPrivateYN: True
    • PetsAllowed: Yes
    • Sewer: Private Sewer
    • PoolFeatures: In Ground, Community
    • Cooling: Central Air
    • Gas: Propane Gas
    • ConstructionMaterials: Wood, Tile, Architectural Shingles
    • View: Water
    • LaundryFeatures: Laundry Room, Washer Hookup, Electric Dryer Hookup, Sink
    • OtherStructures: Garage(s), Storage, Tennis Court(s), Sauna/Cabana
    • WindowFeatures: Skylight(s)
    • StructureType: Dock
    • SecurityFeatures: Security Service, Smoke Detector(s)
    • OtherEquipment: Satellite Dish
    • PossibleUse: Single Family
    • ParkingFeatures: Attached Garage
    • MainLevelBedrooms: 3
    • SpaFeatures: Bath
    • SpecialListingConditions: For Sale
    • Electric: Electric company/co-op
    • Roof: Architectural Shingles
    • WaterBodyName: Keowee
    • Basement: No/Not Applicable
    • RangeArea: .50 to .99
    • BuildingFeatures: Formal Dining Room, Formal Living Room, Laundry Room
    • MlsStatus: Pending

    Price history

    DateEventPrice
    12/14/2020Sold$399,000$177/sqft
    Source: WUMLS #20228777 Report a problem
    11/13/2020Pending sale$399,000$177/sqft
    Source: Keller Williams Seneca #20228777 Report a problem
    11/4/2020Listed for sale$399,000+66.3%$177/sqft
    Source: Keller Williams Seneca #20228777 Report a problem
    6/28/2019Sold$240,000+50%$107/sqft
    Source: WUMLS #20215555 Report a problem
    11/19/2015Sold$160,000-11.1%$71/sqft
    Source: Agent Provided Report a problem
    10/18/2015Price change$179,900-16.3%$80/sqft
    Source: RE/MAX REALTY PROFESSIONALS - LAKE KEOWEE #20170181 Report a problem
    6/6/2015Price change$215,000-8.5%$96/sqft
    Source: GPS REAL ESTATE, LLC #1299102 Report a problem
    4/17/2015Listed for sale$235,000$104/sqft
    Source: GPS REAL ESTATE, LLC #1299102 Report a problem

    Public tax history

    YearProperty taxesTax assessment
    2025$3,474 $14,950
    2024$3,474 $14,950
    2023$3,474 $14,950
    2022-- --
    2021-- --
    2020-- $240,150 +44.3%
    2019-- $166,440
    2018-- --
    2017-- --
    2016-- --
    2015-- --
    2014-- $10,840
    2013-- --
    2012-- --
    2011-- --
    2010-- --
    2008-- $9,920
    2007-- $9,920
    2006-- $9,920

    Find assessor info on the county website

    Neighborhood: Keowee Key

    Nearby schools

    GreatSchools rating
    Schools provided by the listing agent
    • Elementary: Keowee Elem
    • Middle: Walhalla Middle
    • High: Walhalla High

    Source: The MLS. This data may not be complete. We recommend contacting the local school district to confirm school assignments for this home.

    Get a cash offer in 3 minutes
    Find out how much your home could sell for in as little as 3 minutes with a no-obligation cash offer.
    Estimated market value
    $593,800
    Get a cash offer in 3 minutes
    Find out how much your home could sell for in as little as 3 minutes with a no-obligation cash offer.
    Estimated market value
    $593,800