Tiverton- Experience an unparalleled waterfront lifestyle with this Stafford Pond one of a kind gem. This property has direct access to fishing, boating, swimming and paddle boarding. Or simply relax and enjoy the views year-round. We have waterfront with a dock. Located on Stafford Pond are these two lots in Stapoco. The first contains a lovely 4 room 2-bedroom 1 bath single level with an open an inviting floor plan. As you enter the home you are amazed with spaciousness of the fireplaced living room/ eat iin kitchen combination. The Renovated kitchen offers ample cabinetry with granite counters, stainless-steel appliances, and a large island. The two bedrooms each offer hardwood flooring and have an enormous walk-in closet. The sellers just installed a new roof. The second lot contains a Quonset hut that is in need of repairs but offers endless possibilities for additional space. A good-sized dock is your pathway to all of the recreation this pond offers. These two lots total 17680+-s/f of land combined. Homeowner owns house and lot and is taxed on house and lot. A condominium association exists for shared ownership in some areas. Association fee is $450 each lot per year. A wonderful opportunity awaits!
Under contract
$550,000
120-120 & 124 Pelletier Ln, Tiverton, RI 02878
2beds
1,013sqft
:
Get pre-qualified$3,559/mo
Single Family Residence
Built in 1938
0.41 Acres Lot
$-- Zestimate®
$543/sqft
$38/mo HOA
What's special
Good-sized dockLarge islandWaterfront with a dockNew roofRenovated kitchenStainless-steel appliancesEnormous walk-in closet
- 8 days |
- 1,325 |
- 60 |
Likely to sell faster than
Zillow last checked:
Listing updated:
Listed by:
Christopher Migneault 508-678-8808,
Migneault REALTORS® 508-678-8808
Source: MLS PIN,MLS#: 73553925
Facts & features
Interior
Bedrooms & bathrooms
- Bedrooms: 2
- Bathrooms: 1
- Full bathrooms: 1
Primary bedroom
- Features: Closet, Flooring - Hardwood
- Level: First
Bedroom 2
- Features: Closet, Flooring - Hardwood
- Level: First
Bathroom 1
- Features: Bathroom - Full, Bathroom - Tiled With Tub & Shower, Flooring - Stone/Ceramic Tile
- Level: First
Kitchen
- Features: Flooring - Hardwood, Countertops - Stone/Granite/Solid, Remodeled
- Level: Main,First
Living room
- Features: Flooring - Hardwood
- Level: Main,First
Heating
- Forced Air
Cooling
- None
Appliances
- Included: Water Heater, Range, Dishwasher, Refrigerator
- Laundry: First Floor
Features
- Flooring: Wood, Tile
- Basement: Crawl Space
- Number of fireplaces: 1
- Fireplace features: Kitchen, Living Room
Interior area
- Total structure area: 1,013
- Total interior livable area: 1,013 sqft
- Finished area above ground: 1,013
Property
Parking
- Total spaces: 2
- Parking features: Paved Drive, Off Street
- Uncovered spaces: 2
Features
- Has view: Yes
- View description: Water, Lake
- Has water view: Yes
- Water view: Lake,Water
- Waterfront features: Waterfront, Lake
Lot
- Size: 0.41 Acres
Details
- Zoning: R60
Construction
Type & style
- Home type: SingleFamily
- Architectural style: Ranch
- Property subtype: Single Family Residence
Materials
- Frame, See Remarks
- Foundation: Other
Condition
- Year built: 1938
Utilities & green energy
- Electric: Circuit Breakers, 200+ Amp Service
- Sewer: Inspection Required for Sale
- Water: Private
- Utilities for property: for Gas Range
Community & HOA
Community
- Subdivision: Stapoco
HOA
- Has HOA: Yes
- HOA fee: $450 annually
Location
- Region: Tiverton
Financial & listing details
- Price per square foot: $543/sqft
- Tax assessed value: $380,500
- Annual tax amount: $4,205
- Date on market: 7/23/2026
- Road surface type: Paved
Estimated market value
Not available
Estimated sales range
Not available
Not available
Price history
| Date | Event | Price |
|---|---|---|
| 7/30/2026 | Contingent | $550,000$543/sqft |
Source: MLS PIN #73553925 Report a problem | ||
| 7/23/2026 | Listed for sale | $550,000$543/sqft |
Source: MLS PIN #73553925 Report a problem | ||
Public tax history
Tax history is unavailable.
Monthly payment
Est. payment
Payment breakdown
Explore the cost of this home by adjusting the details. Changes won't be saved.Climate risks
Neighborhood: 02878
Nearby schools
GreatSchools rating
- 6/10Ranger SchoolGrades: PK-4Distance: 1.3 mi
- 7/10Tiverton Middle SchoolGrades: 5-8Distance: 1.5 mi
- 8/10Tiverton High SchoolGrades: 9-12Distance: 1.6 mi
Schools provided by the listing agent
- Middle: Tiverton Middle
- High: Tiverton High
Source: MLS PIN. This data may not be complete. We recommend contacting the local school district to confirm school assignments for this home.
- $267,7002 bd1 ba1.6k sqft117 Pelletier Ln, Tiverton, RI 02878Off Market
- $140,7002 bd1 ba629 sqft120 Pelletier Ln, Tiverton, RI 02878Off Market
- $388,9001 bd1 ba1.2k sqft100 Pelletier Ln #B, Tiverton, RI 02878Off Market
- $378,4002 bd2 ba1.2k sqft146 Pelletier Ln, Tiverton, RI 02878Off Market
- $329,2001 bd1 ba808 sqft108 Pelletier Ln, Tiverton, RI 02878Off Market
- $311,3002 bd1 ba1k sqft124 Pelletier Ln, Tiverton, RI 02878Off Market
- $152,3001 bd1 ba350 sqft102 Pelletier Ln, Tiverton, RI 02878Off Market
- $331,2003 bd1 ba1k sqft100 Pelletier Ln #A, Tiverton, RI 02878Off Market
A local agent can set up tours, give advice and negotiate with sellers.
A local lender can help you make sure your offer is ready when you are.
Similar homes
- $495,0004 bd1 ba1.2k sqft110 James M Beardsworth Rd, Tiverton, RI 02878For Sale
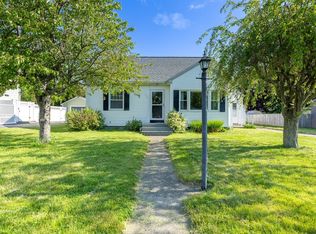 MLS ID #73527175, Emily Chappell, Hogan Associates Christie's International Real Estate. MLS PIN
 - $520,0003 bd2 ba1.3k sqft109 Jackson Ave, Somerset, MA 02725For Sale
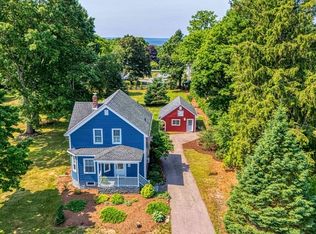 MLS ID #73545277, Wendy Sampson, Lion Gate Real Estate, Inc.. MLS PIN
 - $599,0005 bd3 ba1.4k sqft298 King St, Fall River, MA 02724For Sale
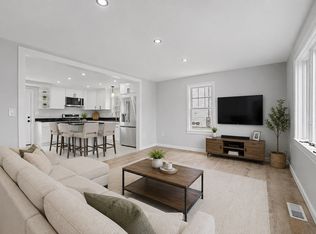 MLS ID #73541842, JEP Realty Team, Real Broker Ma, LLC. MLS PIN
 - $524,9003 bd2 ba1.1k sqft100 O Dr, Westport, MA 02790For Sale
 MLS ID #73529344, Kimberly Silva, revolv Real Estate. MLS PIN
 - $574,9003 bd2 ba1.4k sqft433 Pearse Rd, Swansea, MA 02777For SaleMLS ID #73544985, Christopher R. Carreiro, Esquire, Lands End Realty, Inc.. MLS PIN
- $365,0002 bd2 ba1.2k sqftSummerfield Condominiums, Tiverton, RI 02878For Sale
 MLS ID #1414013, Jeff Harris, Noble Realty NE. StateWide MLS RI
 - $575,0003 bd2 ba1.2k sqft160 Sherman Rd, Somerset, MA 02726For SaleMLS ID #73522863, Tammy Connearney, Lands End Realty, Inc.. MLS PIN
- $515,0003 bd1 ba1.2k sqft27 Alan Ave, Portsmouth, RI 02871For SaleMLS ID #1414041, The Mathew J. Arruda Group, Compass. StateWide MLS RI
- $499,9003 bd3 ba1.4k sqft20 Roy St, Fairhaven, MA 02719For SaleMLS ID #73555267, Melisa Gagne, RE/MAX Vantage. MLS PIN
- $599,9994 bd2 ba1.4k sqft51 Newton St, Westport, MA 02790For SaleMLS ID #73484791, Kade Phillips, RE/MAX Legacy. MLS PIN
- $549,0003 bd2 ba1.5k sqft139 Chace Rd, East Freetown, MA 02717For SaleMLS ID #73544805, Georgia J. Howland, Home Bound Realty. MLS PIN
- $549,0004 bd2 ba1.2k sqft30 Madison Ave, Portsmouth, RI 02872For SaleMLS ID #1413297, Jacob Wint, William Pitt Sotheby's Int'l. StateWide MLS RI
- $549,0004 bd1 ba1.4k sqft22 Reservoir Ave, Swansea, MA 02777For SaleMLS ID #73546686, The Souza Group, Keller Williams South Watuppa. MLS PIN
- $425,0003 bd2 ba1.2k sqft96 Star St, Fall River, MA 02724For SaleMLS ID #73504413, Emanuel Galante, Keller Williams South Watuppa. MLS PIN
- $474,0003 bd3 ba1.1k sqft36 McGowan St, Fall River, MA 02723For SaleMLS ID #73531114, Wendy Sampson, Lion Gate Real Estate, Inc.. MLS PIN
- $580,0004 bd2 ba1.4k sqft5 Colfall St, Seekonk, MA 02771For SaleMLS ID #73553525, Reserve Team, Reference Real Estate. MLS PIN
- $364,9003 bd2 ba1.2k sqft240 Montaup St, Fall River, MA 02724For SaleMLS ID #73553084, Jonathan Ashbridge, Keller Williams Realty. MLS PIN
- $465,0003 bd2 ba1.4k sqft87 Stowe St, Fall River, MA 02720For SaleMLS ID #1417944, Russell Lavoie, Freedom Realty Group. StateWide MLS RI
- $429,9003 bd1 ba1.1k sqft21 Golf St, Fairhaven, MA 02719For SaleMLS ID #73555999, Team ROSO, RE/MAX Vantage. MLS PIN
- $499,0003 bd2 ba1.2k sqft1984 Robeson St, Fall River, MA 02720For SaleMLS ID #73529349, Daniel Quintal, Dan Quintal Real Estate. MLS PIN
