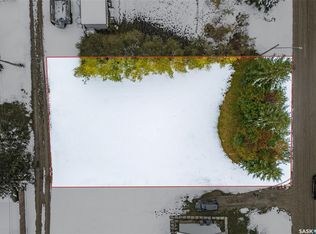
Welcome to 120 1st Street in Star City, an affordable 3-bedroom, 1-bathroom home offering approximately 870 sq. ft. of living space with a functional 1½-storey layout. The main floor features a spacious kitchen and dining area, living room, 4-piece bathroom, porch, and two bedrooms, while the upper level provides a generous third bedroom with plenty of additional space. Situated on a large 75' x 150' lot with front and back lawns, mature trees and shrubs, and parking for up to five vehicles, there is plenty of outdoor space to enjoy. Additional features include forced-air natural gas heating, a gas water heater, and included appliances. Located in the quiet community of Star City, this property offers small-town living while keeping Melfort and Tisdale within an easy drive for shopping, services, and amenities. Whether you are looking for an affordable first home, investment property, or a quieter place to call home, this property is worth a look. Disclosure: Some photos are AI edited, which can affect accuracy.
Active
C$48,500
120 1st STREET, Star City, SK S0E 1P0
3beds
1baths
870sqft
Single Family Residence
Built in 1920
0.26 Acres Lot
$-- Zestimate®
C$56/sqft
C$-- HOA
What's special
Front and back lawnsMature trees and shrubsForced-air natural gas heatingGas water heaterIncluded appliances
- 25 days |
- 133 |
- 6 |
Zillow last checked:
Listing updated:
Listed by:
Travis Lai,
Century 21 Proven Realty
Source: Saskatchewan REALTORS® Association,MLS®#: SK042666Originating MLS®#: Saskatchewan REALTORS® Association
Facts & features
Interior
Bedrooms & bathrooms
- Bedrooms: 3
- Bathrooms: 1
Bedroom
- Features: Room Floor: Laminate
- Level: Main
- Dimensions: 12'x9'7"
Bedroom
- Features: Room Floor: Linoleum
- Level: Main
- Dimensions: 11'4"x9'7"
Bedroom
- Features: Room Floor: Vinyl Plank
- Level: Second
- Dimensions: 17'4"x10'7"
Other
- Features: Room Floor: Linoleum
- Level: Main
- Dimensions: 9'6"x4'11"
Other
- Features: Room Floor: Linoleum
- Level: Main
- Dimensions: 20'7"x9'3"
Living room
- Features: Room Floor: Laminate
- Level: Main
- Dimensions: 17'2"x13'1"
Porch
- Features: Room Floor: Linoleum
- Level: Main
- Dimensions: 15'4"x7'6"
Heating
- Forced Air, Natural Gas
Cooling
- Air Conditioner(S) Window/Portable
Appliances
- Included: Water Heater, Gas Water Heater, Dryer, Refrigerator, Stove, Washer
Features
- Basement: Full,Unfinished,Concrete
- Has fireplace: No
Interior area
- Total structure area: 870
- Total interior livable area: 870 sqft
Property
Parking
- Total spaces: 5
- Parking features: No Garage, Parking Spaces
Features
- Levels: One and One Half
- Stories: 1
- Exterior features: Lawn Back, Lawn Front
- Frontage length: 75.00
Lot
- Size: 0.26 Acres
- Dimensions: 150
- Features: Rectangular Lot, Trees/Shrubs
Construction
Type & style
- Home type: SingleFamily
- Property subtype: Single Family Residence
Materials
- Siding
- Roof: Asphalt
Condition
- Year built: 1920
Community & HOA
Location
- Region: Star City
Financial & listing details
- Price per square foot: C$56/sqft
- Annual tax amount: C$1,708
- Date on market: 7/15/2026
- Ownership: Freehold
T
Travis Lai
(306) 276-6891
By pressing Contact Agent, you agree that the real estate professional identified above may call/text you about your search, which may involve use of automated means and pre-recorded/artificial voices. You don't need to consent as a condition of buying any property, goods, or services. Message/data rates may apply. You also agree to our Terms of Use. Zillow does not endorse any real estate professionals. We may share information about your recent and future site activity with your agent to help them understand what you're looking for in a home.
Price history
| Date | Event | Price |
|---|---|---|
| 8/6/2026 | Price change | C$48,500-3%C$56/sqft |
Source: Saskatchewan REALTORS® Association #SK042666 Report a problem | ||
| 7/27/2026 | Price change | C$50,000-9.1%C$57/sqft |
Source: Saskatchewan REALTORS® Association #SK042666 Report a problem | ||
| 7/15/2026 | Listed for sale | C$55,000C$63/sqft |
Source: Saskatchewan REALTORS® Association #SK042666 Report a problem | ||
Public tax history
Tax history is unavailable.
Climate risks
Neighborhood: S0E
Nearby schools
GreatSchools rating
No schools nearby
We couldn't find any schools near this home.
- C$289,9003 bd3 ba988 sqft117 3rd St, Star City, SK S0E1P0For Sale

- C$12,0007,200 sqft120 6th St, Star City, SK S0E1P0Lot/Land

- C$15,0008,520 sqft304 7th St, Star City, SK S0E1P0Lot/Land
- C$774,9004 bd4 ba2.7k sqftRural Address Star, 428 City, SK S0EFor Sale

- C$320,0003 bd2 ba1k sqft305 Churchill Dr, Melfort, SK S0E1A0For Sale
- C$459,0002 bd2 ba1.3k sqft223 Babington Ave E, Melfort, SK S0E1A0For Sale
- C$389,9003 bd2 ba985 sqft315 Caskey Dr, Melfort, SK S0E1A0For Sale
- C$220,0002 bd2 ba1.1k sqft1145 Main St #307, Melfort, SK S0E1A0For Sale
