Expansive 35-Acre Private Retreat Just 5 miles SE of Melfort, SK. This exceptional acreage (divided in 2 separate titles 15 ac/20 ac that offer multiple possibilities) offers the perfect blend of privacy, space, and functionality — a rare opportunity with oversized everything. The heart of the property is a stately 2-storey brick-sided home with a newer metal roof, originally built in 1978 and meticulously maintained. Boasting over 2,900 sqft of above-grade living space plus a fully finished 1,200 sqft basement, the home features 4 bedrooms and 4 bathrooms, along with multiple bonus rooms ideal for offices, family rooms, games, crafts, or entertainment. Step out onto the east-facing 300 sq. ft. deck, where morning coffee comes with birds chirping, wildlife wandering, and forest views that stretch into your private trails. Recent upgrades in the past 5 years include new windows, doors, kitchen, and bathrooms, ensuring modern comfort within a classic setting. A cozy gas fireplace anchors the main floor family room, making it a welcoming space year-round. Outbuildings are large as well: Brand new (2024) 624 sqft double car detached garage, Massive 3,300 sqft heated shop with 1200 sqft work area with a 12 ft overhead door, and 2,100 sqft heated bays with 16 ft overhead door at the back. 280 sqft garden shed. Two 40 ft seacans connected by a 20 ft roofed span for even more storage. 600 sqft coverall building for cold storage. The land is beautifully maintained with manicured green space, mature trees, and trails carved throughout the bush. Whether you're looking for a quiet escape, room for a home-based business, or simply space to breathe, this property delivers on all fronts. When you think of this property what comes to mind is LARGE. Great location. Oversized everything. Well-kept and built to impress. Don't forget 2 titles offer exciting possibilities to set up additional acreage, hunting cabin in woods, airbnb property, or sell the back 20ac and recoup costs.
Active
C$774,900
Rural Address, Star City Rm No. 428, SK S0E 1A0
4beds
4baths
2,750sqft
Single Family Residence
Built in 1978
35.1 Acres Lot
$-- Zestimate®
C$282/sqft
C$-- HOA
What's special
- 179 days
- 29
- 1
Zillow last checked:
Listing updated:
Listed by:
David Fannon,
RE/MAX Blue Chip Realty - Melfort
Source: Saskatchewan REALTORS® Association,MLS®#: SK031341Originating MLS®#: Saskatchewan REALTORS® Association
Facts & features
Interior
Bedrooms & bathrooms
- Bedrooms: 4
- Bathrooms: 4
Primary bedroom
- Features: Room Floor: Laminate
- Level: Second
- Area: 306.94 Square Feet
- Dimensions: 16.8x18.5
Bedroom
- Features: Room Floor: Laminate
- Level: Second
- Area: 153 Square Feet
- Dimensions: 12x12.9
Bedroom
- Features: Room Floor: Laminate
- Level: Second
- Area: 183.81 Square Feet
- Dimensions: 14.5x12.9
Bedroom
- Features: Room Floor: Carpet
- Level: Basement
- Area: 126.75 Square Feet
- Dimensions: 9.9x13
Other
- Features: Room Floor: Ceramic
- Level: Main
- Area: 42 Square Feet
- Dimensions: 5.3x8
Other
- Features: Room Floor: Linoleum
- Level: Basement
- Area: 41.17 Square Feet
- Dimensions: 6.5x6.5
Other
- Features: Room Floor: Ceramic Tile
- Level: Second
- Area: 83.38 Square Feet
- Dimensions: 7.3x11.6
Other
- Features: Room Floor: Ceramic Tile
- Level: Second
- Area: 60.89 Square Feet
- Dimensions: 11.5x5.4
Dining room
- Features: Room Floor: Carpet
- Level: Main
- Area: 127.46 Square Feet
- Dimensions: 11.6x11.1
Family room
- Features: Room Floor: Hardwood
- Level: Main
- Area: 156.21 Square Feet
- Dimensions: 13.7x11.6
Foyer
- Features: Room Floor: Ceramic
- Level: Main
- Area: 36.17 Square Feet
- Dimensions: 5.2x7
Foyer
- Features: Room Floor: Hardwood
- Level: Main
- Area: 161 Square Feet
- Dimensions: 10.6x15.4
Kitchen
- Features: Room Floor: Tile
- Level: Main
- Area: 145.75 Square Feet
- Dimensions: 13.3x11
Laundry
- Features: Room Floor: Linoleum
- Level: Main
- Area: 59.21 Square Feet
- Dimensions: 7.3x8.2
Living room
- Features: Room Floor: Carpet
- Level: Main
- Area: 221 Square Feet
- Dimensions: 13x17
Other
- Features: Room Floor: Ceramic
- Level: Main
- Area: 205.63 Square Feet
- Dimensions: 8.9x23.6
Other
- Features: Room Floor: Tile
- Level: Main
- Area: 112.5 Square Feet
- Dimensions: 11.3x10
Office
- Features: Room Floor: Linoleum
- Level: Main
- Area: 130 Square Feet
- Dimensions: 13x10
Other
- Features: Room Floor: Laminate
- Level: Second
- Area: 187.31 Square Feet
- Dimensions: 27.9x6.9
Utility room
- Features: Room Floor: Concrete
- Level: Basement
- Area: 126.75 Square Feet
- Dimensions: 9.9x13
Heating
- Baseboard, Hot Water, Natural Gas
Appliances
- Included: Water Heater, Gas Water Heater, Dishwasher Built In, Dryer, Freezer, Refrigerator, Microwave Hood Fan, Stove, Washer
Features
- Central Vac Attached, Central Vac Attachments, Vac Power Nozzle
- Windows: Window Treatments
- Basement: Full,Finished,Sump Pump Not Included,Concrete
- Number of fireplaces: 1
- Fireplace features: Gas
Interior area
- Total structure area: 2,750
- Total interior livable area: 2,750 sqft
Property
Parking
- Total spaces: 30
- Parking features: 2 Car Detached, Garage Door Opnr/Control(S), Gravel
- Garage spaces: 2
- Has uncovered spaces: Yes
- Details: Parking Size: 26.0x24.0
Features
- Levels: Two
- Stories: 2
- Patio & porch: Deck, Patio
- Exterior features: Garden, Lawn Back, Lawn Front, Lighting
- Frontage length: 660.00
Lot
- Size: 35.1 Acres
- Dimensions: 1994
- Features: Irregular Lot, Backs on to Field/Open Space, Trees/Shrubs
- Topography: Flat
- Residential vegetation: Bush: Shelter Belt
Details
- Additional structures: Heated Workshop, Outbuilding, Shed(s)
- Has additional parcels: Yes
- Other equipment: Satellite Dish
Construction
Type & style
- Home type: SingleFamily
- Property subtype: Single Family Residence
Materials
- Brick, Vinyl Siding
- Roof: Metal
Condition
- Year built: 1978
Utilities & green energy
- Sewer: Liquid Surface Dis
Community & HOA
Location
- Region: 428 City
Financial & listing details
- Price per square foot: C$282/sqft
- Annual tax amount: C$2,965
- Date on market: 3/27/2026
- Exclusions: Sump Pump, Water Softener, Water Treatment Equip
- Ownership: Freehold
Price history
| Date | Event | Price |
|---|---|---|
| 7/13/2026 | Price change | C$649,900-16.1%C$236/sqft |
Source: Saskatchewan REALTORS® Association #SK042352 Report a problem | ||
| 3/27/2026 | Price change | C$774,900-94.5%C$282/sqft |
Source: Saskatchewan REALTORS® Association #SK031341 Report a problem | ||
| 3/16/2026 | Listed for sale | C$14,000,000C$5,091/sqft |
Source: Saskatchewan REALTORS® Association #SK030509 Report a problem | ||
Public tax history
Tax history is unavailable.
Climate risks
Neighborhood: S0E
Nearby schools
GreatSchools rating
No schools nearby
We couldn't find any schools near this home.
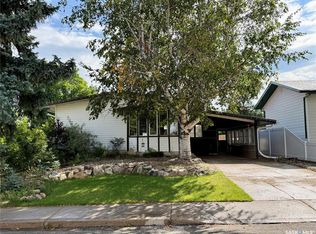


Similar homes
- C$410,0004 bd3 ba1.8k sqftRm 399 Acreage, Lake Lenore Rm No. 399, SK S0K 3V0For Sale
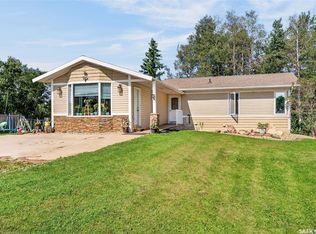 MLS ID #SK043948, Ryan Anderson, Prairie Skies Realty. Saskatchewan REALTORS® Association
 - C$499,9003 bd3 ba3.5k sqft999 Melfort STREET W, Melfort, SK S0E 1A0For Sale
 MLS ID #SK024598, Robyn Luthi, Prairie Skies Realty. Saskatchewan REALTORS® Association
 - C$424,9005 bd3 ba1.5k sqft510 Park AVENUE E, Melfort, SK S0E 1A0For Sale
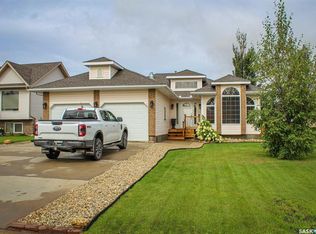 MLS ID #SK047808, Richelle Rogers, Realty Executives Gateway Realty. Saskatchewan REALTORS® Association
