If you've been dreaming of a country lifestyle with room for horses, livestock, pets or a hobby farm, this exceptional 15 acre acreage just 18 km from St.Brieux is ready to make that dream a reality. Offering the perfect balance of peaceful rural living and practical functionality, this well-maintained property provides plenty of space for your family, your animals, and the lifestyle you've always wanted. Surrounded by a mature shelterbelt that provides privacy and protection, the property features a fully fenced yard complete with watering bowls for your animals, making it well suited for a variety of livestock. A double detached garage offers ample room for vehicles, equipment, and additional storage, while the expansive acreage provides endless possibilities for pastures, gardens, or expanding your hobby farm. Built in 1983, this attractive 1,823 sqft home has been well cared for and offers excellent curb appeal. Step inside to a spacious front mudroom that is perfect for country living, followed by a bright open-concept layout designed for family gatherings and entertaining. The kitchen flows seamlessly into the generous dining area, while the sunken living room features a cozy wood-burning fireplace, creating the perfect place to relax after a day spent outdoors. The main floor also includes convenient laundry facilities, a 4pc bathroom, three spacious bedrooms including and a primary bedroom complete with its own 2pc ensuite. The fully developed basement adds even more living space with a large family room warmed by a wood-burning stove, a dedicated office area, a massive fourth bedroom with a walk-in closet/storage space, plus a large utility and cold room that is ideal for preserving and storing the harvest from your garden. Whether you're looking to raise animals, grow your own food, or simply enjoy the peace and freedom that country living provides, this beautiful acreage offers an outstanding opportunity to embrace the rural lifestyle.
Active
C$410,000
Rural Address, Lake Lenore Rm No. 399, SK S0K 3V0
4beds
3baths
1,823sqft
Single Family Residence
Built in 1979
15.01 Acres Lot
$-- Zestimate®
C$225/sqft
C$-- HOA
What's special
Excellent curb appealSpacious front mudroomConvenient laundry facilitiesDedicated office area
- 29 days |
- 14 |
- 0 |
Zillow last checked:
Listing updated:
Listed by:
Ryan Anderson,
Prairie Skies Realty
Source: Saskatchewan REALTORS® Association,MLS®#: SK043948Originating MLS®#: Saskatchewan REALTORS® Association
Facts & features
Interior
Bedrooms & bathrooms
- Bedrooms: 4
- Bathrooms: 3
Primary bedroom
- Features: Room Floor: Laminate
- Level: Main
- Area: 154.11 Square Feet
- Dimensions: 12.2x12.8
Bedroom
- Features: Room Floor: Vinyl tile
- Level: Main
- Area: 102.75 Square Feet
- Dimensions: 11.5x9
Bedroom
- Features: Room Floor: Vinyl tile
- Level: Main
- Area: 116.14 Square Feet
- Dimensions: 9.5x12.4
Bedroom
- Features: Room Floor: Vinyl Plank
- Level: Basement
- Area: 148.83 Square Feet
- Dimensions: 12.8x11.9
Other
- Features: Room Floor: Vinyl tile
- Level: Main
- Area: 28.69 Square Feet
- Dimensions: 6.9x4.3
Other
- Features: Room Floor: Vinyl tile
- Level: Main
- Area: 62.61 Square Feet
- Dimensions: 7.8x8.2
Other
- Features: Room Floor: Vinyl Plank
- Level: Basement
- Area: 63.74 Square Feet
- Dimensions: 11.5x5.7
Dining room
- Features: Room Floor: Vinyl tile
- Level: Main
- Area: 144.92 Square Feet
- Dimensions: 12.4x11.9
Family room
- Features: Room Floor: Vinyl Plank
- Level: Basement
- Area: 416.84 Square Feet
- Dimensions: 28.7x14.7
Kitchen
- Features: Room Floor: Vinyl tile
- Level: Main
- Area: 157.65 Square Feet
- Dimensions: 13.5x11.9
Laundry
- Features: Room Floor: Vinyl tile
- Level: Main
- Area: 34.67 Square Feet
- Dimensions: 8x4.4
Living room
- Features: Room Floor: Carpet
- Level: Main
- Area: 224.75 Square Feet
- Dimensions: 15.6x14.6
Other
- Features: Room Floor: Vinyl tile
- Level: Main
- Area: 137.08 Square Feet
- Dimensions: 11.8x11.9
Other
- Features: Room Floor: Vinyl Plank
- Level: Basement
- Area: 143.56 Square Feet
- Dimensions: 12.8x11.4
Porch
- Features: Room Floor: Vinyl tile
- Level: Main
- Area: 165 Square Feet
- Dimensions: 11x15
Other
- Features: Room Floor: Concrete
- Level: Basement
- Area: 91.33 Square Feet
- Dimensions: 11.5x8
Utility room
- Features: Room Floor: Concrete
- Level: Basement
- Area: 67.19 Square Feet
- Dimensions: 10.9x6.3
Heating
- Baseboard, Electric, Forced Air, Propane, Wood
Appliances
- Included: Water Heater, Electric Water Heater, Water Softener, Water Treatment, Dishwasher Built In, Dryer, Freezer, Refrigerator, Stove, Washer
Features
- Central Vac Attached, Central Vac Attachments
- Windows: Window Treatments
- Basement: Full,Finished,Sump Pump,Walls (Other)
- Number of fireplaces: 2
- Fireplace features: Wood Burning
Interior area
- Total structure area: 1,823
- Total interior livable area: 1,823 sqft
Property
Parking
- Total spaces: 8
- Parking features: 2 Car Detached, Garage Door Opnr/Control(S)
- Garage spaces: 2
- Details: Parking Size: 30.0x24.0
Features
- Exterior features: Garden, Lawn Back, Lawn Front, Play Structures
Lot
- Size: 15.01 Acres
- Features: Rectangular Lot, Trees/Shrubs
- Topography: Gently Rolling
- Residential vegetation: Bush: Shelter Belt
Details
- Other equipment: Satellite Dish
Construction
Type & style
- Home type: SingleFamily
- Architectural style: Bungalow
- Property subtype: Single Family Residence
Materials
- Vinyl Siding
- Roof: Asphalt
Condition
- Year built: 1979
Utilities & green energy
- Gas: Propane Tank: Included
- Sewer: Liquid Surface Dis
Community & HOA
Location
- Region: Lake Lenore
Financial & listing details
- Price per square foot: C$225/sqft
- Annual tax amount: C$1,067
- Date on market: 7/30/2026
- Ownership: Freehold
Price history
| Date | Event | Price |
|---|---|---|
| 8/27/2026 | Price change | C$189,000-72%C$104/sqft |
Source: Saskatchewan REALTORS® Association #SK040920 Report a problem | ||
| 8/24/2026 | Price change | C$674,000+64.4%C$370/sqft |
Source: Saskatchewan REALTORS® Association #SK046498 Report a problem | ||
| 7/30/2026 | Price change | C$410,000+22.4%C$225/sqft |
Source: Saskatchewan REALTORS® Association #SK043948 Report a problem | ||
| 7/17/2026 | Price change | C$335,000+39.6%C$184/sqft |
Source: Saskatchewan REALTORS® Association #SK042801 Report a problem | ||
| 6/29/2026 | Price change | C$239,999+550.4%C$132/sqft |
Source: Saskatchewan REALTORS® Association #SK040920 Report a problem | ||
| 5/25/2026 | Price change | C$36,900-26.1%C$20/sqft |
Source: Saskatchewan REALTORS® Association #SK036904 Report a problem | ||
| 5/22/2026 | Listed for sale | C$49,900C$27/sqft |
Source: Saskatchewan REALTORS® Association #SK036776 Report a problem | ||
Public tax history
Tax history is unavailable.
Climate risks
Neighborhood: S0K
Nearby schools
GreatSchools rating
No schools nearby
We couldn't find any schools near this home.
- C$89,9003.78 acres213 Barbier Dr, Saint Brieux, SK S0K3V0Lot/Land
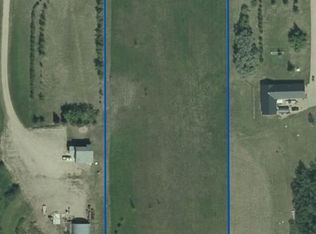
- C$---- bd-- ba-- sqft100 4th Ave S, St Brieux, SK S0K3V0Off Market
- C$424,0004 bd3 ba1.5k sqft305 3rd Ave, Saint Brieux, SK S0K3V0For Sale
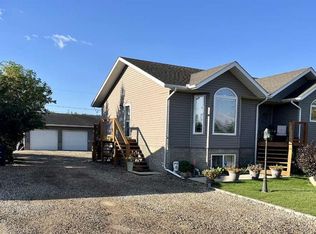
- C$38,9006,577 sqftLake Address #399, Lake Lenore, SK S0K3V0Lot/Land

- C$--6.98 acres0 Rural Address St, St. Brieux, SK S0K3V0Off Market
- C$629,7003 bd2 ba1k sqftRural Address #399, Lake Lenore, SK S0K2J0For Sale
- C$7,5005,227 sqft627 3rd Ave N, Naicam, SK S0K2Z0Lot/Land
- C$130,0004 bd2 ba1k sqft303 1st Ave N, Naicam, SK S0K2Z0For Sale
Similar homes
- C$424,0004 bd3 ba1.5k sqft305 3rd STREET, St. Brieux, SK S0K 3V0For SaleMLS ID #SK018918, Darya Pfund, Easy List Realty. Saskatchewan REALTORS® Association
- C$324,9005 bd3 ba1.4k sqft447 1st STREET E, Annaheim, SK S0K 0G0For Sale
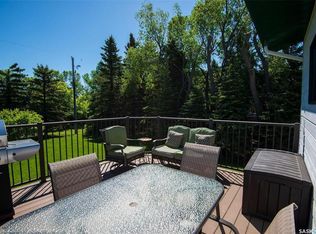 MLS ID #SK046651, Suzie Ramler, Realty Executives Saskatoon. Saskatchewan REALTORS® Association
 - C$309,0005 bd1 ba1.3k sqft123 Railway AVENUE, Lake Lenore, SK S0K 2J0For Sale
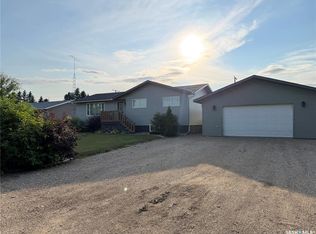 MLS ID #SK045208, Bev Classen, Boyes Group Realty Inc.. Saskatchewan REALTORS® Association
 - C$349,9005 bd2 ba1.4k sqft101 Doepker AVENUE, Annaheim, SK S0K 0G0For Sale
 MLS ID #SK029733, Bev Classen, Boyes Group Realty Inc.. Saskatchewan REALTORS® Association
