Under contract-accepting backup offers. Some homes have a way of making you feel something the moment you arrive, and this mid-century modern gem is one of them. Located at 120 29th Street W in Bradenton, this distinctive 3-bedroom, 2-bath residence offers just over 2,000 square feet of character-filled living space with a fresh, contemporary aesthetic. Mature trees, tropical landscaping, and a welcoming façade set the stage for interiors where clean lines, natural light, and warm wood accents blend vintage charm with modern style. The updated kitchen features sleek cabinetry, stainless steel appliances, generous counter space, and an oversized island that connects seamlessly to the dining area, making it ideal for everyday living and entertaining. Spacious living areas and a sunroom-style retreat offer inviting places to gather or unwind, with large windows framing views of the surrounding greenery. Enjoy the added appeal of being near Lewis Park and taking sunset strolls along Riverview Boulevard, where beautiful views of the Manatee River provide a quintessential Bradenton experience. With its distinctive architecture, inviting interiors, and access to the area's outdoor spaces, this is an opportunity to own a home that feels anything but ordinary.
Accepting backups
$525,000
120 29TH STREET W, BRADENTON, FL 34205
3beds
2,062sqft
Single Family Residence
Built in 1966
10,200 Square Feet Lot
$496,700 Zestimate®
$255/sqft
$-- HOA
What's special
Oversized islandClean linesMature treesWarm wood accentsSleek cabinetrySunroom-style retreatInviting interiors
- 8 days
- 896
- 102
Likely to sell faster than
Zillow last checked:
Listing updated:
Listed by:
Jessica Adair 941-345-0178,
MARCUS & COMPANY REALTY 941-932-8550
Source: Stellar MLS,MLS#: A4711237 Originating MLS: Sarasota - Manatee
Facts & features
Interior
Bedrooms & bathrooms
- Bedrooms: 3
- Bathrooms: 2
- Full bathrooms: 2
Rooms
- Room types: Breakfast Room Separate, Great Room
Primary bedroom
- Features: Walk-In Closet(s)
- Level: First
- Area: 88 Square Feet
- Dimensions: 11x8
Bedroom 2
- Features: Built-in Closet
- Level: First
- Area: 80 Square Feet
- Dimensions: 10x8
Primary bathroom
- Features: Tub With Shower
- Level: First
Dining room
- Level: First
- Area: 48 Square Feet
- Dimensions: 8x6
Great room
- Level: First
- Area: 96 Square Feet
- Dimensions: 12x8
Kitchen
- Level: First
- Area: 80 Square Feet
- Dimensions: 10x8
Heating
- Central
Cooling
- Central Air
Appliances
- Included: Dishwasher, Dryer, Range, Refrigerator, Tankless Water Heater, Washer
- Laundry: Laundry Room
Features
- Ceiling Fan(s), Kitchen/Family Room Combo, Open Floorplan, Solid Surface Counters, Solid Wood Cabinets
- Flooring: Concrete, Other
- Has fireplace: No
Interior area
- Total structure area: 2,110
- Total interior livable area: 2,062 sqft
Property
Parking
- Parking features: Driveway
- Has uncovered spaces: Yes
Features
- Levels: One
- Stories: 1
- Patio & porch: Deck, Porch
- Exterior features: Fire Pit, Irrigation System, Private Yard, Storage
Lot
- Size: 10,200 Square Feet
- Dimensions: 100.0 x 102.0
- Features: City Lot, Near Public Transit
- Residential vegetation: Mature Landscaping, Oak Trees
Details
- Additional structures: Storage
- Parcel number: 3465400004
- Zoning: R1C
- Special conditions: None
Construction
Type & style
- Home type: SingleFamily
- Architectural style: Mid-Century Modern
- Property subtype: Single Family Residence
Materials
- Block
- Foundation: Slab
- Roof: Membrane
Condition
- New construction: No
- Year built: 1966
Utilities & green energy
- Sewer: Public Sewer
- Water: Public
- Utilities for property: Cable Available, Public
Community & HOA
Community
- Features: None, Park, Playground
- Pet fee: $0 monthly
- Subdivision: NOT IN SUBDIVISION
HOA
- Has HOA: No
- Amenities included: Park, Playground
Location
- Region: Bradenton
Financial & listing details
- Price per square foot: $255/sqft
- Tax assessed value: $338,159
- Annual tax amount: $2,846
- Date on market: 10/29/2026
- Cumulative days on market: 8 days
- Listing terms: Cash,Conventional,FHA
- Ownership: Fee Simple
- Total actual rent: 0
- Road surface type: Paved, Asphalt
Estimated market value
$496,700
$472,000 - $522,000
$2,783/mo
Price history
| Date | Event | Price |
|---|---|---|
| 10/29/2026 | Listed for sale | $525,000+296.2%$255/sqft |
Source:  Stellar MLS #A4711237 Report a problem | ||
| 10/15/2013 | Sold | $132,500-1.8%$64/sqft |
Source: Public Record Report a problem | ||
| 8/30/2013 | Price change | $134,900-10%$65/sqft |
Source: Michael Saunders & Company - Licensed Real Estate Broker Report a problem | ||
| 7/27/2013 | Price change | $149,900-9.1%$73/sqft |
Source: Michael Saunders & Company - Licensed Real Estate Broker Report a problem | ||
| 6/29/2013 | Listed for sale | $164,900$80/sqft |
Source: MICHAEL SAUNDERS & COMPANY #M5838560 Report a problem | ||
Public tax history
| Year | Property taxes | Tax assessment |
|---|---|---|
| 2025 | $2,847 +3.1% | $196,562 +2.9% |
| 2024 | $2,762 +1.7% | $191,022 +3% |
| 2023 | $2,717 +2.9% | $185,458 +3% |
| 2022 | $2,641 +0.6% | $180,056 +3% |
| 2021 | $2,624 +1.2% | $174,812 +1.4% |
| 2020 | $2,594 +2% | $172,398 +2.3% |
| 2019 | $2,542 | $168,522 +1.9% |
| 2018 | $2,542 +1.3% | $165,380 +2.1% |
| 2017 | $2,509 +57.7% | $161,978 +33.5% |
| 2016 | $1,591 | $121,323 +0.7% |
| 2015 | $1,591 | $120,480 +0.8% |
| 2014 | $1,591 -30.1% | $119,524 +7.3% |
| 2013 | $2,277 +227626% | $111,347 -2.5% |
| 2012 | $1 | $114,244 -0.2% |
| 2011 | $1 | $114,461 -1.4% |
| 2010 | -- | $116,144 +27.1% |
| 2009 | $987 -23.6% | $91,358 +0.1% |
| 2008 | $1,293 +7.9% | $91,267 +3% |
| 2007 | $1,199 -5.3% | $88,609 +2.5% |
| 2006 | $1,266 +1.6% | $86,448 +3% |
| 2005 | $1,246 +3.1% | $83,930 +3% |
| 2004 | $1,209 +3.4% | $81,485 +1.9% |
| 2003 | $1,169 +3.1% | $79,966 +2.4% |
| 2002 | $1,133 +5.4% | $78,092 +1.6% |
| 2001 | $1,075 +2.7% | $76,862 +3% |
| 2000 | $1,047 | $74,623 |
Find assessor info on the county website
Monthly payment
Est. payment
Payment breakdown
Explore the cost of this home by adjusting the details. Changes won't be saved.Climate risks
Neighborhood: 34205

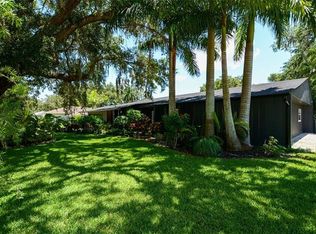
Similar homes
- $515,0004 bd3 ba1.8k sqft2611 27TH AVENUE DRIVE W, BRADENTON, FL 34205For Sale
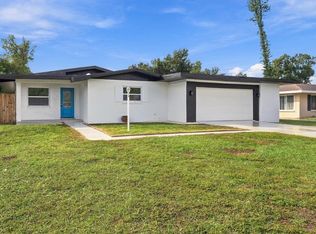
 MLS ID #A4711967, Ilona Davidovich, CHIC PROPERTIES II LLC. Stellar MLS
- $429,0003 bd2 ba1.7k sqft1302 30TH STREET W, BRADENTON, FL 34205For Sale
 MLS ID #TB8564403, Amy Schmitzer, CHARLES RUTENBERG REALTY INC. Stellar MLS
- $599,9003 bd2 ba2.5k sqft2714 MANATEE AVENUE W, BRADENTON, FL 34205For Sale
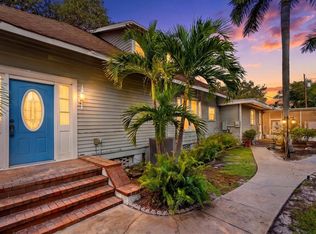 MLS ID #A4709960, Michelle Ward, COMPASS FLORIDA LLC. Stellar MLS
- $499,9003 bd2 ba2k sqft1902 42ND STREET W, BRADENTON, FL 34205For Sale
 MLS ID #TB8560515, Carolyn Ruby, TMWRK BROKERAGE LLC. Stellar MLS
- $539,0004 bd2 ba1.9k sqft2003 48TH STREET W, BRADENTON, FL 34209For SaleMLS ID #TB8563075, Kashyapkumar Patel, QUICKSILVER REAL ESTATE GROUP. Stellar MLS
- $519,0003 bd2 ba1.6k sqft3409 18TH AVENUE DRIVE W, BRADENTON, FL 34205For SaleMLS ID #A4703526, Amy Bien, EXP REALTY LLC. Stellar MLS
- $499,9004 bd3 ba2k sqft3705 28TH AVENUE W, BRADENTON, FL 34205For SaleMLS ID #A4702916, Cristina Crespo Santiago, EXP REALTY LLC. Stellar MLS
- $599,9003 bd3 ba1.8k sqft1214 21ST STREET W, BRADENTON, FL 34205For SaleMLS ID #A4703806, Stacy Cunneen, RE/MAX ALLIANCE GROUP. Stellar MLS
- $435,0003 bd2 ba1.4k sqft2802 4TH AVENUE W, BRADENTON, FL 34205For SaleMLS ID #TB8539889, Camilo Perez, HOME SOLD REALTY LLC. Stellar MLS
- $639,0003 bd3 ba1.8k sqft2822 4TH AVENUE W, BRADENTON, FL 34205For SaleMLS ID #A4699717, Karen Harllee, FRAN MAXON REAL ESTATE. Stellar MLS
- $554,9002 bd2 ba1.4k sqft2520 11TH AVENUE W, BRADENTON, FL 34205For SaleMLS ID #A4708348, Victoria Sousa, COMPASS FLORIDA LLC. Stellar MLS
- $450,0003 bd2 ba1.6k sqft4115 23RD AVE W, BRADENTON, FL 34205For SaleMLS ID #A4707587, Phoebe Zhang, FLORIDA MORNING REALTY LLC. Stellar MLS
- $475,0004 bd2 ba1.7k sqft2214 23RD AVENUE W, BRADENTON, FL 34205For SaleMLS ID #A4697349, Janelle Miller, MARCUS & COMPANY REALTY. Stellar MLS
- $325,0003 bd3 ba1.7k sqft1810 20TH AVENUE W, BRADENTON, FL 34205For SaleMLS ID #TB8551757, Trish McCullough-Johnson, COLDWELL BANKER REALTY. Stellar MLS
- $749,9003 bd3 ba2.6k sqft2305 RIVERVIEW BOULEVARD, BRADENTON, FL 34205For SaleMLS ID #A4708776, Jordan Chancey, PA, MATTHEW GUTHRIE AND ASSOCIATES REALTY LLC. Stellar MLS
- $389,0004 bd2 ba1.5k sqft219 24 STREET W, BRADENTON, FL 34205For SaleMLS ID #A4697184, Rae Hayo, PLLC, AN ISLAND PLACE REALTY INC. Stellar MLS
- $499,0004 bd2 ba1.2k sqft2714 42ND STREET W, BRADENTON, FL 34205For SaleMLS ID #A4702423, Chealsea Walczak, PREFERRED SHORE LLC. Stellar MLS
- $489,0003 bd3 ba1.4k sqft618 19TH STREET W, BRADENTON, FL 34205For SaleMLS ID #W7880126, Ralph Harvey, LISTWITHFREEDOM.COM. Stellar MLS
