Skip main navigation
Closed
  • $1,090,000

    120 Ales Way, Fayetteville, GA 30214

    5beds
    5,237sqft
    Single Family Residence
    Built in 2007
    2 Acres Lot
    $1,149,900 Zestimate®
    $208/sqft
    $6,887 Estimated rent

    Home value

    $1,149,900

    $1.08M - $1.23M

    $6,887/mo

    Zestimate® history
    Loading
    Loading...

    Owner options

    List your home for rent

    $6,887/mo

    Rent Zestimate®

    Find your next renter with Zillow Rental Manager. Plus, with online applications, you can quickly screen prospective tenants – for free.

    Learn more

    $6,887/mo

    Rent Zestimate®

    Refinance and save

    $7,418/mo

    Est. payment

    Refinancing to a lower rate could help reduce your monthly payments and save thousands over the life of the loan.

    See today's rates

    $7,418/mo

    Est. payment

    Explore your selling options

    Work with a Zillow partner agent

    Leverage their expertise and Zillow's premium Showcase listings to get your home seen by more buyers.

    Get started

    List with your own agent

    Get your home in front of millions of buyers by listing it on Zillow.

    Learn how to do it

    Sell it yourself

    Take full control of how buyers see your home on Zillow by listing For Sale by Owner (FSBO).

    List your home

    What's special

    Beautiful fireplaceHalf bathHuge islandPrivate backyardOpen floor planGuest roomOversized windows
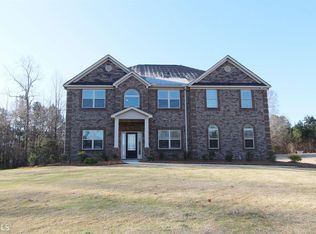
    Custom built Mediterranean retreat situated on 2.0 acres, boasting 5 Bedrooms, 4 Full Baths and 2 half baths, this home will please the most discerning tastes. Double doors lead inside to a covered portico where you'll be delighted to find an amazing courtyard, with a heated Lagoon-style pool, 8-person hot tub, weatherproof speakers, and a beautiful fireplace which offers warmth and elegance for outdoor entertaining. Enter into the main house to a 2 story Grand room with 18 ft high custom boxed ceiling, oversized windows, arch top transoms across the back to allow an abundance of light and sculpted arch way into the formal dining room. The dining room offers a crystal chandelier, triple windows and double glass doors leading outside to the covered Loggia. Custom Butler's pantry pass-through connects to the chef's kitchen with granite countertops, huge island with breakfast bar, separate work island with prep sink, stainless steel appliances, food pantry and breakfast room with direct views to the courtyard pool area. Adjoining leisure room has 14.5' double tray ceiling, with 2 sets of double glass doors with overhead transom windows leading out to the courtyard pool area. Adjacent to the leisure room is a guest room with full private bath. Upstairs offers 2 additional bedrooms, both with private balconies - one overlooking the private backyard, and the other overlooks the courtyard/pool area, a full bath with double vanities and linen closet and a separate storage/utility room. On the main level just off the grand room is a half bath, a Study with double glass entry doors, tray ceilings and triple palladium windows overlooking the courtyard/pool area. The primary bedroom offers double tray 12 ft +/- ceilings with recessed lighting creating a soft inviting ambiance, triple transom windows, double glass doors lead out to a private sitting area on the loggia, separate walk-in closets. The newly remodeled primary ensuite bathroom offers double vanities, a stand-alone soaking tub, a custom 6' x 6' frameless shower upgraded with Schluter waterproofing anti-mildew/moisture barrier and has dual shower heads, a separate water closet, double tray 12 ft ceiling, and glass door leading out to the courtyard/pool area. Off the courtyard, you have private in-law suite/guest quarters with a bedroom full bath and 2 sets double set of glass doors. Also, from the courtyard you have a game room with wet bar, half bath and home theater. This home has a very open floor plan, lots of windows, beautiful hardwood floors on the main, 3 Car Garage, Automated Door Locks throughout, security system, surveillance cameras, sprinkler system, gutter guards, rounded corner archways throughout the home and much more. Located just 5 minutes from Trilith Studios, 20 minutes to Hartsfield Jackson Airport and 30 minutes to downtown Atlanta. Great location with easy access to Interstate 85 - not to mention, less than 5 minutes from the new (opens 2025) U. S. Soccer, National Training Center !!

    Zillow last checked:

    Listing updated:

    Listed by:

    Malinda J Shelley 404-697-9817

    Bought with:

    Non Mls Salesperson, 418170

    Non-Mls Company

    Source: GAMLS,MLS#: 20166838MLS Logo

    Facts & features

    Interior

    Bedrooms & bathrooms
    • Bedrooms: 5
    • Bathrooms: 6
    • Full bathrooms: 4
    • 1/2 bathrooms: 2
    • Main level bathrooms: 3
    • Main level bedrooms: 3
    Dining room
    • Features: Seats 12+, Separate Room
    Kitchen
    • Features: Breakfast Area, Breakfast Bar, Kitchen Island, Pantry, Solid Surface Counters, Walk-in Pantry
    Heating
    • Natural Gas, Central, Forced Air, Zoned
    Cooling
    • Electric, Ceiling Fan(s), Central Air, Zoned, Dual
    Appliances
    • Included: Gas Water Heater, Cooktop, Dishwasher, Disposal, Microwave, Oven, Refrigerator, Stainless Steel Appliance(s)
    • Laundry: Common Area, In Hall
    Features
    • Tray Ceiling(s), High Ceilings, Double Vanity, Entrance Foyer, Soaking Tub, Separate Shower, Tile Bath, Walk-In Closet(s), Wet Bar, In-Law Floorplan, Master On Main Level, Roommate Plan, Split Bedroom Plan
    • Flooring: Hardwood, Tile, Carpet
    • Windows: Double Pane Windows, Bay Window(s), Window Treatments
    • Basement: None
    • Attic: Expandable,Pull Down Stairs
    • Number of fireplaces: 1
    • Fireplace features: Outside, Gas Starter, Masonry, Gas Log
    Interior area
    • Total structure area: 5,237
    • Total interior livable area: 5,237 sqft
    • Finished area above ground: 5,237
    • Finished area below ground: 0

    Property

    Parking
    • Total spaces: 3
    • Parking features: Attached, Garage Door Opener, Garage, Kitchen Level, Side/Rear Entrance
    • Has attached garage: Yes
    Features
    • Levels: One and One Half
    • Stories: 1
    • Patio & porch: Patio, Porch
    • Exterior features: Balcony, Sprinkler System
    • Has private pool: Yes
    • Pool features: Pool/Spa Combo, In Ground, Heated
    Lot
    • Size: 2 Acres
    • Features: Level, Open Lot
    Details
    • Parcel number: 054803005
    • Other equipment: Intercom

    Construction

    Type & style
    • Home type: SingleFamily
    • Architectural style: Mediterranean
    • Property subtype: Single Family Residence
    Materials
    • Stucco
    • Foundation: Slab
    • Roof: Composition
    Condition
    • Resale
    • New construction: No
    • Year built: 2007

    Utilities & green energy

    • Sewer: Septic Tank
    • Water: Public
    • Utilities for property: Cable Available, Electricity Available, High Speed Internet, Natural Gas Available, Water Available

    Community & neighborhood

    Community
    • Community features: Lake, None
    Location
    • Region: Fayetteville
    • Subdivision: Fair Haven Lakes

    HOA & financial

    HOA
    • Has HOA: Yes
    • HOA fee: $800 annually
    • Services included: Other

    Other

    Other facts
    • Listing agreement: Exclusive Right To Sell

    Price history

    DateEventPrice
    2/1/2024Sold$1,090,000$208/sqft
    Source: GAMLS #20166838 Report a problem
    1/31/2024Pending sale$1,090,000$208/sqft
    Source: GAMLS #20166838 Report a problem
    9/8/2023Price change$1,090,000-3.1%$208/sqft
    Source: FMLS GA #7226947 Report a problem
    7/25/2023Price change$1,125,000-0.9%$215/sqft
    Source: GAMLS #20116341 Report a problem
    5/24/2023Listed for sale$1,135,000$217/sqft
    Source: GAMLS #20116341 Report a problem
    5/24/2023Pending sale$1,135,000$217/sqft
    Source: GAMLS #20116341 Report a problem
    4/30/2023Listed for sale$1,135,000$217/sqft
    Source: GAMLS #20116341 Report a problem
    4/29/2023Pending sale$1,135,000$217/sqft
    Source: GAMLS #20116341 Report a problem
    4/18/2023Listed for sale$1,135,000+215.3%$217/sqft
    Source: GAMLS #20116341 Report a problem
    5/20/2011Sold$360,000-1.4%$69/sqft
    Source: Public Record Report a problem
    4/15/2011Price change$365,000-43.8%$70/sqft
    Source: Prudential Georgia Realty #3046939 Report a problem
    3/19/2011Listed for sale$649,000+24.8%$124/sqft
    Source: Coldwell Banker Bullard Realty #02602541 Report a problem
    7/8/2010Sold$520,010-33.6%$99/sqft
    Source: Public Record Report a problem
    3/10/2010Listed for sale$783,000$150/sqft
    Source: Dominion Enterprises #2410520 Report a problem

    Public tax history

    YearProperty taxesTax assessment
    2025$12,076 +2.3%$461,410 +7%
    2024$11,802 +1.8%$431,224 +4.5%
    2023$11,595 +134.7%$412,640 +5.6%
    2022$4,940 +0.7%$390,680 +17.4%
    2021$4,907 -41.7%$332,640 +12.4%
    2020$8,409 +3.3%$296,000 +4.4%
    2019$8,144 +6%$283,600 +7.2%
    2018$7,686 $264,600 +1.9%
    2017$7,686 +10.9%$259,720 +11.8%
    2016$6,930 $232,400 +9.6%
    2015$6,930 +17%$212,000 +10.6%
    2014$5,922 $191,760 +11.4%
    2013$5,922 +33.9%$172,160 +19.6%
    2012$4,423 -38.2%$144,000 -37.8%
    2011$7,153 -8.2%$231,400 -10.8%
    2010$7,794 -17.4%$259,560 -12.6%
    2009$9,436 -1.8%$296,976 -0.3%
    2008$9,607 $297,984

    Find assessor info on the county website

    Neighborhood: 30214

    Nearby schools

    GreatSchools rating
    Schools provided by the listing agent
    • Elementary: North Fayette
    • Middle: Flat Rock
    • High: Sandy Creek

    Source: GAMLS. This data may not be complete. We recommend contacting the local school district to confirm school assignments for this home.

    Get a cash offer in 3 minutes
    Find out how much your home could sell for in as little as 3 minutes with a no-obligation cash offer.
    Estimated market value
    $1,149,900
    Get a cash offer in 3 minutes
    Find out how much your home could sell for in as little as 3 minutes with a no-obligation cash offer.
    Estimated market value
    $1,149,900