Skip main navigation
Off market
  • $529,100

    135 Breckenridge Way, Fayetteville, GA 30214

    5beds
    3,870sqft
    SingleFamily
    Built in 1991
    2 Acres Lot
    $529,100 Zestimate®
    $137/sqft
    $4,699 Estimated rent

    Home value

    $529,100

    $492,000 - $566,000

    $4,699/mo

    Zestimate® history
    Loading
    Loading...

    Owner options

    List your home for rent

    $4,699/mo

    Rent Zestimate®

    Find your next renter with Zillow Rental Manager. Plus, with online applications, you can quickly screen prospective tenants – for free.

    Learn more

    $4,699/mo

    Rent Zestimate®

    Refinance and save

    $3,292/mo

    Est. payment

    Refinancing to a lower rate could help reduce your monthly payments and save thousands over the life of the loan.

    See today's rates

    $3,292/mo

    Est. payment

    Explore your selling options

    Work with a Zillow partner agent

    Leverage their expertise and Zillow's premium Showcase listings to get your home seen by more buyers.

    Get started

    List with your own agent

    Get your home in front of millions of buyers by listing it on Zillow.

    Learn how to do it

    Sell it yourself

    Take full control of how buyers see your home on Zillow by listing For Sale by Owner (FSBO).

    List your home

    What's special

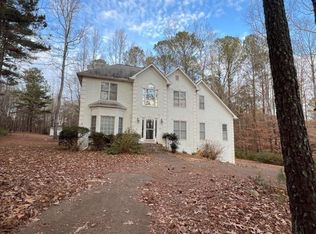
    Buyers weren't able to purchase this home so you have another opportunity! Looking for a new home with plenty of room for entertaining? Look no further. This newly renovated 5 bedroom 3.5 bath home has the space you need. Entering the home in the 2 story foyer, you will see a formal dining room and living room (could be an office). A half bath is located on the main floor as well. Enjoy those chilly nights in the family room boasting a cathedral ceiling and brick fireplace. The family room is open to the large kitchen, breakfast area and laundry room. Seller is completing renovations. Upstairs you will find a beautiful master suite with jacuzzi tub and separate shower, double vanity and walk in closet. There are three large guest bedrooms along with a guest bath upstairs as well. This home has 2 sets of stairs to the upstairs rooms. There is lots of natural light in this home! There is also a full basement with finished rooms including a bedroom and full bath (perfect for an in-law suite), recreation room, craft room, exercise room and workroom. Outdoors you will enjoy the gorgeous in-ground saltwater pool, large deck. 2 out buildings and fenced in yard. This home is located on a 2 acre lot in a cul-de-sac conveniently located for commuters and minutes to schools, shopping, restaurants and more. Don't wait to schedule your home tour on this awesome home!

    This property is off market, which means it's not currently listed for sale or rent on Zillow. This may be different from what's available on other websites or public sources.

    Facts & features

    Interior

    Bedrooms & bathrooms
    • Bedrooms: 5
    • Bathrooms: 4
    • Full bathrooms: 3
    • 1/2 bathrooms: 1
    • Main level bathrooms: 1
    Heating
    • Forced air, Gas
    Cooling
    • Central
    Appliances
    • Included: Dishwasher, Garbage disposal, Microwave
    • Laundry: Laundry Room, In Kitchen
    Features
    • Double Vanity, Walk-In Closet(s), Vaulted Ceiling(s), High Ceilings, Separate Shower, Bookcases, Cable TV Connections, Foyer - 2 Story, Hardwood Floors, Whirlpool Bath, Carpet, Recently Renovated, Rear Stairs, Pulldown Attic Stairs
    • Flooring: Hardwood
    • Basement: Partially finished
    • Attic: Pull Down Stairs
    • Has fireplace: Yes
    • Fireplace features: Family Room, Gas Starter, Factory Built
    Interior area
    • Structure area source: Public Record
    • Total interior livable area: 3,870 sqft
    • Finished area below ground: 1100

    Property

    Parking
    • Total spaces: 2
    • Parking features: Garage - Attached
    • Details: Attached, 2 Car, Kitchen Level Entry, Auto Garage Door
    Features
    • Patio & porch: Deck/Patio, Porch
    • Exterior features: Brick
    • Pool features: In Ground
    • Spa features: Bath
    Lot
    • Size: 2 Acres
    • Features: Cul-de-Sac, Sloped
    Details
    • Additional structures: Workshop, Garage(s), Outbuilding
    • Parcel number: 054802004
    • Other equipment: Satellite Dish

    Construction

    Type & style
    • Home type: SingleFamily
    • Architectural style: Traditional
    Materials
    • Frame
    • Foundation: Other
    • Roof: Composition
    Condition
    • Updated/Remodeled
    • Year built: 1991

    Utilities & green energy

    • Sewer: Septic Tank
    • Water: Public Water
    Green energy
    • Energy efficient items: Programmable Thermostat, Double Pane/Thermo, Insulation-ceiling, Water Heater-gas, Roof Vent Fans

    Community & HOA

    Community
    • Security: Alarm - Burglar, Alarm - Smoke/Fire, Carbon Monoxide Detector(s)
    HOA
    • Has HOA: Yes
    • Amenities included: Street Lights
    • Services included: Maintenance Grounds
    • HOA fee: $16 monthly
    Location
    • Region: Fayetteville

    Financial & listing details

    • Price per square foot: $137/sqft
    • Tax assessed value: $458,368
    • Annual tax amount: $5,086

    Price history

    DateEventPrice
    2/25/2020Sold$334,000-1.7%$86/sqft
    Source: GAMLS #8706498 Report a problem
    1/19/2020Pending sale$339,900$88/sqft
    Source: EXP Realty LLC #8706498 Report a problem
    12/30/2019Listed for sale$339,900$88/sqft
    Source: EXP Realty LLC #8706498 Report a problem
    12/23/2019Pending sale$339,900$88/sqft
    Source: EXP Realty LLC #8706498 Report a problem
    12/13/2019Listed for sale$339,900+22%$88/sqft
    Source: EXP Realty LLC #8706498 Report a problem
    1/2/2015Sold$278,500-6.9%$72/sqft
    Source: FMLS GA #5284037 Report a problem
    12/23/2014Pending sale$299,000$77/sqft
    Source: Cranford Homes & Realty #5284037 Report a problem
    10/16/2014Price change$299,000-5.1%$77/sqft
    Source: Cranford Homes & Realty #7262162 Report a problem
    5/11/2014Listed for sale$315,000$81/sqft
    Source: Cranford Homes & Realty #7262162 Report a problem

    Public tax history

    YearProperty taxesTax assessment
    2025$5,086 +7.9%$183,347 +7%
    2024$4,715 +1.4%$171,352 +4.2%
    2023$4,648 +7.5%$164,500 +7.4%
    2022$4,322 +14.5%$153,100 +16.4%
    2021$3,775 +9.6%$131,580 +7.8%
    2020$3,444 +1.8%$122,020 +2.9%
    2019$3,382 -47%$118,580 +6.2%
    2018$6,378 +98.1%$111,660 +5%
    2017$3,220 +9.5%$106,340 +10%
    2016$2,940 $96,660 +12.7%
    2015$2,940 +23.4%$85,800 +9.8%
    2014$2,383 $78,160 +6.5%
    2013$2,383 +5.7%$73,400 -0.8%
    2012$2,255 -23%$74,000 -23.3%
    2011$2,927 -8.9%$96,480 -11.2%
    2010$3,212 -17.6%$108,680 -13.7%
    2009$3,900 +4.2%$125,904
    2008$3,744 +5.9%$125,904
    2007$3,537 $125,904 +2.4%
    2006-- $122,944 +14.3%
    2005-- $107,592 +2%
    2004$3,025 $105,460 +2.8%
    2003-- $102,612 +3.4%
    2002$2,843 -1.2%$99,264 +2.6%
    2001$2,879 +1.3%$96,760 +8.8%
    2000$2,842 $88,944
    Find assessor info on the county website

    Neighborhood: 30214

    Nearby schools

    GreatSchools rating
    Schools provided by the listing agent
    • Elementary: North Fayette
    • Middle: Flat Rock
    • High: Sandy Creek

    Source: The MLS. This data may not be complete. We recommend contacting the local school district to confirm school assignments for this home.

    Get a cash offer in 3 minutes
    Find out how much your home could sell for in as little as 3 minutes with a no-obligation cash offer.
    Estimated market value
    $529,100
    Get a cash offer in 3 minutes
    Find out how much your home could sell for in as little as 3 minutes with a no-obligation cash offer.
    Estimated market value
    $529,100