Skip main navigation
Off market
  • $785,500

    120 Alexa Way, Mullica Hill, NJ 08062

    4beds
    3,142sqft
    SingleFamily
    Built in 2012
    1.01 Acres Lot
    $785,500 Zestimate®
    $250/sqft
    $4,318 Estimated rent

    Home value

    $785,500

    $746,000 - $825,000

    $4,318/mo

    Zestimate® history
    Loading
    Loading...

    Owner options

    List your home for rent

    $4,318/mo

    Rent Zestimate®

    Find your next renter with Zillow Rental Manager. Plus, with online applications, you can quickly screen prospective tenants – for free.

    Learn more

    $4,318/mo

    Rent Zestimate®

    Refinance and save

    $5,666/mo

    Est. payment

    Refinancing to a lower rate could help reduce your monthly payments and save thousands over the life of the loan.

    See today's rates

    $5,666/mo

    Est. payment

    Explore your selling options

    Work with a Zillow partner agent

    Leverage their expertise and Zillow's premium Showcase listings to get your home seen by more buyers.

    Get started

    List with your own agent

    Get your home in front of millions of buyers by listing it on Zillow.

    Learn how to do it

    Sell it yourself

    Take full control of how buyers see your home on Zillow by listing For Sale by Owner (FSBO).

    List your home

    What's special

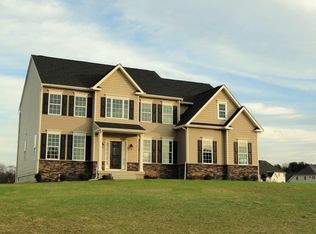
    Located in the desirable neighborhood of Ellis Mill Estates and featuring the sought after Clearview Regional School District is where you will find this beautiful 4 Bed / 2.5 Bath home sitting on a 1+/- acre lot. The two story foyer greets you with gleaming hardwood floors, along with shadow boxing that lines the foyer and staircase. Detailed dining room complete with shadow boxing wall trim and crown molding. Open and bright living room with plenty of windows and natural sunlight. The kitchen is a cook's dream with a large center island, plentiful cabinet space, granite countertops, stainless steel appliances, and hardwood floors. Relax in the two-story family room fitted with a gas fireplace and rear staircase. Work from home in your private and spacious first-floor office. The second floor offers a luxurious master suite with a large walk in closet and spa like master bath making for a perfect retreat. There are three other spacious bedrooms that and full bath that complete the second floor. The property shows true pride of ownership. The fenced in yard has numerous possibilities. This is an exceptional opportunity to get in a community that rarely has houses for sale. Located minutes from major travel arteries such as Routes 322, 45, 295 and NJ Turnpike - making an easy commute to Philadelphia, Delaware, North Jersey and the Jersey Shore. Also within short proximity to shopping, restaurants, downtown Mullica Hill, Rowan University, and new state of the art Inspira Hospital.

    This property is off market, which means it's not currently listed for sale or rent on Zillow. This may be different from what's available on other websites or public sources.
    Facts & features

    Interior

    Bedrooms & bathrooms
    • Bedrooms: 4
    • Bathrooms: 3
    • Full bathrooms: 2
    • 1/2 bathrooms: 1
    Heating
    • Forced air, Electric
    Cooling
    • Central
    Appliances
    • Included: Dishwasher, Microwave, Range / Oven, Refrigerator
    Features
    • Kitchen Island, Dining Area, Butlers Pantry, Kitchen - Gourmet
    • Basement: Y
    Interior area
    • Total interior livable area: 3,142 sqft
    • Finished area below ground: 0

    Property

    Parking
    • Total spaces: 8
    • Parking features: Garage - Attached
    Accessibility
    • Accessibility features: 2+ Access Exits
    Features
    • Exterior features: Vinyl
    Lot
    • Size: 1.01 Acres
    Details
    • Parcel number: 08000050200007
    • Special conditions: Standard

    Construction

    Type & style
    • Home type: SingleFamily
    • Architectural style: Traditional
    Condition
    • Year built: 2012

    Community & neighborhood

    Location
    • Region: Mullica Hill
    • Municipality: HARRISON TWP

    HOA & financial

    HOA
    • Has HOA: Yes
    • HOA fee: $40 monthly

    Other

    Other facts
    • Appliances: Dishwasher, Refrigerator, Built-in Microwave, Oven/Range - Electric
    • AssociationYN: true
    • FireplaceYN: true
    • GarageYN: true
    • AttachedGarageYN: true
    • HeatingYN: true
    • CoolingYN: true
    • StructureType: Detached
    • ConstructionMaterials: Vinyl Siding
    • StoriesTotal: 2
    • ArchitecturalStyle: Traditional
    • InteriorFeatures: Kitchen Island, Dining Area, Butlers Pantry, Kitchen - Gourmet
    • OpenParkingSpaces: 6
    • SpecialListingConditions: Standard
    • ParkingFeatures: Driveway, Attached Garage, Garage Faces Side, Inside Entrance
    • CoveredSpaces: 2
    • Cooling: Central Air
    • BelowGradeFinishedArea: 0
    • Heating: 90% Forced Air
    • AccessibilityFeatures: 2+ Access Exits
    • Basement: Y
    • MlsStatus: ACTIVE UNDER CONTRACT
    • Municipality: HARRISON TWP

    Price history

    DateEventPrice
    11/30/2022Sold$610,000-2.4%$194/sqft
    Source: Bright MLS #NJGL2022014 Report a problem
    10/19/2022Pending sale$625,000$199/sqft
    Source: RE/MAX International #NJGL2022014 Report a problem
    10/19/2022Contingent$625,000$199/sqft
    Source: Bright MLS #NJGL2022014 Report a problem
    10/6/2022Listed for sale$625,000+35.1%$199/sqft
    Source: Bright MLS #NJGL2022014 Report a problem
    9/13/2020Listing removed$462,500$147/sqft
    Source: RE/MAX Connection #NJGL261678 Report a problem
    7/24/2020Pending sale$462,500$147/sqft
    Source: RE/MAX Connection-Mantua #NJGL261678 Report a problem
    7/20/2020Listed for sale$462,500+8.3%$147/sqft
    Source: RE/MAX Connection-Mantua #NJGL261678 Report a problem
    6/30/2016Sold$427,000+6%$136/sqft
    Source: Public Record Report a problem
    5/8/2013Sold$403,000$128/sqft
    Source: Public Record Report a problem

    Public tax history

    YearProperty taxesTax assessment
    2025$14,025 +2%$438,000 +2%
    2024$13,746 -1.1%$429,300
    2023$13,892 +1%$429,300
    2022$13,755 +2.4%$429,300
    2021$13,437 +5.1%$429,300
    2020$12,785 +2.8%$429,300
    2019$12,433 $429,300
    2018$12,433 +8.8%$429,300
    2017$11,428 +2.9%$429,300 +12.3%
    2016$11,103 +4.2%$382,200
    2015$10,652 +2.2%$382,200
    2014$10,426 +775.8%$382,200 +322.8%
    2013$1,191 $90,400

    Find assessor info on the county website

    Neighborhood: 08062

    Nearby schools

    GreatSchools rating
    Schools provided by the listing agent
    • Middle: CLEARVIEW REGIONAL M.S.
    • High: CLEARVIEW REGIONAL H.S.
    • District: CLEARVIEW REGIONAL SCHOOLS

    Source: The MLS. This data may not be complete. We recommend contacting the local school district to confirm school assignments for this home.

    Get a cash offer in 3 minutes
    Find out how much your home could sell for in as little as 3 minutes with a no-obligation cash offer.
    Estimated market value
    $785,500
    Get a cash offer in 3 minutes
    Find out how much your home could sell for in as little as 3 minutes with a no-obligation cash offer.
    Estimated market value
    $785,500