Welcome to your own private retreat in the highly sought-after community of Ellis Mill Estates! Perfectly positioned on a beautifully landscaped corner homesite, this stunning home delivers exceptional curb appeal with lush grounds and elegant up lighting that make a lasting first impression. Designed with entertaining in mind, the backyard is nothing short of spectacular—your very own resort-style oasis! Enjoy a heated, salt water pool, a spacious custom paver patio, and a fully equipped pool house featuring a mini-split system, refrigerator, sink, and toilet—ideal for hosting guests all summer long. Inside, this expansive home offers over 3,200 square feet of thoughtfully designed living space. The gourmet kitchen is a true centerpiece, complete with a large center island, granite countertops, pantry, and wall oven—perfect for gatherings both large and small. The soaring vaulted family room creates a bright and open atmosphere, while a first-floor office provides the perfect work-from-home setup. Retreat to the generously sized primary suite featuring a walk-in closet and a beautifully tiled private en-suite bath. Additional highlights include brand new carpeting, fresh paint , and all appliances included, Whole house Generator, water treatment system with reverse osmosis making this home truly move-in ready. Packed with valuable upgrades and extras, this home also features fully owned solar panels, a whole house generator, water conditioning system, and a 17-zone irrigation system for easy maintenance. Even the pool equipment—is included, along with a 12-foot pre-lit Christmas tree to make your holidays extra special! This is more than a home—it’s a lifestyle. Don’t miss your chance to own this entertainer’s dream! Serviced by Clearview School district, just minutes to Rowan University and the New Inspira Hospital. You can hop right on Route 55 too. Come and experience Mullica Hill living!
Sold for $910,000
$910,000
207 Maria Elena Dr, Mullica Hill, NJ 08062
4beds
3,255sqft
Single Family Residence
Built in 2015
1 Acres Lot
$918,500 Zestimate®
$280/sqft
$3,732 Estimated rent
Home value
$918,500
$836,000 - $1.01M
$3,732/mo
Zestimate® history
Owner options
List your home for rent
$3,732/mo
Rent Zestimate®
Find your next renter with Zillow Rental Manager. Plus, with online applications, you can quickly screen prospective tenants – for free.
$3,732/mo
Rent Zestimate®
Refinance and save
$7,126/mo
Est. payment
Refinancing to a lower rate could help reduce your monthly payments and save thousands over the life of the loan.
$7,126/mo
Est. payment
Explore your selling options
Work with a Zillow partner agent
Leverage their expertise and Zillow's premium Showcase listings to get your home seen by more buyers.
Get startedList with your own agent
Get your home in front of millions of buyers by listing it on Zillow.
Learn how to do itSell it yourself
Take full control of how buyers see your home on Zillow by listing For Sale by Owner (FSBO).
List your homeWhat's special
Heated salt water poolAll appliances includedBeautifully landscaped corner homesiteSpacious custom paver patio
Zillow last checked:
Listing updated:
Listed by:
Patricia Settar 856-297-5790,
BHHS Fox & Roach-Mullica Hill South
Bought with:
Michael Lentz, 999901
Keller Williams Realty - Washington Township
Source: Bright MLS,MLS#: NJGL2071406
Facts & features
Interior
Bedrooms & bathrooms
- Bedrooms: 4
- Bathrooms: 2
- Full bathrooms: 2
Rooms
- Room types: Living Room, Dining Room, Primary Bedroom, Bedroom 2, Bedroom 3, Kitchen, Family Room, Foyer, Bedroom 1, Laundry, Office
Primary bedroom
- Features: Walk-In Closet(s)
- Level: Upper
- Area: 242 Square Feet
- Dimensions: 11 X 22
Primary bedroom
- Features: Walk-In Closet(s)
- Level: Unspecified
Bedroom 1
- Level: Upper
- Area: 156 Square Feet
- Dimensions: 13 X 12
Bedroom 2
- Level: Upper
- Area: 144 Square Feet
- Dimensions: 12 X 12
Bedroom 3
- Level: Upper
- Area: 144 Square Feet
- Dimensions: 12 X 12
Dining room
- Level: Main
- Area: 208 Square Feet
- Dimensions: 13 X 16
Family room
- Features: Cathedral/Vaulted Ceiling
- Level: Main
- Area: 340 Square Feet
- Dimensions: 17 X 20
Foyer
- Level: Main
Kitchen
- Features: Kitchen - Gas Cooking, Kitchen Island, Pantry
- Level: Main
- Area: 330 Square Feet
- Dimensions: 22 X 15
Laundry
- Level: Main
- Area: 80 Square Feet
- Dimensions: 10 X 8
Living room
- Level: Main
- Area: 195 Square Feet
- Dimensions: 13 X 15
Office
- Level: Main
Heating
- Forced Air, Natural Gas
Cooling
- Central Air, Electric
Appliances
- Included: Double Oven, Dishwasher, Microwave, Gas Water Heater
- Laundry: Main Level, Laundry Room
Features
- Primary Bath(s), Kitchen Island, Butlers Pantry, Dining Area, Walk-In Closet(s), Cathedral Ceiling(s), 9'+ Ceilings
- Flooring: Wood, Carpet, Vinyl, Tile/Brick
- Basement: Full
- Has fireplace: No
Interior area
- Total structure area: 3,255
- Total interior livable area: 3,255 sqft
- Finished area above ground: 3,255
Property
Parking
- Total spaces: 2
- Parking features: Inside Entrance, Asphalt, Attached, Other
- Attached garage spaces: 2
- Has uncovered spaces: Yes
Accessibility
- Accessibility features: None
Features
- Levels: Two
- Stories: 2
- Patio & porch: Patio
- Exterior features: Extensive Hardscape, Lighting, Flood Lights, Lawn Sprinkler
- Has private pool: Yes
- Pool features: In Ground, Heated, Private
Lot
- Size: 1 Acres
- Features: Corner Lot
Details
- Additional structures: Above Grade
- Parcel number: 0800005 0200009
- Zoning: RES
- Special conditions: Standard
Construction
Type & style
- Home type: SingleFamily
- Architectural style: Colonial
- Property subtype: Single Family Residence
Materials
- Vinyl Siding, Stone
- Foundation: Concrete Perimeter
- Roof: Architectural Shingle
Condition
- Excellent
- New construction: No
- Year built: 2015
Utilities & green energy
- Electric: 200+ Amp Service
- Sewer: On Site Septic
- Water: Well
- Utilities for property: Cable Connected
Community & HOA
Community
- Subdivision: Ellis Mill Estates
HOA
- Has HOA: Yes
- Services included: Common Area Maintenance
- HOA fee: $520 annually
- HOA name: ELLIS MILL ESTATES
Location
- Region: Mullica Hill
- Municipality: HARRISON TWP
Financial & listing details
- Price per square foot: $280/sqft
- Tax assessed value: $441,800
- Annual tax amount: $15,042
- Date on market: 4/9/2026
- Listing agreement: Exclusive Right To Sell
- Listing terms: Cash,Conventional
- Inclusions: Washer, Dryer, Refrigerator, Whole House Generator, Refrigerator In Basement And Owned Solar With Srecs.
- Ownership: Fee Simple
Price history
| Date | Event | Price |
|---|---|---|
| 5/15/2026 | Sold | $910,000+2.5%$280/sqft |
Source:  Bright MLS #NJGL2071406 Report a problem Bright MLS #NJGL2071406 Report a problem | ||
| 4/20/2026 | Pending sale | $888,000$273/sqft |
Source: Bright MLS #NJGL2071406 Report a problem | ||
| 4/16/2026 | Contingent | $888,000$273/sqft |
Source: Bright MLS #NJGL2071406 Report a problem | ||
| 4/16/2026 | Pending sale | $888,000$273/sqft |
Source: Bright MLS #NJGL2071406 Report a problem | ||
| 4/9/2026 | Listed for sale | $888,000+114%$273/sqft |
Source: Bright MLS #NJGL2071406 Report a problem | ||
| 1/15/2016 | Sold | $415,000$127/sqft |
Source: Public Record Report a problem | ||
Public tax history
| Year | Property taxes | Tax assessment |
|---|---|---|
| 2025 | $14,146 | $441,800 |
| 2024 | $14,146 -1.1% | $441,800 |
| 2023 | $14,297 +1% | $441,800 |
| 2022 | $14,155 +2.4% | $441,800 |
| 2021 | $13,828 +5.1% | $441,800 |
| 2020 | $13,157 +7.7% | $441,800 |
| 2019 | $12,212 | $441,800 +6.5% |
| 2018 | $12,212 +3.1% | $415,000 |
| 2017 | $11,849 +351.2% | $415,000 +359.1% |
| 2016 | $2,626 +4.2% | $90,400 |
| 2015 | $2,519 | $90,400 |
Find assessor info on the county website
Neighborhood: 08062
Nearby homes
- $926,600-- bd-- ba3.3k sqft126 Alexa Way, Mullica Hill, NJ 08062Off Market
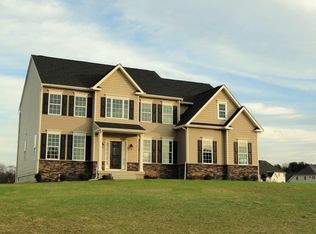
- $937,4004 bd5 ba4k sqft203 Maria Elena Dr, Mullica Hill, NJ 08062Off Market
- $773,4004 bd3 ba3.1k sqft120 Alexa Way, Mullica Hill, NJ 08062Off Market

- $864,4005 bd4 ba4.6k sqft208 Maria Elena Dr, Mullica Hill, NJ 08062Off Market
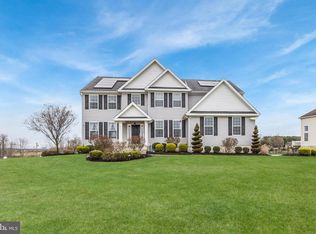
- $782,2004 bd3 ba3.1k sqft209 Maria Elena Dr, Mullica Hill, NJ 08062Off Market
- $701,100-- bd-- ba2.8k sqft206 Maria Elena Dr, Mullica Hill, NJ 08062Off Market
- $913,4004 bd3 ba3.2k sqft118 Alexa Way, Mullica Hill, NJ 08062Off Market
- $774,500-- bd-- ba3.1k sqft204 Maria Elena Dr, Mullica Hill, NJ 08062Off Market
Nearby schools
GreatSchools rating
- 8/10Pleasant Valley SchoolGrades: 4-6Distance: 4.3 mi
- 6/10Clearview Regional Middle SchoolGrades: 7-8Distance: 4.5 mi
- 8/10Clearview Regional High SchoolGrades: 9-12Distance: 4.4 mi
Schools provided by the listing agent
- Elementary: Harrison Township E.s.
- Middle: Clearview Regional M.s.
- High: Clearview Regional
- District: Clearview Regional Schools
Source: Bright MLS. This data may not be complete. We recommend contacting the local school district to confirm school assignments for this home.
Get a cash offer in 3 minutes
Find out how much your home could sell for in as little as 3 minutes with a no-obligation cash offer.
Estimated market value
$918,500
Get a cash offer in 3 minutes
Find out how much your home could sell for in as little as 3 minutes with a no-obligation cash offer.
Estimated market value
$918,500
- New Jersey
- Gloucester County
- Mullica Hill
- 08062
- 207 Maria Elena Dr
Nearby cities
Nearby zip codes
Other Mullica Hill Topics
