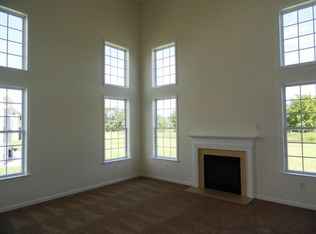
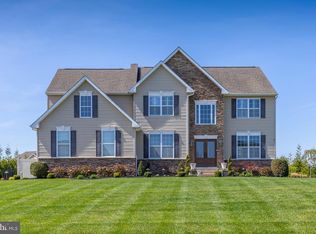
Welcome to Ellis Mill Estates, one of Mullica Hills premier communities. This beautiful executive home is ready for a new family to love it all over again. Just 10 years young and located on a 1.02 acres lot that backs to a stocked pond with views of an additional small lakethis home has it all. Walking up to this stately home, you are greeted with lush landscaping and a wonderful open porch with the perfect pediment. There is a beautiful front door with 2 sidelite. Stepping into the house is the soaring 2-story foyer with hardwood floors and the formal staircase. To the right is the study/office with double French doors. To the left of the foyer is the oversized living room/ dining room. There are oversized windows in all three rooms. The dining room is big enough for the largest gatherings that you can possibly imagine. Moving into the kitchen, you will not be disappointed. Absolutely gorgeous leathered quartzite counters adorn the heart and hub of this home. With 42 cabinets in a beautiful gray, stainless steel appliances, a massive center island and extra counter space with more cabinets for a coffee station or a bar, this area is just to die for. There is room for a large kitchen table and has a sliding door that leads out to the two-tier magnificent deck with mood lighting that makes for magical evenings at sunset. The kitchen overlooks the family room with soaring vaulted ceilings, recessed lighting, and a fireplace. The family room offers access to the upper floor with a 2nd staircase. The powder room and laundry room with custom built-ins complete the first floor. The upstairs has 4 bedrooms. The primary bedroom is extremely large and offers a walk-in closet and an en suite bath. The primary bath has dual sinks and a fantastic soaking tub. Three generous-sized bedrooms with plentiful closet space, a hall linen closet, and a hall bath with dual sinks and an additional linen closet round out the upper level. The upper hall has been freshly painted with a great neutral color. There are numerous upgraded lighting fixtures throughout the house as well. Descending to the basement there is a workout space, a recently updated water filtration system, and an unfinished area great for storage. But the real treat is the finished space that takes you by surprise. Talk about a real treat--wait till you see this. There is a full, kitchen complete with a 6-chair island, pantry, large entertaining area, enough space for an 8-seat dining table and a possible 5th bedroom along with a full bath and closets. It could easily be used as an in-law suite. This space has a French door with built-in blinds to allow access to the private entrance. Or you can relax in the shade and remain protected from the rainfall with a custom under decking and gutter system. There is a washer hookup on this level and detailed recess ceiling dcor with added lighting. This space is just a dream come true. The doors lead out to the extensive stamped contract patio which makes for a great space to roast smores or watch the stars. The massive backyard has a 2-tier Trex deck with vinyl railings and lighting all along the deck and stairs. The deck overlooks the water where you will see plenty of wildlife. The front, back, and side yards all have underground sprinklers. This smart home is set up for wireless access to many of the lighting features. The 2-car garage finishes out the fantastic home. This home is being sold as-is, but will not last long. Call today for your in-person tour.
This property is not currently displayed as for sale or rent on Zillow. This may be different from what's on other websites or public sources.