INVESTORS & FLIPPERS-HERES YOUR NEXT PROJECT! Opportunity awaits at 120 Altarstone Drive in Athens. This bank-owned property offers approximately 2,050 square feet, 4 bedrooms, 2 bathrooms, and an approximately 0.30-acre lot, with plenty of potential for the investor or renovator ready to bring it back to life. The split-foyer floor plan features three bedrooms and one full bathroom upstairs, along with a living room and kitchen featuring a large window overlooking the backyard. Downstairs youll find a fourth bedroom, full bathroom, laundry room, and spacious additional living area with a separate exterior entrance, offering excellent flexibility for a variety of uses. With a functional floor plan, generous square footage, and an established Athens location, this property has the bones for a great renovation project. Update, renovate, and reimagine it for resale, rental, or your next investment property. Location is another big plus! Just minutes from Downtown Athens and Highway 316, with convenient access to shopping, dining, UGA, and major Athens-area destinations. Bank-owned property. Bring your contractor and your vision-this one is ready for transformation! Contact the listing agent for additional information and showing instructions.
Active
Price cut: $2K (10/1)
$197,000
120 Altarstone Dr, Athens, GA 30606
4beds
2,205sqft
Single Family Residence
Built in 1971
0.3 Acres Lot
$190,900 Zestimate®
$89/sqft
$-- HOA
What's special
Split-foyer floor planLaundry room
- 61 days
- 1,070
- 69
Zillow last checked:
Listing updated:
Listed by:
Greg Ozburn 404-409-9787,
Coldwell Banker Upchurch Realty
Source: GAMLS,MLS#: 10822247
Facts & features
Interior
Bedrooms & bathrooms
- Bedrooms: 4
- Bathrooms: 2
- Full bathrooms: 2
- Main level bathrooms: 1
- Main level bedrooms: 3
Rooms
- Room types: Family Room
Heating
- Central, Electric
Cooling
- Central Air, Electric
Appliances
- Included: None
- Laundry: In Basement
Features
- Other
- Flooring: Other
- Basement: None
- Has fireplace: No
Interior area
- Total structure area: 2,205
- Total interior livable area: 2,205 sqft
- Finished area above ground: 2,205
- Finished area below ground: 0
Property
Parking
- Total spaces: 4
- Parking features: Off Street
Features
- Levels: Multi/Split
- Patio & porch: Deck
Lot
- Size: 0.3 Acres
- Features: None
Details
- Parcel number: 044C4 C006
Construction
Type & style
- Home type: SingleFamily
- Architectural style: Traditional
- Property subtype: Single Family Residence
Materials
- Brick, Steel Siding
- Roof: Composition
Condition
- Fixer
- New construction: No
- Year built: 1971
Utilities & green energy
- Sewer: Public Sewer
- Water: Public
- Utilities for property: Electricity Available, Sewer Connected, Water Available
Community & HOA
Community
- Features: None
- Subdivision: Stonehenge
HOA
- Has HOA: No
- Services included: None
Location
- Region: Athens
Financial & listing details
- Price per square foot: $89/sqft
- Tax assessed value: $181,376
- Annual tax amount: $2,252
- Date on market: 8/8/2026
- Cumulative days on market: 61 days
- Listing agreement: Exclusive Agency
- Listing terms: Other
- Electric utility on property: Yes
Estimated market value
$190,900
$181,000 - $200,000
$2,188/mo
Price history
| Date | Event | Price |
|---|---|---|
| 10/1/2026 | Price change | $197,000-1%$89/sqft |
Source:  GAMLS #10822247 Report a problem GAMLS #10822247 Report a problem | ||
| 8/9/2026 | Listed for sale | $199,000+76.9%$90/sqft |
Source: GAMLS #10822247 Report a problem | ||
| 4/9/2021 | Sold | $112,500+65.7%$51/sqft |
Source: Public Record Report a problem | ||
| 6/30/2015 | Listing removed | $67,900+4.5%$31/sqft |
Source: Coldwell Banker Upchurch Realty #941779 Report a problem | ||
| 10/19/2009 | Listing removed | $65,000$29/sqft |
Source: Systems Engineering, Inc. #912330 Report a problem | ||
| 9/20/2009 | Listed for sale | $65,000-22.5%$29/sqft |
Source: Systems Engineering, Inc. #912330 Report a problem | ||
| 1/8/2009 | Price change | $83,900+19.9%$38/sqft |
Source: Systems Engineering, Inc. #904831 Report a problem | ||
| 11/6/2008 | Listed for sale | $70,000+11.7%$32/sqft |
Source: Systems Engineering, Inc. #904831 Report a problem | ||
| 2/7/2006 | Sold | $62,646$28/sqft |
Source: Public Record Report a problem | ||
Public tax history
| Year | Property taxes | Tax assessment |
|---|---|---|
| 2025 | $2,253 +5.1% | $72,550 +5.8% |
| 2024 | $2,142 +17.1% | $68,558 +17.1% |
| 2023 | $1,830 +27.5% | $58,570 +27% |
| 2022 | $1,436 +72% | $46,123 +86.2% |
| 2021 | $835 +1.5% | $24,768 +2.2% |
| 2020 | $823 +4.8% | $24,228 +4.8% |
| 2019 | $785 +1.4% | $23,124 +1.4% |
| 2018 | $774 | $22,807 +10.6% |
| 2017 | $774 +10.6% | $20,615 +7.3% |
| 2016 | $700 +7.3% | $19,207 +9.4% |
| 2015 | $652 +9.2% | $17,556 +5.5% |
| 2014 | $597 | $16,633 |
| 2013 | -- | -- |
| 2012 | -- | -- |
| 2011 | -- | -- |
| 2010 | -- | -- |
| 2009 | -- | -- |
| 2008 | -- | -- |
| 2007 | -- | -- |
| 2006 | -- | -- |
| 2005 | -- | -- |
| 2004 | -- | -- |
| 2003 | -- | -- |
| 2002 | -- | -- |
| 2001 | -- | -- |
Find assessor info on the county website
Monthly payment
Est. payment
Payment breakdown
Explore the cost of this home by adjusting the details. Changes won't be saved.Climate risks
Neighborhood: 30606
Nearby schools
Schools provided by the listing agent
- Elementary: Cleveland Road
- Middle: Burney Harris Lyons
- High: Clarke Central
Source: GAMLS. This data may not be complete. We recommend contacting the local school district to confirm school assignments for this home.

Similar homes
- $227,0004 bd2 ba1.3k sqft145 Sarsen Cir, Athens, GA 30606Active

 MLS ID #10841244, Richard Rodriguez, BHHS Georgia Properties. GAMLS
 - $199,8003 bd2 ba2.1k sqft340 Roberts Rd, Athens, GA 30606Active Under Contract
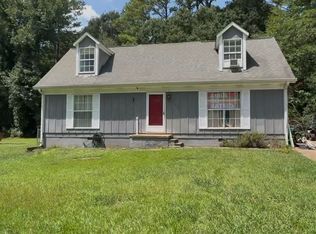 MLS ID #10832697, Best Team, Red 1 Realty. GAMLS
 - $179,0004 bd3 ba1.5k sqft275 Westchester Cir, Athens, GA 30606Active
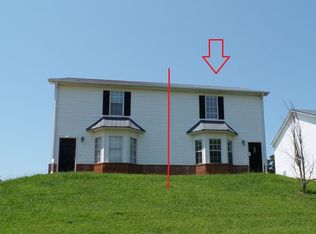 MLS ID #10858268, Kimberly L Harkey, Heritage Realty. GAMLS
 - $249,9003 bd2 ba1.6k sqft1775 Timothy Road, Athens, GA 30606For Sale
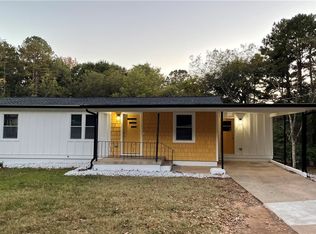
 MLS ID #CL364630, Aldo Zevallos, Greater Athens Properties. Hive MLS
 - $234,5003 bd2 ba1.2k sqft185 Live Oak Pl, Athens, GA 30606ActiveMLS ID #10794005, Christi Sedlacek, ERA Sunrise Realty. GAMLS
- $265,0003 bd2 ba1.5k sqft310 Cavalier Rd, Athens, GA 30606ActiveMLS ID #10843969, Ben Dings, Swanson & Associates Realty. GAMLS
- $200,0002 bd1 ba1.1k sqft150 Mimosa Dr, Athens, GA 30605ActiveMLS ID #10825275, Daniel Strickland, Strickland Real Estate Group. GAMLS
- $180,0003 bd2 ba1.4k sqft2505 W Broad St APT 326, Athens, GA 30606ActiveMLS ID #10849812, Jane E Hanks, Broad & Main Real Estate Group. GAMLS
- $220,0003 bd3 ba1.8k sqft375 Arch St, Athens, GA 30601ActiveMLS ID #10698839, Shawna Huff, Huff Realty LLC. GAMLS
- $174,9003 bd2 ba1.4k sqft2505 W Broad St APT 321, Athens, GA 30606ActiveMLS ID #10823195, Michael Leggett, Greater Athens Properties. GAMLS
- $205,0003 bd3 ba1.7k sqft183 Woodstone Dr, Athens, GA 30605ActiveMLS ID #10739007, Josh Chandler, Athens Real Estate Group. GAMLS
- $187,8002 bd3 ba1.1k sqft232 Epps Bridge Rd Unit 1A, Athens, GA 30606ActiveMLS ID #10434114, Ralph M Harvey III, Listwithfreedom.com INC. GAMLS
- $275,0003 bd2 ba1.2k sqft105 Tall Tree Rd, Bogart, GA 30622ActiveMLS ID #10798019, Flor de Mari Montenegro, BHHS Georgia Properties. GAMLS
- $239,0003 bd1 ba1.4k sqft610 Vincent Dr, Athens, GA 30607ActiveMLS ID #10814384, Whitney Carey, Carey-Dean Real Estate. GAMLS
- $210,0003 bd2 ba1.4k sqft81 Woodland Ct, Jefferson, GA 30549Active Under ContractMLS ID #10858151, Eterno Realty Group, The Rezerve. GAMLS
- $189,0004 bd2 ba2.1k sqft1021 Big Sandy Creek Ln, Madison, GA 30650ActiveMLS ID #10842921, Natalia Yengibaryan, Realty One Group Edge. GAMLS
- $219,9003 bd2 ba1.4k sqft58 Post Oak Cir, Crawford, GA 30630Active Under ContractMLS ID #10812598, Teri Loper, Joe Stockdale Real Estate. GAMLS
- $265,0004 bd2 ba1.3k sqft230 Cooper Rd, Athens, GA 30605ActiveMLS ID #10766033, Misty L Coley, Success Realty. GAMLS
- $230,0003 bd2 ba1.5k sqft3880 Highway 29 S, Colbert, GA 30628ActiveMLS ID #10855984, Lynne Zwak, Jerald Zwak Gemstone Realty. GAMLS
- $235,0003 bd3 ba1.5k sqft345 Research Dr APT 330, Athens, GA 30605For Sale
 MLS ID #7848626, Vijayendar Garlapati, GVR Realty, LLC.. FMLS GA
