Affordable three bedroom, two bathroom condo located in Woodstone Condominium just off Riverbend Parkway. Situated minutes from the UGA campus, directly between College Station Road and Milledge Avenue, this community offers convenience to all parts of Athens. Featuring a large 1764 SF floorplan, the main level consists of a galley style kitchen, adjacent open living/dining room area, a large bedroom with half bath, along with a spacious back deck directly through the siding glass doors. Upstairs you'll find a split bedroom floorplan with the two remaining bedrooms, two full baths, and a laundry room complete with washer and dryer. The rear primary bedroom also offers access to an enormous enclosed sunroom overlooking the neighboring wood line.
Active
Price cut: $10K (10/5)
$205,000
183 Woodstone Dr, Athens, GA 30605
3beds
1,764sqft
Condominium
Built in 1973
-- sqft lot
$203,400 Zestimate®
$116/sqft
$255/mo HOA
What's special
Galley style kitchen
- 170 days
- 254
- 24
Zillow last checked:
Listing updated:
Listed by:
Josh Chandler 706-207-2521,
Athens Real Estate Group,
Blake W Underwood 706-340-1215,
Athens Real Estate Group
Source: GAMLS,MLS#: 10739007
Facts & features
Interior
Bedrooms & bathrooms
- Bedrooms: 3
- Bathrooms: 3
- Full bathrooms: 2
- 1/2 bathrooms: 1
- Main level bedrooms: 1
Rooms
- Room types: Sun Room
Dining room
- Features: Dining Rm/Living Rm Combo
Kitchen
- Features: Pantry
Heating
- Central, Electric
Cooling
- Central Air, Electric
Appliances
- Included: Dishwasher, Dryer, Microwave, Oven/Range (Combo), Refrigerator, Washer
- Laundry: In Hall, Upper Level
Features
- High Ceilings, Vaulted Ceiling(s)
- Flooring: Carpet, Hardwood, Laminate, Tile, Vinyl
- Basement: Crawl Space
- Number of fireplaces: 1
- Fireplace features: Family Room, Living Room
- Common walls with other units/homes: 2+ Common Walls
Interior area
- Total structure area: 1,764
- Total interior livable area: 1,764 sqft
- Finished area above ground: 1,764
- Finished area below ground: 0
Property
Parking
- Total spaces: 2
- Parking features: Assigned, Off Street
Features
- Levels: Two
- Stories: 2
- Patio & porch: Deck
Lot
- Size: 1,306 Square Feet
- Features: None
Details
- Parcel number: 181D1 B013
- Special conditions: Investor Owned
Construction
Type & style
- Home type: Condo
- Architectural style: Traditional
- Property subtype: Condominium
- Attached to another structure: Yes
Materials
- Wood Siding
- Roof: Composition
Condition
- Resale
- New construction: No
- Year built: 1973
Utilities & green energy
- Electric: 220 Volts
- Sewer: Public Sewer
- Water: Public
- Utilities for property: Electricity Available, High Speed Internet, Sewer Connected, Underground Utilities, Water Available
Community & HOA
Community
- Features: Pool, Sidewalks
- Security: Carbon Monoxide Detector(s), Smoke Detector(s)
- Subdivision: Riverbend East Woodstone Condo
HOA
- Has HOA: Yes
- Services included: Maintenance Structure, Pest Control, Swimming, Trash
- HOA fee: $3,060 annually
Location
- Region: Athens
Financial & listing details
- Price per square foot: $116/sqft
- Tax assessed value: $239,424
- Annual tax amount: $2,974
- Date on market: 4/22/2026
- Cumulative days on market: 170 days
- Listing agreement: Exclusive Right To Sell
- Listing terms: Cash,Conventional
- Electric utility on property: Yes
Estimated market value
$203,400
$193,000 - $214,000
$1,878/mo
Price history
| Date | Event | Price |
|---|---|---|
| 10/5/2026 | Price change | $205,000-4.7%$116/sqft |
Source:  GAMLS #10739007 Report a problem GAMLS #10739007 Report a problem | ||
| 7/14/2026 | Price change | $215,000-4.4%$122/sqft |
Source: GAMLS #10739007 Report a problem | ||
| 6/15/2026 | Price change | $225,000-4.3%$128/sqft |
Source: GAMLS #10739007 Report a problem | ||
| 4/23/2026 | Listed for sale | $235,000+416.5%$133/sqft |
Source: GAMLS #10739007 Report a problem | ||
| 7/10/2023 | Listing removed | -- |
Source: Zillow Rentals Report a problem | ||
| 6/29/2023 | Listed for rent | $1,500+42.9%$1/sqft |
Source: Zillow Rentals Report a problem | ||
| 4/27/2021 | Listing removed | -- |
Source: Zillow Rental Network Premium Report a problem | ||
| 4/21/2021 | Listed for rent | $1,050+11.1%$1/sqft |
Source: Zillow Rental Network Premium Report a problem | ||
| 12/4/2017 | Listing removed | $945$1/sqft |
Source: Athens Real Estate Group Report a problem | ||
| 11/17/2017 | Listed for rent | $945$1/sqft |
Source: Athens Real Estate Group Report a problem | ||
| 8/24/2011 | Sold | $45,500-34%$26/sqft |
Source:  Hive MLS #CM918588 Report a problem Hive MLS #CM918588 Report a problem | ||
| 7/9/2011 | Price change | $68,900-9.9%$39/sqft |
Source: Athena Real Estate Group #02956316 Report a problem | ||
| 2/26/2011 | Price change | $76,500+302.6%$43/sqft |
Source: Athena Real Estate Group #02956316 Report a problem | ||
| 2/17/2011 | Price change | $19,000-75.2%$11/sqft |
Source: Auction.com #02956316 Report a problem | ||
| 2/9/2011 | Price change | $76,500+302.6%$43/sqft |
Source: Athena Real Estate Group #02956316 Report a problem | ||
| 1/23/2011 | Price change | $19,000-75.2%$11/sqft |
Source: Auction.com #02956316 Report a problem | ||
| 12/10/2010 | Price change | $76,500-7.3%$43/sqft |
Source: Athena Real Estate Group #02956316 Report a problem | ||
| 11/12/2010 | Price change | $82,500-6.1%$47/sqft |
Source: Athena Real Estate Group #02956316 Report a problem | ||
| 10/10/2010 | Price change | $87,900+11.8%$50/sqft |
Source: Fannie Mae #02956316 Report a problem | ||
| 10/9/2010 | Listed for sale | -- |
Source: foreclosure.com Report a problem | ||
| 9/7/2010 | Sold | $78,602$45/sqft |
Source: Agent Provided Report a problem | ||
Public tax history
| Year | Property taxes | Tax assessment |
|---|---|---|
| 2025 | $2,974 +7.4% | $95,770 +8% |
| 2024 | $2,770 +10% | $88,642 +10% |
| 2023 | $2,517 +6.3% | $80,558 +8.6% |
| 2022 | $2,367 +13.8% | $74,207 +20.2% |
| 2021 | $2,081 +22.8% | $61,739 +23.7% |
| 2020 | $1,695 +28.8% | $49,923 +28.8% |
| 2019 | $1,316 +15.4% | $38,756 +15.4% |
| 2018 | $1,140 | $33,572 +3.8% |
| 2017 | $1,140 +3.8% | $32,339 -0.1% |
| 2016 | $1,098 -0.1% | $32,386 +2.4% |
| 2015 | $1,100 +2.3% | $31,619 -0.4% |
| 2014 | $1,075 | $31,745 |
| 2013 | -- | -- |
| 2012 | -- | -- |
| 2011 | -- | -- |
| 2010 | -- | -- |
| 2009 | -- | -- |
| 2008 | -- | -- |
| 2007 | -- | -- |
| 2006 | -- | -- |
| 2005 | -- | -- |
| 2004 | -- | -- |
| 2003 | -- | -- |
| 2002 | -- | -- |
| 2001 | -- | -- |
Find assessor info on the county website
Monthly payment
Est. payment
Payment breakdown
Explore the cost of this home by adjusting the details. Changes won't be saved.Climate risks
Neighborhood: 30605
Nearby schools
Schools provided by the listing agent
- Elementary: Barnett Shoals
- Middle: Burney Harris Lyons
- High: Cedar Shoals
Source: GAMLS. This data may not be complete. We recommend contacting the local school district to confirm school assignments for this home.



Similar homes
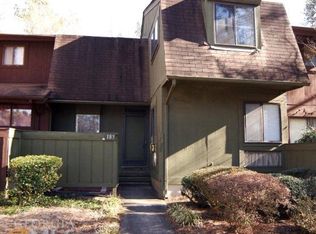
- $235,0003 bd3 ba1.5k sqft345 Research Dr APT 330, Athens, GA 30605For Sale
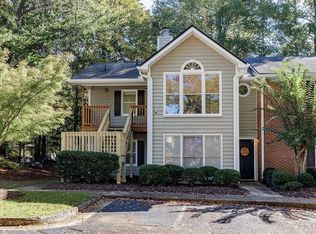
 MLS ID #7848626, Vijayendar Garlapati, GVR Realty, LLC.. FMLS GA
 - $189,0002 bd1 ba1k sqft250 Little Street #B105, Athens, GA 30605For Sale
 MLS ID #CL365926, Joshua Chandler, Athens Real Estate Group, LLC. Hive MLS
 - $189,0002 bd1 ba1k sqft250 Little Street #B205, Athens, GA 30605For Sale
 MLS ID #CL365927, Joshua Chandler, Athens Real Estate Group, LLC. Hive MLS
 - $192,0002 bd1 ba1k sqft250 Little St APT B110, Athens, GA 30605Active
 MLS ID #10832989, James Charles Brown Jr, Coldwell Banker Fort Realty. GAMLS
 - $239,9004 bd2 ba1.5k sqft2165 S Milledge Ave APT F5, Athens, GA 30605ActiveMLS ID #10839656, Michael P Healy, Woodall Realty Group. GAMLS
- $249,0002 bd2 ba1.2k sqftSummit Chase, Athens, GA 30605For SaleMLS ID #CL363340, David Hamilton, The Hamilton Agency Inc. Hive MLS
- $299,0003 bd3 ba1.5k sqft107 Georgetown Dr, Athens, GA 30605ActiveMLS ID #10867364, Chad A Clark, BHHS Georgia Properties. GAMLS
- $249,9004 bd2 ba1.5k sqft2165 S Milledge Ave APT E4, Athens, GA 30605ActiveMLS ID #10839632, Michael P Healy, Woodall Realty Group. GAMLS
- $249,9004 bd2 ba1.5k sqft2165 Milledge Ave S #F-12, Athens, GA 30605ActiveMLS ID #10839671, Michael P Healy, Woodall Realty Group. GAMLS
- $210,0002 bd2 ba1.1k sqft290 Appleby Dr APT 153, Athens, GA 30605ActiveMLS ID #10823019, Jared Marsden, Keller Williams Greater Athens. GAMLS
- $264,9004 bd2 ba1.5k sqft2165 Milledge Ave #E-7, Athens, GA 30605ActiveMLS ID #10723079, Allen Seigler, Greater Athens Properties. GAMLS
- $204,0002 bd2 ba1.1k sqft290 Appleby Drive #173, Athens, GA 30605For SaleMLS ID #CL359461, Stephanie McLane, McLane Real Estate, LLC. Hive MLS
- $239,5002 bd3 ba1.1k sqft660 Barnett Shoals Rd APT 220, Athens, GA 30605For SaleMLS ID #7800895, Nelli Sarkuchikova, Virtual Properties Realty. Biz. FMLS GA
- $222,0002 bd3 ba1.1k sqft125 Dennis Drive #F, Athens, GA 30605For SaleMLS ID #CL362146, Cindy Davila, All Star Realty, LLC. Hive MLS
- $220,0003 bd3 ba1.8k sqft375 Arch St, Athens, GA 30601ActiveMLS ID #10698839, Shawna Huff, Huff Realty LLC. GAMLS
- $222,0002 bd3 ba1.1k sqft125 Dennis Dr #1F, Athens, GA 30605ActiveMLS ID #10820664, Jennifer L Davila, All Star Realty. GAMLS
- $222,0002 bd3 ba1.1k sqft125 Dennis Dr, Athens, GA 30605For SaleMLS ID #7817264, Jennifer Davila, All Star Realty, LLC. FMLS GA
- $255,0003 bd2 ba1.6k sqft595 Macon Hwy APT 1, Athens, GA 30606ActiveMLS ID #10778685, Chuck Chandler, Woodall Realty Group. GAMLS
- $200,0002 bd1 ba1.1k sqft150 Mimosa Dr, Athens, GA 30605ActiveMLS ID #10825275, Daniel Strickland, Strickland Real Estate Group. GAMLS
- $240,0002 bd2 ba972 sqft1055 Baxter Street, Athens, GA 30606For SaleMLS ID #CL363843, Joshua Chandler, Athens Real Estate Group, LLC. Hive MLS
