Welcome to this charming townhouse-style condo in the highly sought-after gated community of Brookewood Mill! Ideally situated just minutes from the University of Georgia campus, downtown Athens, shopping, and the UGA Vet School, this property offers the perfect blend of convenience and low-maintenance living. The multi-level floor plan provides a spacious living area on the main level, complete with an eat-in kitchen, a convenient half-bath, and laundry closet. Upstairs, you will find two generous bedrooms, each featuring its own private en-suite bathroom—making it an exceptional layout for roommates, students, or guests. Enjoy peaceful mornings on the private patio or take advantage of the excellent community amenities, including a neighborhood pool. HOA fees cover exterior maintenance, trash, and community upkeep, offering a truly lock-and-leave lifestyle. Whether you are looking for a reliable investment property, a primary residence close to the university, or a game-day getaway, this Athens gem is a must-see. Schedule your tour today!
Active
Price cut: $8.5K (9/16)
$239,500
660 Barnett Shoals Rd APT 220, Athens, GA 30605
2beds
1,168sqft
Condominium, Residential
Built in 2002
-- sqft lot
$238,200 Zestimate®
$205/sqft
$220/mo HOA
What's special
Private patioConvenient half-bathMulti-level floor planEat-in kitchenLaundry closetNeighborhood poolTwo generous bedrooms
- 79 days
- 127
- 1
Zillow last checked:
Listing updated:
Listed by:
Nelli Sarkuchikova,
Virtual Properties Realty. Biz 678-879-9395
Source: FMLS GA,MLS#: 7800895
Facts & features
Interior
Bedrooms & bathrooms
- Bedrooms: 2
- Bathrooms: 3
- Full bathrooms: 2
- 1/2 bathrooms: 1
Primary bedroom
- Features: Roommate Floor Plan
- Level: Roommate Floor Plan
Bedroom
- Features: Roommate Floor Plan
Primary bathroom
- Features: Tub/Shower Combo
Dining room
- Features: None
Kitchen
- Features: Breakfast Bar, Cabinets Other, Pantry, Solid Surface Counters, Stone Counters, View to Family Room
Heating
- Central, Electric
Cooling
- Ceiling Fan(s), Central Air, Electric
Appliances
- Included: Dishwasher, Dryer, Electric Oven, Electric Water Heater, Refrigerator, Washer
- Laundry: Laundry Closet
Features
- Bookcases, Vaulted Ceiling(s)
- Flooring: Hardwood, Tile
- Windows: Window Treatments
- Basement: None
- Has fireplace: No
- Fireplace features: None
Interior area
- Total structure area: 1,168
- Total interior livable area: 1,168 sqft
Video & virtual tour
Property
Parking
- Total spaces: 1
- Parking features: Unassigned
Accessibility
- Accessibility features: None
Features
- Levels: Two
- Stories: 2
- Patio & porch: Front Porch
- Exterior features: Balcony, Lighting, No Dock
- Pool features: In Ground
- Spa features: None
- Fencing: None
- Has view: Yes
- View description: Other
- Waterfront features: None
- Body of water: None
Lot
- Size: 435 Square Feet
- Features: Other
Details
- Additional structures: None
- Parcel number: 174B4 B005
- Other equipment: None
- Horse amenities: None
Construction
Type & style
- Home type: Condo
- Architectural style: Traditional
- Property subtype: Condominium, Residential
- Attached to another structure: Yes
Materials
- HardiPlank Type
- Foundation: None
- Roof: Composition
Condition
- Resale
- New construction: No
- Year built: 2002
Utilities & green energy
- Electric: Other
- Sewer: Public Sewer
- Water: Public
- Utilities for property: Cable Available, Electricity Available, Sewer Available, Water Available
Green energy
- Energy efficient items: None
- Energy generation: None
Community & HOA
Community
- Features: Gated, Homeowners Assoc, Near Public Transport, Near Trails/Greenway, Pool, Street Lights
- Security: Fire Sprinkler System, Security Gate, Smoke Detector(s)
- Subdivision: Brookewood Mill
HOA
- Has HOA: Yes
- Services included: Maintenance Grounds, Maintenance Structure, Pest Control, Sewer, Swim, Trash
- HOA fee: $220 monthly
Location
- Region: Athens
Financial & listing details
- Price per square foot: $205/sqft
- Annual tax amount: $2,432
- Date on market: 7/8/2026
- Cumulative days on market: 79 days
- Listing terms: Cash,Conventional,FHA
- Ownership: Condominium
- Electric utility on property: Yes
- Road surface type: Paved
Estimated market value
$238,200
$226,000 - $250,000
$1,509/mo
Price history
| Date | Event | Price |
|---|---|---|
| 9/16/2026 | Price change | $239,500-3.4%$205/sqft |
Source:  FMLS GA #7800895 Report a problem FMLS GA #7800895 Report a problem | ||
| 8/13/2026 | Price change | $248,000-2.7%$212/sqft |
Source: FMLS GA #7800895 Report a problem | ||
| 7/8/2026 | Listed for sale | $255,000+7.1%$218/sqft |
Source: FMLS GA #7800895 Report a problem | ||
| 6/7/2024 | Sold | $238,000-4.4%$204/sqft |
Source:  GAMLS #10298604 Report a problem GAMLS #10298604 Report a problem | ||
| 5/14/2024 | Pending sale | $249,000$213/sqft |
Source: GAMLS #10298604 Report a problem | ||
| 5/11/2024 | Listed for sale | $249,000$213/sqft |
Source: Hive MLS #1017099 Report a problem | ||
Public tax history
Tax history is unavailable.
Monthly payment
Est. payment
Payment breakdown
Explore the cost of this home by adjusting the details. Changes won't be saved.Climate risks
Neighborhood: 30605
Nearby schools
Schools provided by the listing agent
- Elementary: Barnett Shoals
- Middle: Hilsman
- High: Cedar Shoals
Source: FMLS GA. This data may not be complete. We recommend contacting the local school district to confirm school assignments for this home.
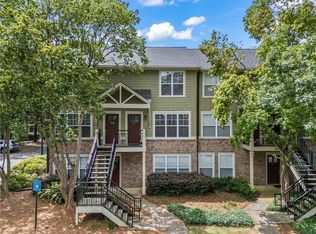
- $230,0002 bd3 ba1.1k sqft660 Barnett Shoals Rd APT 421, Athens, GA 30605Sold
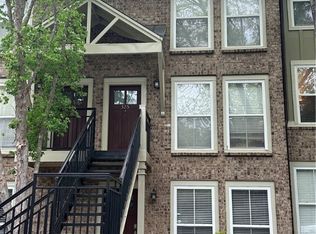
- $261,8002 bd3 ba-- sqft660 Barnett Shoals Rd APT 325, Athens, GA 30605Off Market
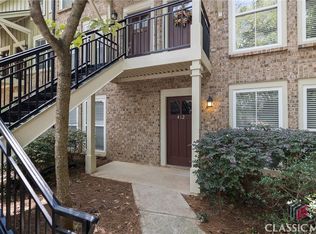
- $266,8002 bd2 ba-- sqft660 Barnett Shoals Rd APT 412, Athens, GA 30605Off Market

- $246,8002 bd3 ba1.1k sqft660 Barnett Shoals Rd APT 224, Athens, GA 30605Sold
Similar homes
- $260,0002 bd3 ba1.1k sqft1035 Barnett Shoals Rd APT 452, Athens, GA 30605Active

 MLS ID #10840719, Charlie Dean, Anchor Home Realty. GAMLS
 - $244,9002 bd3 ba1.1k sqft1035 Barnett Shoals Rd APT 626, Athens, GA 30605Active
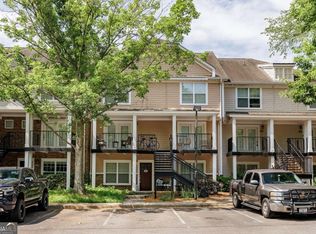 MLS ID #10763785, Ashley Noggle, Woodall Realty Group. GAMLS
 - $265,0002 bd2 ba1.3k sqft345 Research Dr APT 91, Athens, GA 30605Active
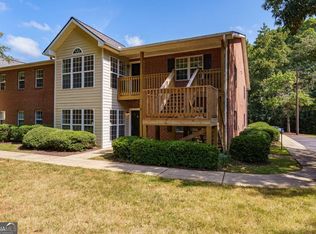 MLS ID #10846351, Brooke Holloman Wade, Keller Williams Greater Athens. GAMLS
 - $234,9002 bd3 ba1.1k sqft660 Barnett Shoals Rd APT 128, Athens, GA 30606Active
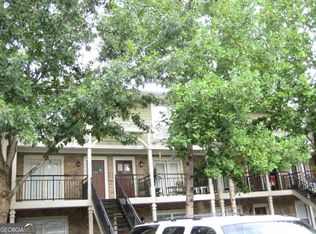 MLS ID #10770143, Mickey Dillard, Dillard Realty, Inc.. GAMLS
 - $249,0002 bd2 ba1.2k sqftSummit Chase, Athens, GA 30605For Sale
 MLS ID #CL363340, David Hamilton, The Hamilton Agency Inc. Hive MLS
 - $215,0001 bd1 ba825 sqft490 Barnett Shoals Rd APT 610, Athens, GA 30605ActiveMLS ID #10838147, Josh Chandler, Athens Real Estate Group. GAMLS
- $225,0002 bd3 ba1.1k sqft125 Dennis Drive #F, Athens, GA 30605For SaleMLS ID #CL362146, Cindy Davila, All Star Realty, LLC. Hive MLS
- $225,0002 bd3 ba1.1k sqft125 Dennis Dr, Athens, GA 30605For Sale
 MLS ID #7817264, Jennifer Davila, All Star Realty, LLC. FMLS GA
 - $299,0003 bd3 ba1.4k sqft490 Barnett Shoals Rd APT 920, Athens, GA 30605For SaleMLS ID #7761709, Bipin Patel, Homebuyer Rebate Realty. FMLS GA
- $265,0002 bd2 ba1.3k sqft345 Research Dr APT 96, Athens, GA 30605ActiveMLS ID #10846584, Brooke Holloman Wade, Keller Williams Greater Athens. GAMLS
- $265,0002 bd2 ba1.3k sqft345 Research Dr APT 98, Athens, GA 30605ActiveMLS ID #10846605, Brooke Holloman Wade, Keller Williams Greater Athens. GAMLS
- $225,0002 bd3 ba1.2k sqft600 Mitchell Bridge Rd APT 15, Athens, GA 30606ActiveMLS ID #10851670, Blair Brown, Coldwell Banker Upchurch Realty. GAMLS
- $240,0002 bd2 ba972 sqft1055 Baxter Street, Athens, GA 30606For SaleMLS ID #CL363843, Joshua Chandler, Athens Real Estate Group, LLC. Hive MLS
- $192,0002 bd1 ba1k sqft250 Little St APT B110, Athens, GA 30605ActiveMLS ID #10832989, James Charles Brown Jr, Coldwell Banker Fort Realty. GAMLS
- $275,0003 bd3 ba1.4k sqft1035 Barnett Shoals Road #1025, Athens, GA 30605For SaleMLS ID #CL349344, Christina Hammond, 5Market Realty. Hive MLS
- $214,0002 bd2 ba1k sqft309 Georgetown Dr, Athens, GA 30605ActiveMLS ID #10725193, Kimberly Matthews, Keller Williams Greater Athens. GAMLS
- $317,9003 bd3 ba1.4k sqft490 Barnett Shoals Rd APT 434, Athens, GA 30605ActiveMLS ID #10823645, Mickey Dillard, Dillard Realty, Inc.. GAMLS
- $240,0002 bd2 ba792 sqft1055 Baxter St APT 102, Athens, GA 30606ActiveMLS ID #10838526, Josh Chandler, Athens Real Estate Group. GAMLS
- $212,5002 bd3 ba1.2k sqft134 Fernbanks Ct, Athens, GA 30605Active Under ContractMLS ID #10712423, Dustin B Self, Maynard Realty LLC. GAMLS
- $178,0002 bd1 ba795 sqft250 Little St APT C108, Athens, GA 30605ActiveMLS ID #10833032, James Charles Brown Jr, Coldwell Banker Fort Realty. GAMLS
