Welcome to 191 Woodstone Drive - A Spacious Athens Condo with a Distinctive 1970s Contemporary Design, Amazing Location, and A Bit of Athens History Built-in! Convenient to UGA, the Eastside, Five Points and Downtown Athens! Featuring 4 bedrooms, 3.5 baths, and a partially finished basement, this home offers substantially more room than the typical condo. 2 Bedrooms on Main, 2 Bedrooms Upstairs and Basement is your expansive extra living space! You'll LOVE the vaulted ceilings and loads of windows that bring in plenty of natural lighting. Feels much more like a home than your typical condo. And then theres the history. The home was formerly owned by Cecilia Villaveces, founder of the locally beloved Cecilias Cake Shop. Cecilia began her Athens baking business from home, and longtime customers still remember the early days of buying her cakes from her basement. Her cakes would go on to become an Athens tradition that continues today. Years later, 191 Woodstone had another brush with local fame when it appeared on TLCs My First Home! Riverbend East Condos comprises 61 units both on Woodstone Dr & Fernbanks Ct as well as a clubhouse & pool off Riverbend Parkway. The location is also great for running & cycling as theres a bike line from the neighborhood all the way into town. Spacious, distinctive, and anything but cookie-cutter, 191 Woodstone offers an opportunity to own a home with plenty of room, plenty of character, and a uniquely Athens story.
Active
$269,900
191 Woodstone Dr, Athens, GA 30605
4beds
2,485sqft
Condominium
Built in 1973
-- sqft lot
$265,800 Zestimate®
$109/sqft
$399/mo HOA
What's special
Partially finished basementVaulted ceilingsExpansive extra living space
- 11 days
- 536
- 55
Likely to sell faster than
Zillow last checked:
Listing updated:
Listed by:
Michael P Healy 770-826-2521,
Woodall Realty Group
Source: GAMLS,MLS#: 10872343
Facts & features
Interior
Bedrooms & bathrooms
- Bedrooms: 4
- Bathrooms: 4
- Full bathrooms: 3
- 1/2 bathrooms: 1
- Main level bathrooms: 2
- Main level bedrooms: 2
Rooms
- Room types: Bonus Room, Den, Family Room, Foyer, Laundry, Media Room, Other
Heating
- Electric, Heat Pump
Cooling
- Electric, Heat Pump
Appliances
- Included: Other
- Laundry: Laundry Closet, Upper Level
Features
- High Ceilings, Master On Main Level, Other, Split Bedroom Plan, Vaulted Ceiling(s)
- Flooring: Carpet, Hardwood, Vinyl
- Basement: Bath Finished,Finished
- Has fireplace: No
- Common walls with other units/homes: 1 Common Wall
Interior area
- Total structure area: 2,485
- Total interior livable area: 2,485 sqft
- Finished area above ground: 1,965
- Finished area below ground: 520
Property
Parking
- Total spaces: 2
- Parking features: Assigned
Features
- Levels: Three Or More
- Stories: 3
Lot
- Features: None
Details
- Parcel number: 181D1 B017
Construction
Type & style
- Home type: Condo
- Architectural style: Contemporary
- Property subtype: Condominium
- Attached to another structure: Yes
Materials
- Other, Wood Siding
- Roof: Composition
Condition
- Resale
- New construction: No
- Year built: 1973
Utilities & green energy
- Sewer: Public Sewer
- Water: Public
- Utilities for property: Underground Utilities
Community & HOA
Community
- Features: Clubhouse, Pool
- Subdivision: Riverbend East - Woodstone
HOA
- Has HOA: Yes
- Services included: Maintenance Structure, Maintenance Grounds, Other, Swimming, Trash
- HOA fee: $4,788 annually
Location
- Region: Athens
Financial & listing details
- Price per square foot: $109/sqft
- Tax assessed value: $283,656
- Annual tax amount: $3,523
- Date on market: 10/13/2026
- Cumulative days on market: 10 days
- Listing agreement: Exclusive Right To Sell
Estimated market value
$265,800
$253,000 - $279,000
$2,369/mo
Price history
| Date | Event | Price |
|---|---|---|
| 10/13/2026 | Listed for sale | $269,900+141%$109/sqft |
Source:  Hive MLS #CL365972 Report a problem Hive MLS #CL365972 Report a problem | ||
| 3/13/2021 | Listing removed | -- |
Source: Owner Report a problem | ||
| 5/2/2019 | Listing removed | $1,700$1/sqft |
Source: Owner Report a problem | ||
| 4/27/2019 | Listed for rent | $1,700$1/sqft |
Source: Owner Report a problem | ||
| 3/24/2004 | Sold | $112,000+4.2%$45/sqft |
Source: Agent Provided Report a problem | ||
| 7/3/2000 | Sold | $107,500$43/sqft |
Source: Hive MLS #CM133641 Report a problem | ||
Public tax history
| Year | Property taxes | Tax assessment |
|---|---|---|
| 2025 | $3,523 +6.9% | $113,462 +7.6% |
| 2024 | $3,294 +9.6% | $105,416 +9.6% |
| 2023 | $3,005 +9.3% | $96,166 +11.6% |
| 2022 | $2,750 +13.1% | $86,208 +19.5% |
| 2021 | $2,431 +18% | $72,139 +18.9% |
| 2020 | $2,060 +30.1% | $60,669 +30.1% |
| 2019 | $1,583 +16.2% | $46,640 +16.2% |
| 2018 | $1,362 | $40,126 +4% |
| 2017 | $1,362 +4% | $38,578 -0.2% |
| 2016 | $1,310 -0.2% | $38,638 +2.6% |
| 2015 | $1,312 +2.4% | $37,674 -0.4% |
| 2014 | $1,281 | $37,832 |
| 2013 | -- | -- |
| 2012 | -- | -- |
| 2011 | -- | -- |
| 2010 | -- | -- |
| 2009 | -- | -- |
| 2008 | -- | -- |
| 2007 | -- | -- |
| 2006 | -- | -- |
| 2005 | -- | -- |
| 2004 | -- | -- |
| 2003 | -- | -- |
| 2002 | -- | -- |
| 2001 | -- | -- |
| 2000 | $651 | -- |
Find assessor info on the county website
Monthly payment
Est. payment
Payment breakdown
Explore the cost of this home by adjusting the details. Changes won't be saved.Climate risks
Neighborhood: 30605
Nearby schools
Schools provided by the listing agent
- Elementary: Barnett Shoals
- Middle: Hilsman
- High: Cedar Shoals
Source: GAMLS. This data may not be complete. We recommend contacting the local school district to confirm school assignments for this home.


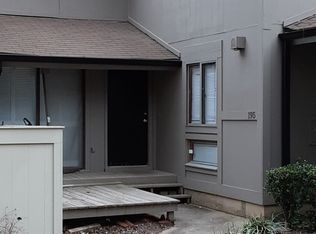

Similar homes
- $260,0004 bd2 ba1.5k sqft2165 Milledge Ave Unit E6, Athens, GA 30605Active
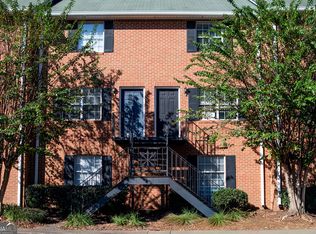
 MLS ID #10873452, Chad A Clark, BHHS Georgia Properties. GAMLS
 - $260,0004 bd2 ba1.5k sqft2165 S Milledge Avenue #E6, Athens, GA 30605For Sale

 MLS ID #CL366434, Chad Clark, BHHS Georgia Properties (Athen. Hive MLS
 - $264,9004 bd2 ba1.5k sqft2165 S Milledge Avenue #E7, Athens, GA 30605For Sale
 MLS ID #CL352645, Allen Seigler, Greater Athens Properties. Hive MLS
 - $265,0003 bd3 ba1.4k sqft1035 Barnett Shoals Road, Athens, GA 30605For Sale
 MLS ID #CL366453, LeAnna Doster, Faye Doster Real Estate. Hive MLS
 - $264,9004 bd2 ba1.5k sqft2165 Milledge Ave #E-7, Athens, GA 30605ActiveMLS ID #10723079, Allen Seigler, Greater Athens Properties. GAMLS
- $239,9003 bd4 ba2k sqft106 Fernbanks Ct, Athens, GA 30605ActiveMLS ID #10713227, Alex Sams, BHHS Georgia Properties. GAMLS
- $249,9004 bd2 ba1.5k sqft2165 Milledge Ave S #F-12, Athens, GA 30605ActiveMLS ID #10839671, Michael P Healy, Woodall Realty Group. GAMLS
- $249,9004 bd2 ba1.5k sqft2165 S Milledge Ave APT E4, Athens, GA 30605ActiveMLS ID #10839632, Michael P Healy, Woodall Realty Group. GAMLS
- $329,9004 bd2 ba1.9k sqft401 College Cir, Athens, GA 30605ActiveMLS ID #10878411, Elizabeth Gomez, Bolst. GAMLS
- $239,9004 bd2 ba1.5k sqft2165 S Milledge Ave APT F5, Athens, GA 30605ActiveMLS ID #10839656, Michael P Healy, Woodall Realty Group. GAMLS
- $395,0004 bd3 ba2.9k sqft160 Richard Way, Athens, GA 30605ActiveMLS ID #10876536, Joe Polaneczky, Nabo Realty Inc.. GAMLS
- $242,0002 bd3 ba1.3k sqft205 Woodstone Dr APT 8, Athens, GA 30605ActiveMLS ID #10808978, Angie Buffington, Keller Williams Greater Athens. GAMLS
- $265,0002 bd2 ba1.3k sqft345 Research Dr APT 91, Athens, GA 30605ActiveMLS ID #10846351, Brooke Holloman Wade, Keller Williams Greater Athens. GAMLS
- $340,0003 bd2 ba1.6k sqft255 Brookstone Dr, Athens, GA 30605ActiveMLS ID #10877210, Christopher Bell, Keller Williams Greater Athens. GAMLS
- $299,0003 bd3 ba1.5k sqft107 Georgetown Dr, Athens, GA 30605ActiveMLS ID #10867364, Chad A Clark, BHHS Georgia Properties. GAMLS
- $235,0003 bd3 ba1.5k sqft345A Research Dr #330, Athens, GA 30605For Sale
 MLS ID #7848626, Vijayendar Garlapati, GVR Realty, LLC.. FMLS GA
 - $299,0003 bd3 ba2.1k sqft135 Brookstone Pl, Athens, GA 30605ActiveMLS ID #10735831, Carey McLaughlin, Trestle Town Realty. GAMLS
- $280,0003 bd3 ba1.4k sqft1035 Barnett Shoals Rd APT 912, Athens, GA 30605ActiveMLS ID #10852802, Mickey Dillard, Dillard Realty, Inc.. GAMLS
- $280,0003 bd3 ba1.4k sqft1035 Barnett Shoals Rd APT 924, Athens, GA 30605ActiveMLS ID #10852836, Mickey Dillard, Dillard Realty, Inc.. GAMLS
