Welcome to this beauty that was build to last! They simply aren't making them like this anymore. Home has NEWLY paved driveway and new sewer line installed from the house down to the street! Step into the home and you'll find an open floorplan with kitchen, living, and dining area all within view. Hardwood floors throughout. Kitchen has stainless steel refrigerator, dishwasher, and range. Double kitchen windows allow a lot of natural light and ventilation for cooking. Kitchen has ample cabinet space and newer quartz counter tops. Upstairs you'll find 3 Bedrooms/ 1 Bath. Bathroom has an expanded vanity, granite counter top, and a standup tub/ shower. Make your way downstairs and you'll find an open loft space for anything you like- Game room, office, or more private living space. You'll find an additional large sized bedroom with it's own private bathroom. Bathroom was renovated and has a jacuzzi style tub and shower. This is everything you would need to live comfortably! Home has a backyard deck and bon fire space for relaxing and entertaining. Ultimate perfect home for a gardener or someone looking for a flat backyard. It's across the street from UGA Veterinary School and the new Kroger. The location is spectacular and close to everything! Come see this charmer because it won't last long. Built solid and built to last!
Active
Price cut: $4.9K (11/13)
$325,000
401 College Cir, Athens, GA 30605
4beds
1,906sqft
Single Family Residence
Built in 1965
0.33 Acres Lot
$322,200 Zestimate®
$171/sqft
$-- HOA
What's special
Flat backyardBackyard deckAmple cabinet spaceHardwood floors throughoutNewer quartz countertopsNewly paved driveway
- 26 days
- 926
- 102
Zillow last checked:
Listing updated:
Listed by:
Elizabeth Gomez 470-889-3924,
Bolst
Source: GAMLS,MLS#: 10878411
Facts & features
Interior
Bedrooms & bathrooms
- Bedrooms: 4
- Bathrooms: 2
- Full bathrooms: 2
Rooms
- Room types: Laundry, Loft
Dining room
- Features: Dining Rm/Living Rm Combo
Kitchen
- Features: Country Kitchen, Pantry, Solid Surface Counters
Heating
- Central, Forced Air, Natural Gas
Cooling
- Ceiling Fan(s), Central Air, Electric
Appliances
- Included: Dishwasher, Dryer, Electric Water Heater, Microwave, Oven/Range (Combo), Refrigerator, Stainless Steel Appliance(s), Washer
- Laundry: In Basement
Features
- Other, Roommate Plan
- Flooring: Hardwood, Tile, Vinyl
- Windows: Window Treatments
- Basement: Bath Finished,Daylight,Exterior Entry,Finished,Full,Interior Entry
- Has fireplace: No
- Common walls with other units/homes: No Common Walls
Interior area
- Total structure area: 1,906
- Total interior livable area: 1,906 sqft
- Finished area above ground: 1,346
- Finished area below ground: 560
Property
Parking
- Total spaces: 1
- Parking features: Garage
- Has garage: Yes
Features
- Levels: Multi/Split
- Patio & porch: Deck, Patio
- Fencing: Back Yard,Front Yard
- Waterfront features: No Dock Or Boathouse
- Body of water: None
Lot
- Size: 0.33 Acres
- Features: Level, Private
- Residential vegetation: Grassed
Details
- Parcel number: 182B3 A017
Construction
Type & style
- Home type: SingleFamily
- Architectural style: Brick Front,Contemporary
- Property subtype: Single Family Residence
Materials
- Block, Brick, Wood Siding
- Foundation: Block
- Roof: Composition
Condition
- Resale
- New construction: No
- Year built: 1965
Utilities & green energy
- Electric: 220 Volts
- Sewer: Public Sewer
- Water: Public
- Utilities for property: Cable Available, Electricity Available, High Speed Internet, Natural Gas Available, Phone Available, Sewer Available, Underground Utilities, Water Available
Community & HOA
Community
- Features: None
- Security: Carbon Monoxide Detector(s), Smoke Detector(s)
- Subdivision: University Heights
HOA
- Has HOA: No
- Services included: None
Location
- Region: Athens
Financial & listing details
- Price per square foot: $171/sqft
- Tax assessed value: $337,940
- Annual tax amount: $4,253
- Date on market: 10/23/2026
- Cumulative days on market: 26 days
- Listing agreement: Exclusive Agency
- Electric utility on property: Yes
Estimated market value
$322,200
$306,000 - $338,000
$2,374/mo
Price history
| Date | Event | Price |
|---|---|---|
| 11/13/2026 | Price change | $325,000-1.5%$171/sqft |
Source:  GAMLS #10878411 Report a problem | ||
| 10/23/2026 | Listed for sale | $329,900+14.9%$173/sqft |
Source:  FMLS GA #7858643 Report a problem | ||
| 8/19/2022 | Sold | $287,000+4.4%$151/sqft |
Source: Hive MLS #1000315 Report a problem | ||
| 7/14/2022 | Pending sale | $275,000$144/sqft |
Source: Hive MLS #1000315 Report a problem | ||
| 7/8/2022 | Listed for sale | $275,000+120.2%$144/sqft |
Source: Hive MLS #1000315 Report a problem | ||
| 4/22/2021 | Listing removed | -- |
Source: Zillow Rental Manager Report a problem | ||
| 4/10/2021 | Listed for rent | $1,450+5.5%$1/sqft |
Source: Zillow Rental Manager Report a problem | ||
| 9/26/2018 | Listing removed | $1,375$1/sqft |
Source: Zillow Rental Manager Report a problem | ||
| 8/25/2018 | Listed for rent | $1,375$1/sqft |
Source: Zillow Rental Manager Report a problem | ||
| 6/19/2009 | Sold | $124,900$66/sqft |
Source: Public Record Report a problem | ||
| 3/7/2009 | Listed for sale | $124,900-7.4%$66/sqft |
Source: Systems Engineering, Inc. #910034 Report a problem | ||
| 11/22/2008 | Listing removed | $134,900+5.7%$71/sqft |
Source: Homes & Land Report a problem | ||
| 3/3/2008 | Sold | $127,600-5.4%$67/sqft |
Source: Public Record Report a problem | ||
| 2/2/2008 | Listed for sale | $134,900+46.6%$71/sqft |
Source: Homes & Land Report a problem | ||
| 9/21/2007 | Sold | $92,000-12.5%$48/sqft |
Source: Public Record Report a problem | ||
| 5/1/2007 | Sold | $105,120$55/sqft |
Source: Public Record Report a problem | ||
Public tax history
| Year | Property taxes | Tax assessment |
|---|---|---|
| 2025 | $4,197 +9.1% | $135,176 +9.8% |
| 2024 | $3,847 +7.5% | $123,105 +7.5% |
| 2023 | $3,577 +44.3% | $114,475 +47.3% |
| 2022 | $2,480 +16.6% | $77,740 +23.1% |
| 2021 | $2,128 +6.5% | $63,135 +7.3% |
| 2020 | $1,998 +4.3% | $58,858 +4.3% |
| 2019 | $1,917 +4.4% | $56,456 +4.4% |
| 2018 | $1,836 | $54,070 +15.4% |
| 2017 | $1,836 +15.4% | $46,856 -0.8% |
| 2016 | $1,591 -0.8% | $47,251 -0.3% |
| 2015 | $1,604 -0.4% | $47,388 -2.1% |
| 2014 | $1,611 | $48,385 |
| 2013 | -- | -- |
| 2012 | -- | -- |
| 2011 | -- | -- |
| 2010 | -- | -- |
| 2009 | -- | -- |
| 2008 | -- | -- |
| 2007 | -- | -- |
| 2006 | -- | -- |
| 2005 | -- | -- |
| 2004 | -- | -- |
| 2003 | -- | -- |
| 2002 | -- | -- |
| 2001 | -- | -- |
| 2000 | $694 | -- |
Find assessor info on the county website
Monthly payment
Est. payment
Payment breakdown
Explore the cost of this home by adjusting the details. Changes won't be saved.Climate risks
Neighborhood: 30605
Nearby schools
Schools provided by the listing agent
- Elementary: Gaines
- Middle: Hilsman
Source: GAMLS. This data may not be complete. We recommend contacting the local school district to confirm school assignments for this home.
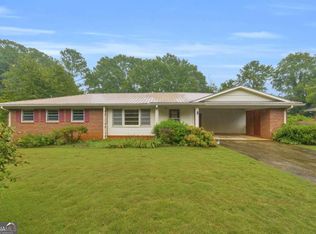


Similar homes
- $350,0004 bd3 ba2k sqft315 Caldwell Cir, Athens, GA 30605Active

 MLS ID #10887612, Lisa Harmon, Southern Sunset Realty Group. GAMLS
- $329,0004 bd3 ba2.3k sqft165 Spruce Valley Rd, Athens, GA 30605Active
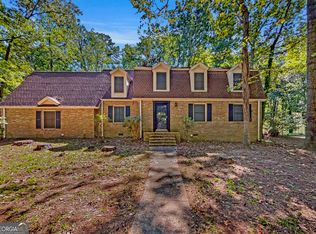 MLS ID #10846686, Heather Fletcher, H.M. Fletcher Real Estate. GAMLS
- $330,0003 bd2 ba1.7k sqft100 Hidden Hills Ln, Athens, GA 30605Active
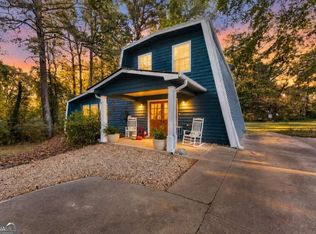 MLS ID #10854857, Brooke Dyer, Corcoran Classic Living. GAMLS
- $288,0004 bd2 ba1.8k sqft260 Park Ridge Drive, Athens, GA 30605For Sale

 MLS ID #CL367851, Rich Xu, Greater Athens Properties. Hive MLS
- $340,0003 bd2 ba1.6k sqft255 Brookstone Dr, Athens, GA 30605ActiveMLS ID #10877210, Christopher Bell, Keller Williams Greater Athens. GAMLS
- $379,9005 bd2 ba2.2k sqft115 Crestwood Dr, Athens, GA 30605ActiveMLS ID #10887401, Bryan Bufford, Georgia Home Partners Realty. GAMLS
- $299,9003 bd2 ba1.1k sqft2055 Mabry Dr, Athens, GA 30605ActiveMLS ID #10821245, Anna Rogers, Corcoran Classic Living. GAMLS
- $295,0003 bd2 ba1.3k sqft110 Flannigans Pl, Athens, GA 30605ActiveMLS ID #10839570, Ceci C Churchwell, 3tree Realty. GAMLS
- $395,0003 bd2 ba1.8k sqft3465 Old Lexington Rd, Athens, GA 30605ActiveMLS ID #10888805, Chad A Clark, BHHS Georgia Properties. GAMLS
- $298,9003 bd2 ba1.1k sqft123 Onyx Place, Athens, GA 30605For SaleMLS ID #CL358266, Jennifer Wenner, Jennifer Wenner Realty. Hive MLS
- $299,9004 bd3 ba1.2k sqft490 Barnett Shoals Rd APT 527, Athens, GA 30605ActiveMLS ID #10890607, Mickey Dillard, Dillard Realty, Inc.. GAMLS
- $315,0003 bd3 ba1.3k sqft235 Wakefield Trce, Athens, GA 30605ActiveMLS ID #10802637, Jared Marsden, Keller Williams Greater Athens. GAMLS
- $280,0004 bd4 ba1.7k sqft103 E Paces Dr, Athens, GA 30605ActiveMLS ID #10842563, Mark Spain, Mark Spain Real Estate. GAMLS
- $338,0003 bd3 ba1.7k sqft273 Wiltshire Dr, Athens, GA 30605ActiveMLS ID #10870211, Ryan Salek, Southern Classic Realtors. GAMLS
- $285,0003 bd3 ba1.5k sqft215 McDuffie Dr, Athens, GA 30605ActiveMLS ID #10832265, Frank M Kelnhofer, Southern Classic Realtors. GAMLS
- $455,0004 bd3 ba2.8k sqft206 College Cir, Athens, GA 30605ActiveMLS ID #10709909, Dawn Crosby, Bolst. GAMLS
- $374,9002 bd3 ba1.5k sqft310 Research Dr APT 504, Athens, GA 30605ActiveMLS ID #10885654, Stephanie Leathers, Corcoran Classic Living. GAMLS
- $299,0003 bd3 ba1.5k sqft107 Georgetown Dr, Athens, GA 30605ActiveMLS ID #10867364, Chad A Clark, BHHS Georgia Properties. GAMLS
- $289,0003 bd2 ba1.3k sqft120 Brookstone Ct, Athens, GA 30605ActiveMLS ID #10737131, Tanya Pickens, Opendoor Brokerage. GAMLS
- $260,0003 bd2 ba1.5k sqft175 Woodberry Ct, Athens, GA 30605Active Under ContractMLS ID #10814253, Brian Elrod, NAI Elrod Group. GAMLS
