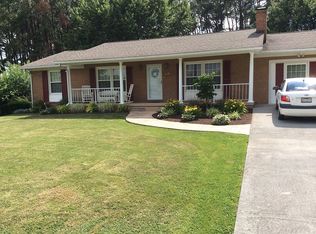
“Fredericktowne Ranch” - Welcome home to this beautifully updated single-level ranch in the established and sought-after Fredericktowne neighborhood of Stephens City. Offering 4 bedrooms and 2 full baths, this home combines comfortable living with thoughtful upgrades, all in a location you’ll love. Step inside to find a warm and inviting living room featuring a cozy fireplace and wood floors that extend through the hallway into rear bedrooms, creating a seamless and timeless look. The bedrooms are all generously sized with large closets, providing plenty of storage and flexibility for everyday living. A bonus 4th bedroom located just off the kitchen offers the perfect space for a home office, guest suite, playroom, or private retreat. The home shines with numerous recent updates, including updated bathrooms, a new granite kitchen countertop, new hardware and lighting throughout, and fresh paint, making it exceptionally clean and truly move-in ready. Downstairs, the full unfinished basement provides abundant storage now and exciting potential for future expansion or customization. Outside, enjoy a flat backyard ideal for entertaining or relaxing, complete with a deck, shed, and a play set for kids. Adding to the appeal, a large open grassy common area sits directly across the street, offering extra space to play, walk, or simply enjoy the open view. This well-maintained home delivers comfort, updates, and room to grow in a wonderful neighborhood setting. A rare opportunity for easy one-level living with space both inside and out—don’t miss it! Schedule your appointment to see it today!
Sold for $416,000
$416,000
120 Amelia Ave, Stephens City, VA 22655
4beds
1,792sqft
Single Family Residence
Built in 1975
-- sqft lot
$422,600 Zestimate®
$232/sqft
$2,220 Estimated rent
Home value
$422,600
$380,000 - $469,000
$2,220/mo
Zestimate® history
Owner options
List your home for rent
$2,220/mo
Rent Zestimate®
Find your next renter with Zillow Rental Manager. Plus, with online applications, you can quickly screen prospective tenants – for free.
$2,220/mo
Rent Zestimate®
Refinance and save
$2,413/mo
Est. payment
Refinancing to a lower rate could help reduce your monthly payments and save thousands over the life of the loan.
$2,413/mo
Est. payment
Explore your selling options
Work with a Zillow partner agent
Leverage their expertise and Zillow's premium Showcase listings to get your home seen by more buyers.
Get startedList with your own agent
Get your home in front of millions of buyers by listing it on Zillow.
Learn how to do itSell it yourself
Take full control of how buyers see your home on Zillow by listing For Sale by Owner (FSBO).
List your homeWhat's special
Cozy fireplaceBeautifully updated single-level ranchUpdated bathroomsNew granite kitchen countertopPlay set for kidsFresh paintLarge closets
Zillow last checked:
Listing updated:
Listed by:
Mark Francis 540-247-1527,
Real Broker LLC,
Listing Team: Icon Real Estate
Bought with:
Jessica Seminaro, 0225269391
Samson Properties
Source: Bright MLS,MLS#: VAFV2038858
Facts & features
Interior
Bedrooms & bathrooms
- Bedrooms: 4
- Bathrooms: 2
- Full bathrooms: 2
- Main level bathrooms: 2
- Main level bedrooms: 4
Rooms
- Room types: Living Room, Dining Room, Primary Bedroom, Bedroom 2, Bedroom 3, Bedroom 4, Kitchen, Laundry, Bathroom 2, Primary Bathroom
Primary bedroom
- Level: Main
Bedroom 2
- Level: Main
Bedroom 3
- Level: Main
Bedroom 4
- Level: Main
Primary bathroom
- Level: Main
Bathroom 2
- Level: Main
Dining room
- Level: Main
Kitchen
- Level: Main
Laundry
- Level: Main
Living room
- Level: Main
Heating
- Heat Pump, Electric
Cooling
- Central Air, Electric
Appliances
- Included: Refrigerator, Dishwasher, Oven/Range - Electric, Disposal, Washer, Dryer, Electric Water Heater
- Laundry: Laundry Room
Features
- Kitchen - Country
- Flooring: Wood
- Basement: Full,Unfinished
- Number of fireplaces: 1
- Fireplace features: Brick
Interior area
- Total structure area: 3,192
- Total interior livable area: 1,792 sqft
- Finished area above ground: 1,792
- Finished area below ground: 0
Property
Parking
- Parking features: Driveway
- Has uncovered spaces: Yes
Accessibility
- Accessibility features: None
Features
- Levels: One
- Stories: 1
- Patio & porch: Deck
- Exterior features: Extensive Hardscape, Play Equipment, Play Area
- Pool features: None
Lot
- Features: Front Yard, Rear Yard
Details
- Additional structures: Above Grade, Below Grade
- Parcel number: 74B3150
- Zoning: RP
- Special conditions: Standard
Construction
Type & style
- Home type: SingleFamily
- Architectural style: Raised Ranch/Rambler
- Property subtype: Single Family Residence
Materials
- Brick
- Foundation: Block
Condition
- New construction: No
- Year built: 1975
Utilities & green energy
- Sewer: Public Sewer
- Water: Public
Community & HOA
Community
- Subdivision: Fredericktowne
HOA
- Has HOA: No
Location
- Region: Stephens City
Financial & listing details
- Price per square foot: $232/sqft
- Tax assessed value: $371,036
- Annual tax amount: $1,826
- Date on market: 1/13/2026
- Listing agreement: Exclusive Right To Sell
- Ownership: Fee Simple
Price history
| Date | Event | Price |
|---|---|---|
| 3/25/2026 | Sold | $416,000+0.2%$232/sqft |
Source:  Bright MLS #VAFV2038858 Report a problem Bright MLS #VAFV2038858 Report a problem | ||
| 2/21/2026 | Contingent | $415,000$232/sqft |
Source: Bright MLS #VAFV2038858 Report a problem | ||
| 2/2/2026 | Price change | $415,000-2.4%$232/sqft |
Source: Bright MLS #VAFV2038858 Report a problem | ||
| 1/13/2026 | Listed for sale | $425,000+32.8%$237/sqft |
Source: Bright MLS #VAFV2038858 Report a problem | ||
| 11/17/2022 | Sold | $320,000-6.6%$179/sqft |
Source: Bright MLS #VAFV2008718 Report a problem | ||
| 10/14/2022 | Contingent | $342,500$191/sqft |
Source: Bright MLS #VAFV2008718 Report a problem | ||
| 10/7/2022 | Price change | $342,500-0.7%$191/sqft |
Source: Bright MLS #VAFV2008718 Report a problem | ||
| 9/30/2022 | Price change | $345,000-0.7%$193/sqft |
Source: Bright MLS #VAFV2008718 Report a problem | ||
| 9/23/2022 | Price change | $347,500-0.7%$194/sqft |
Source: Bright MLS #VAFV2008718 Report a problem | ||
| 9/17/2022 | Price change | $349,999-1.4%$195/sqft |
Source: Bright MLS #VAFV2008718 Report a problem | ||
| 9/7/2022 | Price change | $355,000-1.4%$198/sqft |
Source: Bright MLS #VAFV2008718 Report a problem | ||
| 8/19/2022 | Listed for sale | $359,999+73.7%$201/sqft |
Source: Bright MLS #VAFV2008718 Report a problem | ||
| 7/1/2020 | Sold | $207,253$116/sqft |
Source: Public Record Report a problem | ||
Public tax history
| Year | Property taxes | Tax assessment |
|---|---|---|
| 2025 | $1,781 +13% | $371,036 +20.1% |
| 2024 | $1,576 | $309,000 |
| 2023 | $1,576 +14.9% | $309,000 +37.4% |
| 2022 | $1,372 +100% | $224,900 |
| 2021 | $686 -45% | $224,900 +9.9% |
| 2020 | $1,248 -50% | $204,600 |
| 2019 | $2,496 +109.4% | $204,600 +8.8% |
| 2018 | $1,192 +0.3% | $188,000 |
| 2017 | $1,188 +10.7% | $188,000 +11.3% |
| 2016 | $1,073 +13.5% | $168,900 |
| 2015 | $946 +90.5% | $168,900 +6.9% |
| 2014 | $497 | $158,000 |
| 2013 | -- | $158,000 -0.9% |
| 2012 | -- | $159,500 |
| 2011 | -- | $159,500 -8.8% |
| 2010 | -- | $174,900 |
| 2009 | -- | $174,900 -9.9% |
| 2008 | -- | $194,100 |
| 2007 | -- | $194,100 |
| 2006 | -- | $194,100 |
| 2005 | -- | $194,100 +51.5% |
| 2003 | -- | $128,100 |
| 2002 | -- | $128,100 |
| 2001 | -- | $128,100 |
Find assessor info on the county website
Neighborhood: 22655
Nearby homes
- $404,6004 bd2 ba1.3k sqft122 Amelia Ave, Stephens City, VA 22655Off Market
- $390,8001 bd3 ba1.7k sqft118 Amelia Ave, Stephens City, VA 22655Off Market
- $407,3003 bd3 ba1.6k sqft116 Amherst Ct, Stephens City, VA 22655Off Market
- $400,0003 bd2 ba1.5k sqft116 Amelia Ave, Stephens City, VA 22655Off Market
- $392,1004 bd2 ba2k sqft104 Carroll Dr, Stephens City, VA 22655Off Market
- $394,7003 bd1 ba1.7k sqft114 Amelia Ave, Stephens City, VA 22655Off Market
- $350,0003 bd2 ba1.3k sqft102 Carroll Dr, Stephens City, VA 22655Sold
- $340,9003 bd2 ba1.3k sqft106 Carroll Dr, Stephens City, VA 22655Off Market
Nearby schools
GreatSchools rating
- 2/10Bass-Hoover Elementary SchoolGrades: PK-5Distance: 0.4 mi
- 4/10Robert E. Aylor Middle SchoolGrades: 6-8Distance: 1.8 mi
- 4/10Sherando High SchoolGrades: 9-12Distance: 1.1 mi
Schools provided by the listing agent
- District: Frederick County Public Schools
Source: Bright MLS. This data may not be complete. We recommend contacting the local school district to confirm school assignments for this home.
Get a cash offer in 3 minutes
Find out how much your home could sell for in as little as 3 minutes with a no-obligation cash offer.
Estimated market value
$422,600
Get a cash offer in 3 minutes
Find out how much your home could sell for in as little as 3 minutes with a no-obligation cash offer.
Estimated market value
$422,600
- Virginia
- Frederick County
- Stephens City
- 22655
- 120 Amelia Ave
Nearby cities
Nearby zip codes
Other Stephens City Topics
