Skip main navigation
Sold for $2,885,000
  • Listing Provided by: Realty One Group West
    Bought with: Realty One Group West
    Tax assessed value
    $2,885,000

    120 Appian, Irvine, CA 92602

    4beds
    2,517sqft
    Single Family Residence
    Built in 2019
    4,233 Square Feet Lot
    $3,055,000 Zestimate®
    $1,146/sqft
    $7,062 Estimated rent

    Home value

    $3,055,000

    $2.90M - $3.24M

    $7,062/mo

    Zestimate® history
    Loading
    Loading...

    Owner options

    List your home for rent

    $7,062/mo

    Rent Zestimate®

    Find your next renter with Zillow Rental Manager. Plus, with online applications, you can quickly screen prospective tenants – for free.

    Learn more

    $7,062/mo

    Rent Zestimate®

    Refinance and save

    $18,148/mo

    Est. payment

    Refinancing to a lower rate could help reduce your monthly payments and save thousands over the life of the loan.

    See today's rates

    $18,148/mo

    Est. payment

    Explore your selling options

    Work with a Zillow partner agent

    Leverage their expertise and Zillow's premium Showcase listings to get your home seen by more buyers.

    Get started

    List with your own agent

    Get your home in front of millions of buyers by listing it on Zillow.

    Learn how to do it

    Sell it yourself

    Take full control of how buyers see your home on Zillow by listing For Sale by Owner (FSBO).

    List your home

    What's special

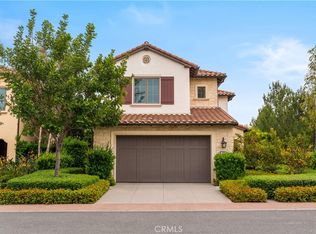
    Back on Market today! Rare Opportunity! A gem at the guard gated Orchard Hills Reserve! Never lived in! Backyard facing south. This stunning former Irvine Pacific model home, features over $160k in upgrades, offers unparalleled luxury and comfort. 10 foot ceiling. Serene park view! Within walking distance to the community park, clubhouse, and pool. The property is still under the first year builder warranty along with the 4-10 year builder warranty on electrical, plumbing and structure. 4 Bedrooms 3 bathrooms with downstairs bedroom and bath for upmost convenience. The home boasts upgraded quartz countertops with a full backsplash, engineered wood flooring, and upgraded carpet. The kitchen is equipped with a built-in refrigerator, pot and pan drawers, and soft-closing drawers and cabinets, while a whole house fan and tankless water heater with a hot water circulation system ensure year-round comfort. Elegant details include recessed lights in the bedrooms, chandeliers, crown molding, and two-tone paint. The master suite features a privacy door, frameless shower enclosure, and upgraded tile to the ceiling in the bathroom showers. Additional highlights are solid core interior doors, clear glass pantry French doors, upgraded open shelving, and window shutters. Custom-made curtains, upgraded mirror frames or floating mirrors, and a pre-wired alarm system enhance the home's appeal. An open floor plan with panoramic sliding glass doors completes this exceptional residence. Turn key! Also biking distance to award winning Northwood High School. Easy access to shopping, freeway 5 and 261 toll road.

    Zillow last checked:

    Listing updated:

    Listing Provided by:

    Julie Jockelle DRE #02106060 949-981-9589,

    Realty One Group West

    Bought with:

    Julie Jockelle, DRE #02106060

    Realty One Group West

    Source: CRMLS,MLS#: OC24119644MLS LogoOriginating MLS: California Regional MLS

    Facts & features

    Interior

    Bedrooms & bathrooms
    • Bedrooms: 4
    • Bathrooms: 3
    • Full bathrooms: 3
    • Main level bathrooms: 1
    • Main level bedrooms: 1
    Bedroom
    • Features: Bedroom on Main Level
    Bathroom
    • Features: Bathroom Exhaust Fan, Bathtub, Dual Sinks, Quartz Counters, Separate Shower, Tub Shower, Walk-In Shower
    Kitchen
    • Features: Kitchen Island, Pots & Pan Drawers, Quartz Counters, Self-closing Cabinet Doors, Self-closing Drawers, Walk-In Pantry
    Other
    • Features: Walk-In Closet(s)
    Pantry
    • Features: Walk-In Pantry
    Heating
    • Central, ENERGY STAR Qualified Equipment, Natural Gas
    Cooling
    • Central Air, Electric, ENERGY STAR Qualified Equipment, Whole House Fan
    Appliances
    • Included: 6 Burner Stove, Convection Oven, Dishwasher, ENERGY STAR Qualified Appliances, ENERGY STAR Qualified Water Heater, Gas Cooktop, Disposal, Gas Oven, Hot Water Circulator, Microwave, Tankless Water Heater, Water To Refrigerator, Water Heater, Dryer, Washer
    • Laundry: Gas Dryer Hookup, Laundry Room
    Features
    • Breakfast Bar, Block Walls, Crown Molding, Separate/Formal Dining Room, Quartz Counters, Recessed Lighting, Bedroom on Main Level, Walk-In Pantry, Walk-In Closet(s)
    • Flooring: Carpet, Wood
    • Doors: Sliding Doors
    • Windows: Custom Covering(s), Shutters
    • Has fireplace: No
    • Fireplace features: None
    • Common walls with other units/homes: No Common Walls
    Interior area
    • Total interior livable area: 2,517 sqft

    Property

    Parking
    • Total spaces: 2
    • Parking features: Direct Access, Door-Single, Driveway, Garage
    • Attached garage spaces: 2
    Features
    • Levels: Two
    • Stories: 2
    • Entry location: 1
    • Exterior features: Lighting, Rain Gutters
    • Pool features: Community, Heated, In Ground, Association
    • Has spa: Yes
    • Spa features: Community, Heated, In Ground
    • Fencing: Block
    • Has view: Yes
    • View description: Park/Greenbelt
    Lot
    • Size: 4,233 sqft
    • Features: 6-10 Units/Acre, Close to Clubhouse, Sprinklers In Rear, Sprinklers In Front, Landscaped, Sprinklers Timer, Sprinkler System
    Details
    • Parcel number: 52747116
    • Special conditions: Standard

    Construction

    Type & style
    • Home type: SingleFamily
    • Architectural style: Modern
    • Property subtype: Single Family Residence
    Materials
    • Block, Drywall, Frame, Stucco
    • Foundation: Slab
    • Roof: Tile
    Condition
    • Turnkey
    • New construction: No
    • Year built: 2019
    Details
    • Builder name: Irvine Pacific

    Utilities & green energy

    • Sewer: Public Sewer
    • Water: Public
    • Utilities for property: Electricity Connected, Natural Gas Connected, Sewer Connected, Water Connected
    Green energy
    • Energy efficient items: Construction, Doors, HVAC, Insulation, Windows, Appliances, Water Heater

    Community & neighborhood

    Security
    • Security features: Gated with Guard, Gated Community, Gated with Attendant
    Community
    • Community features: Biking, Curbs, Hiking, Park, Street Lights, Sidewalks, Gated, Pool
    Location
    • Region: Irvine

    HOA & financial

    HOA
    • Has HOA: Yes
    • HOA fee: $320 monthly
    • Amenities included: Clubhouse, Management, Barbecue, Picnic Area, Playground, Pool, Guard, Spa/Hot Tub, Trail(s)
    • Association name: Keystone Pacific Property Management
    • Association phone: 949-833-2600

    Other

    Other facts
    • Listing terms: Cash,Conventional,1031 Exchange
    • Road surface type: Paved

    Price history

    DateEventPrice
    8/16/2024Sold$2,885,000+0.2%$1,146/sqft
    Source: CRMLS #OC24119644 Report a problem
    8/1/2024Pending sale$2,880,000$1,144/sqft
    Source: CRMLS #OC24119644 Report a problem
    7/26/2024Contingent$2,880,000$1,144/sqft
    Source: CRMLS #OC24119644 Report a problem
    7/16/2024Price change$2,880,000-3.7%$1,144/sqft
    Source: CRMLS #OC24119644 Report a problem
    7/12/2024Listed for sale$2,990,000$1,188/sqft
    Source: CRMLS #OC24119644 Report a problem
    7/3/2024Contingent$2,990,000$1,188/sqft
    Source: CRMLS #OC24119644 Report a problem
    6/21/2024Listed for sale$2,990,000+19.1%$1,188/sqft
    Source: CRMLS #OC24119644 Report a problem
    1/26/2024Sold$2,510,000$997/sqft
    Source: Public Record Report a problem

    Public tax history

    YearProperty taxesTax assessment
    2025$33,938 +215.2%$2,885,000 +335.1%
    2024$10,769 +4.2%$663,015 +2%
    2023$10,335 +1.3%$650,015 +2%
    2022$10,203 +1.3%$637,270 +2%
    2021$10,074 +0.7%$624,775 +1%
    2020$10,008 $618,369 +1699.7%
    2019$10,008 +147.5%$34,360 +2%
    2018$4,043 $33,687

    Find assessor info on the county website

    Neighborhood: Orchard Hills

    Nearby schools

    GreatSchools rating
    Schools provided by the listing agent
    • Elementary: Canyon View
    • Middle: Sierra Vista
    • High: Northwood

    Source: CRMLS. This data may not be complete. We recommend contacting the local school district to confirm school assignments for this home.

    Get a cash offer in 3 minutes
    Find out how much your home could sell for in as little as 3 minutes with a no-obligation cash offer.
    Estimated market value
    $3,055,000
    Get a cash offer in 3 minutes
    Find out how much your home could sell for in as little as 3 minutes with a no-obligation cash offer.
    Estimated market value
    $3,055,000