Skip main navigation
Closed
  • $460,000

    120 Apple Blossom Ct, Nellysford, VA 22958

    3beds
    2,605sqft
    Townhouse
    Built in 2007
    4,356 Square Feet Lot
    $460,200 Zestimate®
    $177/sqft
    $2,534 Estimated rent

    Home value

    $460,200

    Estimated sales range

    Not available

    $2,534/mo

    Zestimate® history
    Loading
    Loading...

    Owner options

    List your home for rent

    $2,534/mo

    Rent Zestimate®

    Find your next renter with Zillow Rental Manager. Plus, with online applications, you can quickly screen prospective tenants – for free.

    Learn more

    $2,534/mo

    Rent Zestimate®

    Refinance and save

    $2,712/mo

    Est. payment

    Refinancing to a lower rate could help reduce your monthly payments and save thousands over the life of the loan.

    See today's rates

    $2,712/mo

    Est. payment

    Explore your selling options

    Work with a Zillow partner agent

    Leverage their expertise and Zillow's premium Showcase listings to get your home seen by more buyers.

    Get started

    List with your own agent

    Get your home in front of millions of buyers by listing it on Zillow.

    Learn how to do it

    Sell it yourself

    Take full control of how buyers see your home on Zillow by listing For Sale by Owner (FSBO).

    List your home

    What's special

    Beautifully built townhome
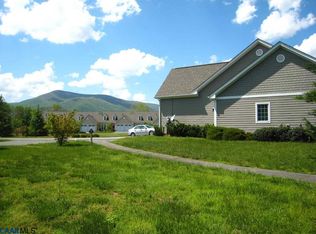
    It is not often that A townhouse with a great view comes on the market in Stoney Creek. This condo is a couple of minutes from shops, restaurants and doctors in Nellysford and a short walk to Stoney Creek Clubhouse and the Rees Jones Champship 27 hole golf course, tennis courts, pool and famous Iron and Ale restaurant where our neighbors and friends meet and celebrate life. Biking and walking trails are in the ftom of the house and a community fire pit and lounge area are yards away from this beautifully built townhome. Exterior landscaping is done by the Stone Orchard Association

    Zillow last checked:

    Listing updated:

    Listed by:

    TIM MERRICK 434-825-0866,

    WINTERGREEN REALTY, LLC

    Bought with:

    ROSS HARNESS, 0225275476

    LONG & FOSTER - CHARLOTTESVILLE

    Source: CAAR,MLS#: 673219MLS LogoOriginating MLS: Charlottesville Area Association of Realtors

    Facts & features

    Interior

    Bedrooms & bathrooms
    • Bedrooms: 3
    • Bathrooms: 3
    • Full bathrooms: 2
    • 1/2 bathrooms: 1
    • Main level bathrooms: 2
    • Main level bedrooms: 1
    Rooms
    • Room types: Bathroom, Bedroom, Dining Room, Family Room, Full Bath, Half Bath, Kitchen, Laundry, Loft, Living Room, Primary Bathroom, Primary Bedroom, Study, Sunroom, Utility Room
    Primary bedroom
    • Level: First
    Bedroom
    • Level: Second
    Primary bathroom
    • Level: First
    Bathroom
    • Level: Second
    Dining room
    • Level: First
    Half bath
    • Level: First
    Kitchen
    • Level: First
    Laundry
    • Level: First
    Living room
    • Level: First
    Loft
    • Level: Second
    Other
    • Level: First
    Study
    • Level: First
    Sunroom
    • Level: First
    Utility room
    • Level: Second
    Heating
    • Central, Electric, Heat Pump
    Cooling
    • Central Air, Heat Pump
    Appliances
    • Included: Dishwasher, Electric Range, Gas Cooktop, Disposal, Microwave, Refrigerator, Dryer, Washer
    • Laundry: Washer Hookup, Dryer Hookup
    Features
    • Double Vanity, Jetted Tub, Primary Downstairs, Walk-In Closet(s), Breakfast Bar, Kitchen Island, Loft, Recessed Lighting, Utility Room, Vaulted Ceiling(s)
    • Flooring: Carpet, Ceramic Tile, Hardwood
    • Windows: Double Pane Windows, Insulated Windows
    • Has basement: No
    • Has fireplace: Yes
    • Fireplace features: Glass Doors, Gas Log
    • Common walls with other units/homes: 2+ Common Walls
    Interior area
    • Total structure area: 3,025
    • Total interior livable area: 2,605 sqft
    • Finished area above ground: 2,605
    • Finished area below ground: 0

    Property

    Parking
    • Total spaces: 2
    • Parking features: Attached, Electricity, Garage Faces Front, Garage, Garage Door Opener
    • Attached garage spaces: 2
    Features
    • Levels: Two
    • Stories: 2
    • Patio & porch: Patio
    • Pool features: None, Association
    • Has spa: Yes
    • Has view: Yes
    • View description: Panoramic, Residential
    Lot
    • Size: 4,356 Square Feet
    • Features: Landscaped, Level, Open Lot
    Details
    • Parcel number: 11SA31
    • Zoning description: R Residential

    Construction

    Type & style
    • Home type: Townhouse
    • Architectural style: Contemporary
    • Property subtype: Townhouse
    • Attached to another structure: Yes
    Materials
    • HardiPlank Type, Stick Built
    • Foundation: Slab
    • Roof: Architectural
    Condition
    • New construction: No
    • Year built: 2007
    Details
    • Builder name: NVR HOMES

    Utilities & green energy

    • Sewer: Community/Coop Sewer
    • Water: Community/Coop
    • Utilities for property: Cable Available, Fiber Optic Available

    Community & HOA

    Community
    • Features: Sidewalks
    • Subdivision: STONEY CREEK
    HOA
    • Has HOA: Yes
    • Amenities included: Beach Rights, Basketball Court, Boat Dock, Boat Ramp, Clubhouse, Sport Court, Golf Course, Guest Suites, Stable(s), Meeting Room, Meeting/Banquet/Party Room, Picnic Area, Playground, Pool, Tennis Court(s), Trail(s), Transportation Service, Water
    • Services included: Association Management, Playground, Pool(s), Reserve Fund, Road Maintenance, Snow Removal, Security, Trash
    Location
    • Region: Nellysford

    Financial & listing details

    • Price per square foot: $177/sqft
    • Tax assessed value: $376,500
    • Annual tax amount: $3,628
    • Date on market: 2/13/2026
    • Cumulative days on market: 127 days

    Price history

    DateEventPrice
    7/23/2026Sold$460,000-5.2%$177/sqft
    Source: CAAR #673219 Report a problem
    6/22/2026Pending sale$485,000$186/sqft
    Source: CAAR #673219 Report a problem
    2/13/2026Listed for sale$485,000+9.6%$186/sqft
    Source: CAAR #673219 Report a problem
    3/14/2007Sold$442,436$170/sqft
    Source: Public Record Report a problem

    Public tax history

    YearProperty taxesTax assessment
    2024$2,447 $376,500
    2023$2,447 $376,500
    2022$2,447 +0.6%$376,500 +11.5%
    2021$2,432 $337,800
    2020$2,432 $337,800
    2019$2,432 $337,800
    2018-- $337,800 -1.9%
    2017-- $344,200
    2016$2,478 $344,200
    2015$2,478 $344,200
    2014$2,478 $344,200 -22.3%
    2012-- $443,200
    2011-- $443,200
    2010-- $443,200
    Find assessor info on the county website

    Neighborhood: 22958

    Nearby schools

    GreatSchools rating
    Schools provided by the listing agent
    • Elementary: Rockfish
    • Middle: Nelson
    • High: Nelson

    Source: CAAR. This data may not be complete. We recommend contacting the local school district to confirm school assignments for this home.

    Get pre-qualified for a loan
    At Zillow Home Loans, we can pre-qualify you in as little as 5 minutes with no impact to your credit score.

    An equal housing lender. NMLS #10287.

    Sell for more on Zillow
    Get a Zillow Showcase℠ listing at no additional cost and you could sell for .
    $460,200
    2% more
    +$9,204
    With Zillow Showcase(estimated)
    $469,404