Nearly new with views! Rare opportunity to have easy, one-level living in a beautiful setting with back covered patio overlooking a fenced yard with mountain and pastoral views. Get the best of both worlds with a private, rural feel and still have such conveniences.Take the walking trail and be within a few minute stroll of Nellysford town hub with grocery, dining, doctors, banking and more. Only minutes to amazing outdoor recreation (skiing, golf, hiking) and the Nelson 151 wine and brew trail; 30 minutes to Charlottesville. Extras: Open flow with 10’ ceilings and luxury vinyl plank flooring, great room and dining open to a gourmet kitchen (huge breakfast bar, pantry, granite countertops, stainless steel appliances, and lots of cabinets!), primary ensuite (granite vanity top, tile shower, and walk-in closet), guest bedroom on opposite end, den (or home office/extra sleeping space), laundry with storage (granite top with sink, cabinetry, and walk-in), garage with ample storage, covered front porch, paved driveway, fiber optic internet. Enjoy life and not work; community provides mowing and common areas such as stone patio/firepit. As a Wintergreen property owner enjoy access to Rodes Farm pool, tennis, and pavilion.
Closed
$420,000
90 Apple Blossom Ct, Nellysford, VA 22958
2beds
1,498sqft
Townhouse, Single Family Residence
Built in 2021
3,920 Square Feet Lot
$430,100 Zestimate®
$280/sqft
$2,253 Estimated rent
Home value
$430,100
Estimated sales range
Not available
$2,253/mo
Zestimate® history
Owner options
List your home for rent
$2,253/mo
Rent Zestimate®
Find your next renter with Zillow Rental Manager. Plus, with online applications, you can quickly screen prospective tenants – for free.
$2,253/mo
Rent Zestimate®
Refinance and save
$4,647/mo
Est. payment
Refinancing to a lower rate could help reduce your monthly payments and save thousands over the life of the loan.
$4,647/mo
Est. payment
Explore your selling options
Work with a Zillow partner agent
Leverage their expertise and Zillow's premium Showcase listings to get your home seen by more buyers.
Get startedList with your own agent
Get your home in front of millions of buyers by listing it on Zillow.
Learn how to do itSell it yourself
Take full control of how buyers see your home on Zillow by listing For Sale by Owner (FSBO).
List your homeWhat's special
Garage with ample storageLaundry with storagePaved drivewayPrimary ensuiteTile showerGranite countertopsBack covered patio
Zillow last checked:
Listing updated:
Listed by:
MARLO ALLEN 434-996-3525,
MOUNTAIN AREA NEST REALTY
Bought with:
LISA FLOOD, 0225266527
WINTERGREEN REALTY, LLC
Source: CAAR,MLS#: 665171 Originating MLS: Charlottesville Area Association of Realtors
Originating MLS: Charlottesville Area Association of RealtorsFacts & features
Interior
Bedrooms & bathrooms
- Bedrooms: 2
- Bathrooms: 2
- Full bathrooms: 2
- Main level bathrooms: 2
- Main level bedrooms: 2
Rooms
- Room types: Bathroom, Bedroom, Den, Full Bath, Foyer, Great Room, Kitchen, Laundry
Primary bedroom
- Level: First
Bedroom
- Level: First
Primary bathroom
- Level: First
Bathroom
- Level: First
Den
- Level: First
Foyer
- Level: First
Great room
- Level: First
Kitchen
- Level: First
Laundry
- Level: First
Heating
- Heat Pump
Cooling
- Central Air, Heat Pump
Appliances
- Included: Convection Oven, Dishwasher, Electric Range, Disposal, Microwave, Refrigerator, Dryer, Washer
- Laundry: Sink
Features
- Primary Downstairs, Walk-In Closet(s), Entrance Foyer, High Ceilings, Programmable Thermostat
- Flooring: Carpet, Luxury Vinyl Plank
- Has basement: No
- Number of fireplaces: 1
- Fireplace features: Electric, One, Stone
- Common walls with other units/homes: 2+ Common Walls
Interior area
- Total structure area: 1,881
- Total interior livable area: 1,498 sqft
- Finished area above ground: 1,498
- Finished area below ground: 0
Property
Parking
- Total spaces: 1
- Parking features: Asphalt, Attached, Electricity, Garage Faces Front, Garage, Garage Door Opener, Off Street
- Attached garage spaces: 1
Accessibility
- Accessibility features: Accessible Doors, Accessible Entrance
Features
- Levels: One
- Stories: 1
- Patio & porch: Concrete, Covered, Front Porch, Patio, Porch
- Exterior features: Fence
- Pool features: Association
- Fencing: Picket,Vinyl,Fenced,Partial
- Has view: Yes
- View description: Mountain(s)
Lot
- Size: 3,920 Square Feet
- Features: Landscaped, Level
Details
- Parcel number: 11S A 34
- Zoning description: RPC Residential Planned Community
Construction
Type & style
- Home type: Townhouse
- Architectural style: Patio Home
- Property subtype: Townhouse, Single Family Residence
- Attached to another structure: Yes
Materials
- Fiber Cement, Stick Built
- Foundation: Poured, Slab
- Roof: Composition,Shingle
Condition
- New construction: No
- Year built: 2021
Details
- Builder name: R M GANTT CONSTRUCTION
Utilities & green energy
- Electric: Underground
- Sewer: Public Sewer
- Water: Public
- Utilities for property: Cable Available, Fiber Optic Available, None
Community & HOA
Community
- Security: Dead Bolt(s), Smoke Detector(s)
- Subdivision: STONEY CREEK
HOA
- Has HOA: Yes
- Amenities included: Beach Rights, Clubhouse, Sport Court, Fitness Center, Golf Course, Picnic Area, Playground, Pool, Tennis Court(s), Trail(s), Water
- Services included: Association Management, Insurance, Maintenance Grounds, Playground, Pool(s), Reserve Fund, Road Maintenance, Snow Removal
- HOA fee: $2,170 annually
Location
- Region: Nellysford
Financial & listing details
- Price per square foot: $280/sqft
- Tax assessed value: $305,800
- Annual tax amount: $1,988
- Date on market: 5/30/2025
- Cumulative days on market: 31 days
Price history
| Date | Event | Price |
|---|---|---|
| 8/12/2025 | Sold | $420,000-8.5%$280/sqft |
Source:  CAAR #665171 Report a problem CAAR #665171 Report a problem | ||
| 6/30/2025 | Pending sale | $459,000$306/sqft |
Source: CAAR #665171 Report a problem | ||
| 5/30/2025 | Listed for sale | $459,000+55.6%$306/sqft |
Source: CAAR #665171 Report a problem | ||
| 11/5/2021 | Sold | $295,000$197/sqft |
Source: Public Record Report a problem | ||
Public tax history
| Year | Property taxes | Tax assessment |
|---|---|---|
| 2024 | $1,988 | $305,800 |
| 2023 | $1,988 | $305,800 |
| 2022 | $1,988 +294.4% | $305,800 +336.9% |
| 2021 | $504 | $70,000 |
| 2020 | $504 | $70,000 |
| 2019 | $504 | $70,000 |
| 2018 | -- | $70,000 |
| 2017 | -- | $70,000 |
| 2016 | $504 | $70,000 |
| 2015 | $504 | $70,000 |
| 2014 | $504 | $70,000 -22.2% |
| 2012 | -- | $90,000 |
| 2011 | -- | $90,000 |
| 2010 | -- | $90,000 |
Find assessor info on the county website
Neighborhood: 22958
Nearby homes
- $440,0003 bd2 ba1.6k sqft94 Apple Blossom Ct, Nellysford, VA 22958Sold
- $425,0002 bd2 ba1.4k sqft80 Apple Blossom Ct, Nellysford, VA 22958Sold
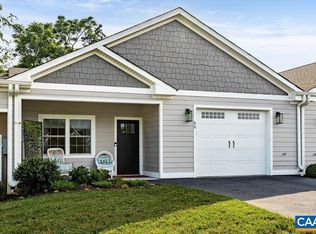
- $382,2002 bd2 ba1.4k sqft70 Apple Blossom Ct, Nellysford, VA 22958Off Market
- $556,5003 bd2 ba2.6k sqft100 Apple Blossom Ct, Nellysford, VA 22958Off Market
- $425,0003 bd2 ba1.6k sqft60 Apple Blossom Ct, Nellysford, VA 22958Sold
- $499,8002 bd1 ba2.6k sqft110 Apple Blossom Ct, Nellysford, VA 22958Off Market
- $460,0003 bd3 ba2.6k sqft120 Apple Blossom Ct, Nellysford, VA 22958Sold
- $557,7003 bd2 ba2.6k sqft130 Apple Blossom Ct, Nellysford, VA 22958Off Market
Nearby schools
GreatSchools rating
- 6/10Rockfish River Elementary SchoolGrades: PK-5Distance: 4.3 mi
- 7/10Nelson Middle SchoolGrades: 6-8Distance: 10.9 mi
- 4/10Nelson County High SchoolGrades: 9-12Distance: 11 mi
Schools provided by the listing agent
- Elementary: Rockfish
- Middle: Nelson
- High: Nelson
Source: CAAR. This data may not be complete. We recommend contacting the local school district to confirm school assignments for this home.


Get pre-qualified for a loan
At Zillow Home Loans, we can pre-qualify you in as little as 5 minutes with no impact to your credit score.An equal housing lender. NMLS #10287.
Sell for more on Zillow
Get a Zillow Showcase℠ listing at no additional cost and you could sell for .
$430,100
2% more
+$8,602
With Zillow Showcase(estimated)
$438,702
- Virginia
- Nelson County
- Nellysford
- 22958
- 90 Apple Blossom Ct
Nearby cities
Nearby zip codes
Other Nellysford Topics
