Welcome to this distinguished two-story colonial residence nestled in the heart of Langhorne, Pennsylvania. This home boasts four spacious bedrooms and two and a half bathrooms, offering ample space for both family living and entertaining. The property features a fully finished basement and an inviting inground pool, combining classic design with modern amenities. Upon entry, you are greeted by a foyer that leads to formal living and dining rooms, each adorned with large windows that bathe the spaces in natural light. These rooms are ideal for hosting gatherings and creating lasting memories. The well-appointed eat-in kitchen serves as the heart of the home, equipped with modern appliances and ample cabinetry, perfect for meal preparation and casual dining. Adjacent to the kitchen, the cozy family room features a traditional fireplace, providing a warm and inviting atmosphere for relaxation. The second floor houses four generously sized bedrooms. The master suite includes a private en-suite bathroom and a walk-in closet, offering a serene retreat at the end of the day. In addition to the master en-suite, there is a full bathroom serving the other bedrooms and a conveniently located half-bath on the main level. The fully finished basement provides additional living space, suitable for a home office, gym, or entertainment area, enhancing the home's versatility. There is a separate laundry room with shelving and the Utility Room with a crawl space for extra storage. Step outside to discover a beautifully maintained vinyl, inground pool. The pool has been professionally opened and closed and the motor was replaced in the filter system last year. There is a large deck, perfect for summer enjoyment and outdoor entertaining. The property is surrounded by mature landscaping, offering both privacy and aesthetic appeal. A spacious driveway and attached garage provide ample parking. There is a gas line that runs down the street if interested in future hookup. Situated in the desirable Langhorne area, this home offers easy access to local amenities, Core Creek Park, reputable schools including brand new Core Creek Elementary and major transportation routes, making it a convenient choice for discerning homeowners.
Sold for $700,000
$700,000
120 Apple Valley Dr, Langhorne, PA 19047
4beds
2,840sqft
Single Family Residence
Built in 1984
10,000 Square Feet Lot
$729,300 Zestimate®
$246/sqft
$4,195 Estimated rent
Home value
$729,300
$678,000 - $788,000
$4,195/mo
Zestimate® history
Owner options
List your home for rent
$4,195/mo
Rent Zestimate®
Find your next renter with Zillow Rental Manager. Plus, with online applications, you can quickly screen prospective tenants – for free.
$4,195/mo
Rent Zestimate®
Refinance and save
$4,470/mo
Est. payment
Refinancing to a lower rate could help reduce your monthly payments and save thousands over the life of the loan.
$4,470/mo
Est. payment
Explore your selling options
Work with a Zillow partner agent
Leverage their expertise and Zillow's premium Showcase listings to get your home seen by more buyers.
Get startedList with your own agent
Get your home in front of millions of buyers by listing it on Zillow.
Learn how to do itSell it yourself
Take full control of how buyers see your home on Zillow by listing For Sale by Owner (FSBO).
List your homeWhat's special
Inground poolMaster suiteAdditional living spaceAttached garageFully finished basementModern appliancesLarge deck
Zillow last checked:
Listing updated:
Listed by:
Mary Jean McCorry 215-630-2987,
BHHS Fox & Roach -Yardley/Newtown
Bought with:
Jessica McLellan, 2297341
Compass RE
Source: Bright MLS,MLS#: PABU2089528
Facts & features
Interior
Bedrooms & bathrooms
- Bedrooms: 4
- Bathrooms: 3
- Full bathrooms: 2
- 1/2 bathrooms: 1
- Main level bathrooms: 1
Rooms
- Room types: Living Room, Dining Room, Bedroom 2, Bedroom 3, Bedroom 4, Kitchen, Family Room, Basement, Bedroom 1, Laundry, Utility Room
Bedroom 1
- Features: Walk-In Closet(s), Attached Bathroom
- Level: Upper
- Area: 195 Square Feet
- Dimensions: 15 x 13
Bedroom 2
- Level: Upper
- Area: 143 Square Feet
- Dimensions: 13 x 11
Bedroom 3
- Level: Upper
- Area: 168 Square Feet
- Dimensions: 14 x 12
Bedroom 4
- Level: Upper
- Area: 308 Square Feet
- Dimensions: 22 x 14
Basement
- Features: Basement - Finished
- Level: Lower
- Area: 352 Square Feet
- Dimensions: 22 x 16
Dining room
- Level: Main
- Area: 266 Square Feet
- Dimensions: 19 x 14
Family room
- Level: Main
- Area: 294 Square Feet
- Dimensions: 21 x 14
Kitchen
- Level: Main
- Area: 238 Square Feet
- Dimensions: 17 x 14
Laundry
- Level: Lower
Living room
- Level: Main
- Area: 252 Square Feet
- Dimensions: 18 x 14
Utility room
- Level: Lower
Heating
- Heat Pump, Electric
Cooling
- Central Air, Electric
Appliances
- Included: Microwave, Dishwasher, Disposal, Dryer, Extra Refrigerator/Freezer, Oven/Range - Electric, Refrigerator, Washer, Water Heater, Electric Water Heater
- Laundry: In Basement, Laundry Room
Features
- Air Filter System, Family Room Off Kitchen, Eat-in Kitchen
- Flooring: Wood, Carpet
- Windows: Double Hung, Window Treatments
- Basement: Finished
- Number of fireplaces: 1
- Fireplace features: Wood Burning, Wood Burning Stove
Interior area
- Total structure area: 3,180
- Total interior livable area: 2,840 sqft
- Finished area above ground: 2,340
- Finished area below ground: 500
Property
Parking
- Total spaces: 6
- Parking features: Inside Entrance, Garage Faces Front, Asphalt, Attached, Driveway
- Attached garage spaces: 2
- Uncovered spaces: 4
- Details: Garage Sqft: 440
Accessibility
- Accessibility features: None
Features
- Levels: Two
- Stories: 2
- Patio & porch: Deck
- Exterior features: Barbecue
- Has private pool: Yes
- Pool features: In Ground, Vinyl, Private
- Fencing: Vinyl
- Has view: Yes
- View description: Garden
Lot
- Size: 10,000 Square Feet
- Dimensions: 80.00 x 125.00
Details
- Additional structures: Above Grade, Below Grade
- Parcel number: 22083007
- Zoning: R2
- Special conditions: Standard
Construction
Type & style
- Home type: SingleFamily
- Architectural style: Colonial
- Property subtype: Single Family Residence
Materials
- Frame
- Foundation: Concrete Perimeter, Other, Crawl Space
Condition
- New construction: No
- Year built: 1984
Utilities & green energy
- Electric: 200+ Amp Service, Circuit Breakers
- Sewer: Public Sewer
- Water: Public
- Utilities for property: Water Available, Sewer Available, Electricity Available, Cable Connected
Community & HOA
Community
- Subdivision: Cider Knoll
HOA
- Has HOA: No
Location
- Region: Langhorne
- Municipality: MIDDLETOWN TWP
Financial & listing details
- Price per square foot: $246/sqft
- Tax assessed value: $38,800
- Annual tax amount: $8,774
- Date on market: 3/20/2025
- Listing agreement: Exclusive Right To Sell
- Listing terms: Cash,Conventional,FHA,VA Loan
- Inclusions: Washer, Dryer, Kitchen Refrigerator, Garage Refrigerator, All Window Treatments, Pool Equipment - (all In "as Is" Condition With No Monetary Value)
- Exclusions: Kitchen Table Light Fixture, All Attached Wall Shelving
- Ownership: Fee Simple
Price history
| Date | Event | Price |
|---|---|---|
| 4/24/2025 | Sold | $700,000$246/sqft |
Source:  Bright MLS #PABU2089528 Report a problem Bright MLS #PABU2089528 Report a problem | ||
| 3/26/2025 | Pending sale | $700,000$246/sqft |
Source: Bright MLS #PABU2089528 Report a problem | ||
| 3/20/2025 | Listed for sale | $700,000$246/sqft |
Source: Bright MLS #PABU2089528 Report a problem | ||
Public tax history
| Year | Property taxes | Tax assessment |
|---|---|---|
| 2025 | $8,852 | $38,800 |
| 2024 | $8,852 +6.5% | $38,800 |
| 2023 | $8,313 +2.7% | $38,800 |
| 2022 | $8,094 | $38,800 |
| 2021 | $8,094 +1.2% | $38,800 |
| 2020 | $7,997 +4.2% | $38,800 |
| 2018 | $7,675 +2.6% | $38,800 |
| 2017 | $7,479 -1.7% | $38,800 |
| 2016 | $7,610 -0.8% | $38,800 |
| 2015 | $7,669 | $38,800 |
| 2014 | $7,669 | $38,800 |
| 2013 | -- | $38,800 |
| 2012 | -- | $38,800 |
| 2011 | -- | $38,800 |
| 2010 | -- | $38,800 |
| 2009 | -- | $38,800 |
| 2008 | -- | $38,800 |
| 2007 | -- | $38,800 |
| 2006 | -- | $38,800 |
| 2005 | -- | $38,800 +300% |
| 2004 | -- | $9,700 |
| 2003 | -- | $9,700 |
| 2002 | -- | $9,700 |
| 2000 | -- | $9,700 |
Find assessor info on the county website
Neighborhood: Woodbourne
Nearby homes
- $722,3004 bd2 ba2.1k sqft130 Apple Valley Dr, Langhorne, PA 19047Off Market
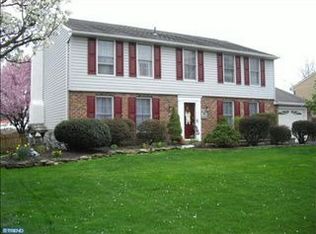
- $694,7003 bd2 ba1.9k sqft15 Chancery Rd, Langhorne, PA 19047Off Market
- $485,0003 bd3 ba1.9k sqft140 Apple Valley Dr, Langhorne, PA 19047Sold
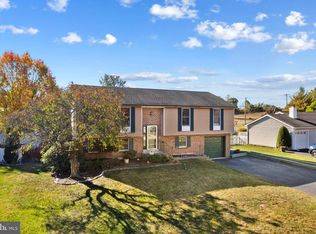
- $679,6003 bd2 ba1.8k sqft111 Apple Valley Dr, Langhorne, PA 19047Off Market
- $655,0004 bd3 ba3.3k sqft121 Apple Valley Dr, Langhorne, PA 19047Sold
- $649,9003 bd2 ba1.9k sqft131 Apple Valley Dr, Langhorne, PA 19047Off Market
- $522,7003 bd2 ba1.2k sqft150 Apple Valley Dr, Langhorne, PA 19047Off Market
- $711,3004 bd2 ba2k sqft35 Chancery Rd, Langhorne, PA 19047Off Market
Nearby schools
GreatSchools rating
- 5/10Maple Point Middle SchoolGrades: 5-8Distance: 0.7 mi
- 8/10Neshaminy High SchoolGrades: 9-12Distance: 4 mi
- 9/10Buck El SchoolGrades: K-4Distance: 0.9 mi
Schools provided by the listing agent
- Middle: Maple Point
- High: Neshaminy
- District: Neshaminy
Source: Bright MLS. This data may not be complete. We recommend contacting the local school district to confirm school assignments for this home.
Get a cash offer in 3 minutes
Find out how much your home could sell for in as little as 3 minutes with a no-obligation cash offer.
Estimated market value
$729,300
Get a cash offer in 3 minutes
Find out how much your home could sell for in as little as 3 minutes with a no-obligation cash offer.
Estimated market value
$729,300
- Pennsylvania
- Bucks County
- Langhorne
- 19047
- Woodbourne
- 120 Apple Valley Dr
Nearby cities
Nearby neighborhoods
Nearby zip codes
Other Langhorne Topics
