Welcome to 121 Apple Valley Drive! This impressive 4-bedroom, 2.5-bathroom home spans 2,770 square feet and is ready to welcome you with its inviting charm. The front porch & landscaped walkway leads you into a traditional styled floor plan (Foyer), spacious Living Room, bright & airy Family Room (Fireplace-propane), all of which opens up to a comfortable & relaxing styled screened-in back porch (perfect for enjoying the fresh air in comfort). In the heartbeat of the home is the large-open Kitchen, featuring a Breakfast nook, illuminated by skylights (new), window views to exterior, granite countertops, ample cabinetry, a Kitchen Island, (plus stainless steel appliances). The adjacent Dining Room is perfect for meals and holiday gatherings. The 2nd level hosts spacious Bedrooms, with the Master(enlarged) Bedroom offering a serene retreat complete with its own master bath shower. Besides all of the main house amenity is the finished Basement which provides versatile space, ideal for a game room or recreation room, a dedicated Laundry area for added convenience. Plenty of additional workspace and storage in the unfinished portion of our lower level that includes storage area in several craw-space area(s).As we walk outside, enjoy the large screened-in back porch and a decorative styled fencing , beautifully landscaped backyard. Property is shaded perfectly with plenty of space for the children's playset(s) plus an outdoor storage shed. It truly is the perfect space for outdoor activities, BBQs, and relaxation. This well-maintained property ensures enjoyable summer days and nights for family and friends. Don't overlook the 2-car garage which also provides storage and parking plus inside access. We are showcasing this beautifully cared for Home, close to major transportation routes, restaurants, and Parks for your preview and consideration. Contact us today to schedule a viewing of 121 Apple Valley Drive! 40 New Window Sashes Installed! Home Warranty to be transferred to buyers at closing... Safe, Ez, Confident Home Ownership!
Sold for $655,000
Street View
$655,000
121 Apple Valley Dr, Langhorne, PA 19047
4beds
3,330sqft
Single Family Residence
Built in 1986
10,000 Square Feet Lot
$759,200 Zestimate®
$197/sqft
$4,142 Estimated rent
Home value
$759,200
$721,000 - $805,000
$4,142/mo
Zestimate® history
Owner options
List your home for rent
$4,142/mo
Rent Zestimate®
Find your next renter with Zillow Rental Manager. Plus, with online applications, you can quickly screen prospective tenants – for free.
$4,142/mo
Rent Zestimate®
Refinance and save
$4,190/mo
Est. payment
Refinancing to a lower rate could help reduce your monthly payments and save thousands over the life of the loan.
$4,190/mo
Est. payment
Explore your selling options
Work with a Zillow partner agent
Leverage their expertise and Zillow's premium Showcase listings to get your home seen by more buyers.
Get startedList with your own agent
Get your home in front of millions of buyers by listing it on Zillow.
Learn how to do itSell it yourself
Take full control of how buyers see your home on Zillow by listing For Sale by Owner (FSBO).
List your homeWhat's special
Zillow last checked:
Listing updated:
Listed by:
ED Haleman 215-860-4200,
Keller Williams Real Estate - Newtown
Bought with:
Jennifer Paullin, 2299604
Keller Williams Real Estate - Newtown
Source: Bright MLS,MLS#: PABU2076374
Facts & features
Interior
Bedrooms & bathrooms
- Bedrooms: 4
- Bathrooms: 3
- Full bathrooms: 2
- 1/2 bathrooms: 1
- Main level bathrooms: 1
Rooms
- Room types: Living Room, Dining Room, Primary Bedroom, Bedroom 2, Bedroom 3, Bedroom 4, Kitchen, Family Room, Basement
Basement
- Description: Percent Finished: 40.0
- Area: 560
Heating
- Forced Air, Hot Water, Oil
Cooling
- Central Air, Electric
Appliances
- Included: Dishwasher, Disposal, Dryer, Exhaust Fan, Self Cleaning Oven, Refrigerator, Washer, Water Heater
- Laundry: In Basement, Has Laundry
Features
- Attic, Breakfast Area, Ceiling Fan(s), Chair Railings, Dining Area, Family Room Off Kitchen, Floor Plan - Traditional, Formal/Separate Dining Room, Kitchen Island, Pantry, Bathroom - Stall Shower, Walk-In Closet(s), Wainscotting, Upgraded Countertops, Other
- Flooring: Ceramic Tile, Hardwood, Carpet, Wood
- Doors: Insulated, Six Panel
- Windows: Double Hung, Double Pane Windows, Energy Efficient, Replacement, Skylight(s), Vinyl Clad, Window Treatments
- Basement: Full,Partially Finished,Shelving,Sump Pump,Workshop,Other,Concrete
- Number of fireplaces: 1
- Fireplace features: Gas/Propane
Interior area
- Total structure area: 3,330
- Total interior livable area: 3,330 sqft
- Finished area above ground: 2,770
- Finished area below ground: 560
Property
Parking
- Total spaces: 2
- Parking features: Garage Door Opener, Inside Entrance, Asphalt, Attached
- Attached garage spaces: 2
- Has uncovered spaces: Yes
Accessibility
- Accessibility features: None
Features
- Levels: Two
- Stories: 2
- Patio & porch: Patio, Porch
- Exterior features: Awning(s), Chimney Cap(s), Extensive Hardscape, Lighting, Rain Gutters, Sidewalks, Street Lights, Other
- Pool features: None
- Fencing: Decorative
- Has view: Yes
- View description: Street, Trees/Woods, Other
- Frontage length: Road Frontage: 80
Lot
- Size: 10,000 Square Feet
- Dimensions: 80.00 x 125.00
- Features: Front Yard, Landscaped, Level, Open Lot, Rear Yard, Suburban
Details
- Additional structures: Above Grade, Below Grade, Outbuilding
- Parcel number: 22083011
- Zoning: R2
- Zoning description: residential
- Special conditions: Standard
Construction
Type & style
- Home type: SingleFamily
- Architectural style: Colonial
- Property subtype: Single Family Residence
Materials
- Frame
- Foundation: Concrete Perimeter, Crawl Space, Other
- Roof: Asphalt,Shingle
Condition
- Excellent
- New construction: No
- Year built: 1986
Utilities & green energy
- Electric: 200+ Amp Service
- Sewer: Public Sewer
- Water: Public
- Utilities for property: Cable Available, Propane, Other, Fixed Wireless
Community & HOA
Community
- Security: Carbon Monoxide Detector(s)
- Subdivision: Cider Knoll
HOA
- Has HOA: No
Location
- Region: Langhorne
- Municipality: MIDDLETOWN TWP
Financial & listing details
- Price per square foot: $197/sqft
- Tax assessed value: $38,000
- Annual tax amount: $8,593
- Date on market: 8/4/2024
- Listing agreement: Exclusive Right To Sell
- Listing terms: Cash,Conventional,FHA,VA Loan
- Inclusions: All Appliances (refrigerator / Washer / Dryer (all As-is- No Monetary Value In The Sale Of Real Estate Property), Lighting Fixtures, Windows Coverings
- Ownership: Fee Simple
- Road surface type: Black Top
Price history
| Date | Event | Price |
|---|---|---|
| 10/17/2024 | Sold | $655,000-1.5%$197/sqft |
Source:  Bright MLS #PABU2076374 Report a problem Bright MLS #PABU2076374 Report a problem | ||
| 9/8/2024 | Pending sale | $665,000$200/sqft |
Source: Bright MLS #PABU2076374 Report a problem | ||
| 8/20/2024 | Price change | $665,000-2.1%$200/sqft |
Source: Bright MLS #PABU2076374 Report a problem | ||
| 8/4/2024 | Listed for sale | $679,000$204/sqft |
Source: Bright MLS #PABU2076374 Report a problem | ||
Public tax history
| Year | Property taxes | Tax assessment |
|---|---|---|
| 2025 | $8,670 | $38,000 |
| 2024 | $8,670 +6.5% | $38,000 |
| 2023 | $8,142 +2.7% | $38,000 |
| 2022 | $7,928 | $38,000 |
| 2021 | $7,928 +1.2% | $38,000 |
| 2020 | $7,833 +4.2% | $38,000 |
| 2018 | $7,517 +2.6% | $38,000 |
| 2017 | $7,325 -1.8% | $38,000 |
| 2016 | $7,456 -0.8% | $38,000 |
| 2015 | $7,515 | $38,000 |
| 2014 | $7,515 | $38,000 |
| 2013 | -- | $38,000 |
| 2012 | -- | $38,000 |
| 2011 | -- | $38,000 |
| 2010 | -- | $38,000 |
| 2009 | -- | $38,000 |
| 2008 | -- | $38,000 |
| 2007 | -- | $38,000 |
| 2006 | -- | $38,000 |
| 2005 | -- | $38,000 +300% |
| 2004 | -- | $9,500 |
| 2003 | -- | $9,500 |
| 2002 | -- | $9,500 |
| 2000 | -- | $9,500 |
Find assessor info on the county website
Neighborhood: Woodbourne
Nearby homes
- $645,5003 bd2 ba1.9k sqft131 Apple Valley Dr, Langhorne, PA 19047Off Market
- $679,6003 bd2 ba1.8k sqft111 Apple Valley Dr, Langhorne, PA 19047Off Market
- $706,7004 bd2 ba2k sqft35 Chancery Rd, Langhorne, PA 19047Off Market
- $725,0003 bd3 ba2.4k sqft122 Bateman Rd, Langhorne, PA 19047Sold
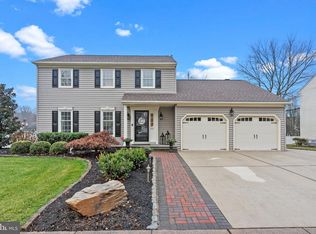
- $624,8003 bd2 ba1.9k sqft132 Bateman Rd, Langhorne, PA 19047Off Market
- $680,2003 bd2 ba2k sqft141 Apple Valley Dr, Langhorne, PA 19047Off Market
- $700,0004 bd3 ba2.8k sqft120 Apple Valley Dr, Langhorne, PA 19047Sold
- $719,9004 bd2 ba2.1k sqft130 Apple Valley Dr, Langhorne, PA 19047Off Market
Nearby schools
GreatSchools rating
- 5/10Maple Point Middle SchoolGrades: 5-8Distance: 0.7 mi
- 8/10Neshaminy High SchoolGrades: 9-12Distance: 4 mi
- 9/10Buck El SchoolGrades: K-4Distance: 0.8 mi
Schools provided by the listing agent
- Middle: Maple Pt
- High: Neshaminy
- District: Neshaminy
Source: Bright MLS. This data may not be complete. We recommend contacting the local school district to confirm school assignments for this home.
Get a cash offer in 3 minutes
Find out how much your home could sell for in as little as 3 minutes with a no-obligation cash offer.
Estimated market value
$759,200
Get a cash offer in 3 minutes
Find out how much your home could sell for in as little as 3 minutes with a no-obligation cash offer.
Estimated market value
$759,200
- Pennsylvania
- Bucks County
- Langhorne
- 19047
- Woodbourne
- 121 Apple Valley Dr
Nearby cities
Nearby neighborhoods
Nearby zip codes
Other Langhorne Topics
