Step into a blend of warmth and modern flair with this Ranch-Style gem, seamlessly combining comfort and style. Revel in the richness of hardwood floors that stretch across the main level, leading you to a kitchen that's a chef's delight - adorned with granite countertops, chic stainless-steel appliances, and a functional breakfast bar. Bask in the natural light that floods the dining area, framed by an array of windows. Retreat to the generously sized master bedroom, offering serenity after a long day. The updated main floor bath exudes contemporary elegance. Dive downstairs to discover a finished basement, accentuated by a rustic wood-burning stove. Enjoy family movie nights in the expansive family room, or host guests in the two additional bedrooms. Luxuriate in the spa-style bath, perfect for unwinding. Recent upgrades like the furnace and water heater promise peace of mind. Outside, the spacious lot offers scenic views and the extra-deep garage, complete with an exterior door, guarantees ample storage. Truly, a sanctuary designed for modern living!
Sold for $540,000
$540,000
120 Ash Avenue, Castle Rock, CO 80104
3beds
2,195sqft
Single Family Residence
Built in 1961
10,019 Square Feet Lot
$532,900 Zestimate®
$246/sqft
$2,743 Estimated rent
Home value
$532,900
$506,000 - $560,000
$2,743/mo
Zestimate® history
Owner options
List your home for rent
$2,743/mo
Rent Zestimate®
Find your next renter with Zillow Rental Manager. Plus, with online applications, you can quickly screen prospective tenants – for free.
$2,743/mo
Rent Zestimate®
Refinance and save
$3,241/mo
Est. payment
Refinancing to a lower rate could help reduce your monthly payments and save thousands over the life of the loan.
$3,241/mo
Est. payment
Explore your selling options
Work with a Zillow partner agent
Leverage their expertise and Zillow's premium Showcase listings to get your home seen by more buyers.
Get startedList with your own agent
Get your home in front of millions of buyers by listing it on Zillow.
Learn how to do itSell it yourself
Take full control of how buyers see your home on Zillow by listing For Sale by Owner (FSBO).
List your homeWhat's special
Rustic wood-burning stoveModern flairSpacious lotSpa-style bathExpansive family roomGranite countertopsChic stainless-steel appliances
Zillow last checked:
Listing updated:
Listed by:
Boris Klein boklein@comcast.net,
A+ Life's Agency
Bought with:
Doug Simmons, 100043293
Berkshire Hathaway HomeServices Colorado, LLC - Highlands Ranch Real Estate
Source: REcolorado as distributed by MLS GRID,MLS#: 8122687
Facts & features
Interior
Bedrooms & bathrooms
- Bedrooms: 3
- Bathrooms: 2
- Full bathrooms: 1
- 3/4 bathrooms: 1
- Main level bathrooms: 1
- Main level bedrooms: 2
Primary bedroom
- Level: Main
- Area: 144 Square Feet
- Dimensions: 12 x 12
Bedroom
- Level: Main
- Area: 99 Square Feet
- Dimensions: 11 x 9
Bedroom
- Level: Basement
- Area: 144 Square Feet
- Dimensions: 12 x 12
Bathroom
- Description: Non Confirming
- Level: Basement
Bathroom
- Level: Main
Dining room
- Level: Main
- Area: 182 Square Feet
- Dimensions: 14 x 13
Family room
- Level: Basement
- Area: 336 Square Feet
- Dimensions: 21 x 16
Kitchen
- Level: Main
- Area: 160 Square Feet
- Dimensions: 16 x 10
Living room
- Level: Main
- Area: 260 Square Feet
- Dimensions: 20 x 13
Heating
- Forced Air, Natural Gas
Cooling
- Central Air
Appliances
- Included: Dishwasher, Disposal, Oven, Refrigerator
Features
- Basement: Partial
Interior area
- Total structure area: 2,195
- Total interior livable area: 2,195 sqft
- Finished area above ground: 1,195
- Finished area below ground: 600
Property
Parking
- Total spaces: 1
- Parking features: Garage - Attached
- Attached garage spaces: 1
Features
- Levels: One
- Stories: 1
- Patio & porch: Patio
- Exterior features: Private Yard, Rain Gutters
Lot
- Size: 10,019 Square Feet
- Features: Sprinklers In Front, Sprinklers In Rear
Details
- Parcel number: R0070762
- Special conditions: Standard
Construction
Type & style
- Home type: SingleFamily
- Property subtype: Single Family Residence
Materials
- Brick, Frame
- Roof: Composition
Condition
- Year built: 1961
Utilities & green energy
- Sewer: Public Sewer
- Water: Public
Community & HOA
Community
- Subdivision: Glover
HOA
- Has HOA: No
Location
- Region: Castle Rock
Financial & listing details
- Price per square foot: $246/sqft
- Tax assessed value: $498,352
- Annual tax amount: $1,551
- Date on market: 10/11/2023
- Listing terms: 1031 Exchange,Cash,Conventional,FHA,Other,VA Loan
- Exclusions: None
- Ownership: Agent Owner
Price history
| Date | Event | Price |
|---|---|---|
| 3/4/2024 | Sold | $540,000-1.6%$246/sqft |
Source:  REcolorado as distributed by MLS GRID #8122687 Report a problem REcolorado as distributed by MLS GRID #8122687 Report a problem | ||
| 2/10/2024 | Listing removed | -- |
Source: Zillow Rentals Report a problem | ||
| 2/10/2024 | Pending sale | $549,000$250/sqft |
Source: REcolorado as distributed by MLS GRID #8122687 Report a problem | ||
| 10/12/2023 | Listed for rent | $2,975+8.2%$1/sqft |
Source: Zillow Rentals Report a problem | ||
| 10/11/2023 | Listed for sale | $549,000+20.7%$250/sqft |
Source: REcolorado as distributed by MLS GRID #8122687 Report a problem | ||
| 3/17/2021 | Listing removed | -- |
Source: Zillow Rental Network Premium Report a problem | ||
| 3/2/2021 | Listed for rent | $2,750$1/sqft |
Source: Zillow Rental Network Premium Report a problem | ||
| 2/16/2021 | Sold | $455,000+2%$207/sqft |
Source: Public Record Report a problem | ||
| 2/13/2021 | Pending sale | $445,900$203/sqft |
Source: RE/MAX Alliance #6378316 Report a problem | ||
| 2/13/2021 | Listed for sale | $445,900+11.5%$203/sqft |
Source: RE/MAX Alliance #6378316 Report a problem | ||
| 2/9/2019 | Listing removed | $399,900$182/sqft |
Source: RE/MAX Real Estate Group Inc #3498505 Report a problem | ||
| 11/17/2018 | Listed for sale | $399,900+25%$182/sqft |
Source: Re/Max Real Estate Group Llc #4113665 Report a problem | ||
| 5/8/2017 | Sold | $320,000+60%$146/sqft |
Source: Public Record Report a problem | ||
| 6/6/2002 | Sold | $200,000+58.9%$91/sqft |
Source: Public Record Report a problem | ||
| 11/25/1996 | Sold | $125,900$57/sqft |
Source: Public Record Report a problem | ||
Public tax history
| Year | Property taxes | Tax assessment |
|---|---|---|
| 2025 | $2,019 -1.4% | $31,150 -5.1% |
| 2024 | $2,048 +32% | $32,840 -0.9% |
| 2023 | $1,551 -4.2% | $33,150 +42.4% |
| 2022 | $1,620 | $23,280 -2.8% |
| 2021 | -- | $23,960 +4.6% |
| 2020 | $1,560 +12.5% | $22,910 |
| 2019 | $1,387 0% | $22,910 +15.9% |
| 2018 | $1,387 +9.2% | $19,760 |
| 2017 | $1,270 +125.1% | $19,760 +15.6% |
| 2016 | $564 -51.4% | $17,100 |
| 2015 | $1,161 +10.3% | $17,100 +20.2% |
| 2014 | $1,053 | $14,230 |
| 2013 | -- | $14,230 +6.4% |
| 2012 | -- | $13,370 |
| 2011 | -- | $13,370 -22.4% |
| 2010 | -- | $17,240 +6.9% |
| 2009 | $586 | $16,120 |
| 2008 | -- | $16,120 +5.5% |
| 2007 | -- | $15,280 |
| 2006 | $1,108 +14.9% | $15,280 +15.3% |
| 2004 | $965 -29.7% | $13,250 +1.8% |
| 2003 | $1,372 | $13,020 |
| 2002 | -- | $13,020 +13.7% |
| 2001 | $843 -9.9% | $11,450 0% |
| 2000 | $935 | $11,454 |
Find assessor info on the county website
Neighborhood: 80104
Nearby homes
- $489,0004 bd2 ba1.9k sqft118 Ash Ave, Castle Rock, CO 80104Sold
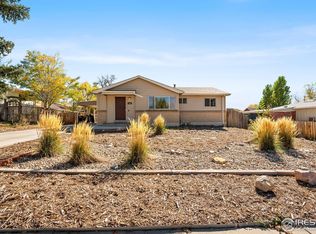
- $453,1003 bd2 ba984 sqft122 Ash Ave, Castle Rock, CO 80104Off Market
- $435,0003 bd2 ba1.9k sqft116 Ash Ave, Castle Rock, CO 80104New Construction

- $570,0004 bd2 ba2.4k sqft115 Birch Ave, Castle Rock, CO 80104Sold
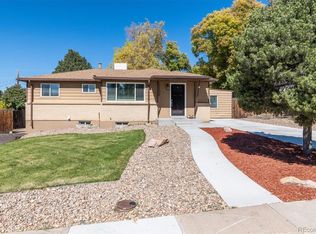
- $474,2002 bd2 ba1.3k sqft117 Birch Ave, Castle Rock, CO 80104Off Market
- $536,6005 bd2 ba2.2k sqft124 Ash Ave, Castle Rock, CO 80104Off Market
- $497,9004 bd2 ba2.1k sqft113 Birch Ave, Castle Rock, CO 80104Off Market
- $467,9003 bd2 ba1k sqft119 Birch Ave, Castle Rock, CO 80104Off Market
Nearby schools
GreatSchools rating
- 6/10South Ridge Elementary An Ib World SchoolGrades: K-5Distance: 0.3 mi
- 5/10Mesa Middle SchoolGrades: 6-8Distance: 2.7 mi
- 7/10Douglas County High SchoolGrades: 9-12Distance: 1.8 mi
Schools provided by the listing agent
- Elementary: South Ridge
- Middle: Mesa
- High: Douglas County
- District: Douglas RE-1
Source: REcolorado as distributed by MLS GRID. This data may not be complete. We recommend contacting the local school district to confirm school assignments for this home.
Get a cash offer in 3 minutes
Find out how much your home could sell for in as little as 3 minutes with a no-obligation cash offer.
Estimated market value
$532,900
Get a cash offer in 3 minutes
Find out how much your home could sell for in as little as 3 minutes with a no-obligation cash offer.
Estimated market value
$532,900
- Colorado
- Douglas County
- Castle Rock
- 80104
- 120 Ash Avenue
Nearby cities
Nearby neighborhoods
Nearby zip codes
Other Castle Rock Topics
