Opportunity is knocking at 116 Ash Avenue! Whether you're an investor, contractor, or buyer looking to create your dream home, this property is ready for its next chapter. The hard work has already been completed, this property is a true blank canvas. Featuring 3 bedrooms, 2 full bathrooms, an open and bright layout, all new windows and exterior doors, and a huge flat backyard, the possibilities here are endless. ADUs are allowed offering potential for a guest house, home office, workshop, or income-producing rental. No HOA means even more flexibility. Located in one of Castle Rock's most established neighborhoods with great schools, parks nearby, and walking distance to the Douglas County Fairgrounds. Perfect for investors, flippers, contractors, buyers looking to build sweat equity, or anyone wanting to customize every finish to their own taste. Renovate it as your forever home, update it over time while living in it, or complete the project and enjoy the value you've created. If you've been searching for your next project or waiting for a chance to build equity and create a home that's truly yours, this is it!
New construction
$435,000
116 Ash Avenue, Castle Rock, CO 80104
3beds
1,968sqft
:
Get pre-qualified$2,766/mo
Single Family Residence
Built in 1962
10,019 Square Feet Lot
$428,900 Zestimate®
$221/sqft
$-- HOA
What's special
- 1 hour |
- 70 |
- 3 |
Zillow last checked:
Listing updated:
Listed by:
Lindsay Mann-Emerson 720-365-7174 results@thecreedgroup.com,
The Creed Group,
The Creed Group 720-900-3212,
The Creed Group
Source: REcolorado as distributed by MLS GRID,MLS#: 3211735
Facts & features
Interior
Bedrooms & bathrooms
- Bedrooms: 3
- Bathrooms: 2
- Full bathrooms: 2
- Main level bathrooms: 1
- Main level bedrooms: 2
Bedroom
- Level: Main
Bedroom
- Level: Main
Bedroom
- Level: Basement
Bathroom
- Features: Primary Suite
- Level: Main
Bathroom
- Level: Basement
Family room
- Level: Main
Family room
- Level: Basement
Kitchen
- Level: Main
Kitchen
- Level: Main
Heating
- Forced Air
Cooling
- None
Features
- Basement: Bath/Stubbed,Full
Interior area
- Total structure area: 1,968
- Total interior livable area: 1,968 sqft
- Finished area above ground: 984
- Finished area below ground: 836
Video & virtual tour
Property
Parking
- Total spaces: 1
- Parking features: Carport
- Carport spaces: 1
Features
- Levels: One
- Stories: 1
- Patio & porch: Covered
- Exterior features: Private Yard
Lot
- Size: 10,019 Square Feet
Details
- Parcel number: R0074712
- Special conditions: Standard
Construction
Type & style
- Home type: SingleFamily
- Property subtype: Single Family Residence
Materials
- Frame
- Roof: Composition
Condition
- Fixer,Under Construction
- New construction: Yes
- Year built: 1962
Utilities & green energy
- Sewer: Public Sewer
- Water: Public
Community & HOA
Community
- Subdivision: Glover
HOA
- Has HOA: No
Location
- Region: Castle Rock
Financial & listing details
- Price per square foot: $221/sqft
- Tax assessed value: $436,504
- Annual tax amount: $2,065
- Date on market: 7/24/2026
- Listing terms: 1031 Exchange,Cash,Conventional
- Exclusions: None
- Ownership: Corporation/Trust
Estimated market value
$428,900
$407,000 - $450,000
$2,456/mo
Price history
| Date | Event | Price |
|---|---|---|
| 7/24/2026 | Listed for sale | $435,000+44%$221/sqft |
Source:  REcolorado as distributed by MLS GRID #3211735 Report a problem REcolorado as distributed by MLS GRID #3211735 Report a problem | ||
| 4/23/2026 | Sold | $302,116+162.7%$154/sqft |
Source: Public Record Report a problem | ||
| 9/4/1998 | Sold | $115,000+12.7%$58/sqft |
Source: Public Record Report a problem | ||
| 11/4/1996 | Sold | $102,000$52/sqft |
Source: Public Record Report a problem | ||
Public tax history
| Year | Property taxes | Tax assessment |
|---|---|---|
| 2025 | $1,769 -1.4% | $27,290 -6.6% |
| 2024 | $1,794 +38.2% | $29,220 -0.9% |
| 2023 | $1,298 -4.2% | $29,500 +51.4% |
| 2022 | $1,355 | $19,480 -2.8% |
| 2021 | -- | $20,050 +2% |
| 2020 | $1,338 +18.2% | $19,650 |
| 2019 | $1,132 0% | $19,650 +21.8% |
| 2018 | $1,133 +9.2% | $16,130 |
| 2017 | $1,037 +13.8% | $16,130 +16.9% |
| 2016 | $911 -2.8% | $13,800 |
| 2015 | $937 +141.2% | $13,800 +31.4% |
| 2014 | $388 | $10,500 |
| 2013 | -- | $10,500 -4.9% |
| 2012 | -- | $11,040 |
| 2011 | -- | $11,040 -28.3% |
| 2010 | -- | $15,400 +3.2% |
| 2009 | $543 | $14,920 |
| 2008 | -- | $14,920 +2.6% |
| 2007 | -- | $14,540 |
| 2006 | $1,055 +19.6% | $14,540 +20.1% |
| 2004 | $882 -28.5% | $12,110 +3.4% |
| 2003 | $1,234 | $11,710 |
| 2002 | -- | $11,710 +17.5% |
| 2001 | $734 -9.9% | $9,970 0% |
| 2000 | $814 | $9,972 |
Find assessor info on the county website
Monthly payment
Est. payment
Payment breakdown
Explore the cost of this home by adjusting the details. Changes won't be saved.Climate risks
Neighborhood: 80104
Nearby schools
GreatSchools rating
- 6/10South Ridge Elementary An Ib World SchoolGrades: K-5Distance: 0.3 mi
- 5/10Mesa Middle SchoolGrades: 6-8Distance: 2.7 mi
- 7/10Douglas County High SchoolGrades: 9-12Distance: 1.8 mi
Schools provided by the listing agent
- Elementary: South Ridge
- Middle: Mesa
- High: Douglas County
- District: Douglas RE-1
Source: REcolorado as distributed by MLS GRID. This data may not be complete. We recommend contacting the local school district to confirm school assignments for this home.
- $489,0004 bd2 ba1.9k sqft118 Ash Ave, Castle Rock, CO 80104Sold
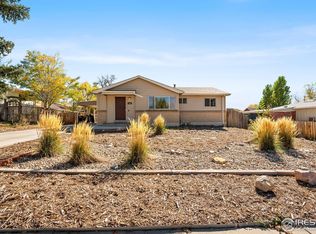
- $482,5005 bd1 ba1.8k sqft114 Ash Ave, Castle Rock, CO 80104Off Market

- $540,0003 bd2 ba2.1k sqft120 Ash Ave, Castle Rock, CO 80104Sold
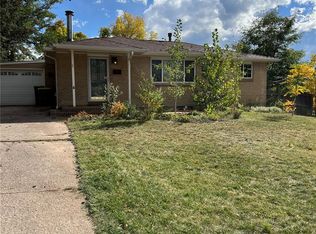
- $531,9004 bd2 ba2.2k sqft112 Ash Ave, Castle Rock, CO 80104Off Market

- $497,9004 bd2 ba2.1k sqft113 Birch Ave, Castle Rock, CO 80104Off Market
- $485,4003 bd2 ba1k sqft111 Birch Ave, Castle Rock, CO 80104Off Market
- $515,0003 bd2 ba2k sqft121 Ash Ave, Castle Rock, CO 80104Sold
- $503,1005 bd2 ba1.8k sqft119 Ash Ave, Castle Rock, CO 80104Off Market
A local agent can set up tours, give advice and negotiate with sellers.
Similar homes
- $594,0004 bd2 ba2.2k sqft224 Hill Court, Castle Rock, CO 80104For Sale

 MLS ID #4107438, Jamie Rippy, HomeSmart. REcolorado as distributed by MLS GRID
 - $420,0002 bd3 ba1.7k sqft1424 Turnberry Dr, Castle Rock, CO 80104For Sale
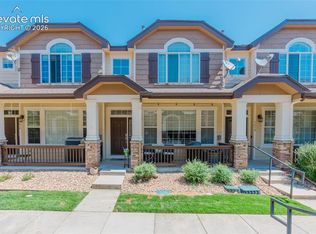
 MLS ID #4013041, Jim DeLay, Keller Williams Action Realty, LLC. elevateMLS
 - $535,0003 bd3 ba2.1k sqft1278 N Deckers Place, Castle Rock, CO 80104For Sale
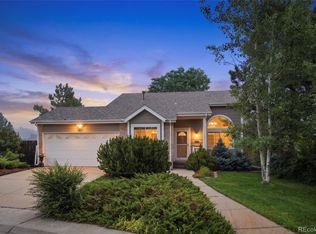 MLS ID #6745138, Dan Buckley, Kentwood Real Estate DTC, LLC. REcolorado as distributed by MLS GRID
 - $--3 bd3 ba1.5k sqft6222 Turnstone Pl, Castle Rock, CO 80104Auction
 Auction.com 2
 - $440,0003 bd2 ba1k sqft1065 S Lindsey Street, Castle Rock, CO 80104For SaleMLS ID #7417403, Ray Sage, Orchard Brokerage LLC. REcolorado as distributed by MLS GRID
- $565,0003 bd3 ba2.2k sqft1835 Villageview Ln, Castle Rock, CO 80104For SaleMLS ID #1322922, Jill Svenson, Coldwell Banker Realty. elevateMLS
- $535,0003 bd3 ba2.3k sqft607 Balsa Drive, Castle Rock, CO 80104For SaleMLS ID #3635266, Debbie Blanc, Gala Group, LLC. REcolorado as distributed by MLS GRID
- $615,0003 bd3 ba2.2k sqft208 Elm Ct, Castle Rock, CO 80104For SaleMLS ID #2738670, Steven Thayer, Keller Williams Action Realty, LLC. elevateMLS
- $535,0003 bd2 ba1.7k sqft519 N Gilbert Street, Castle Rock, CO 80104For SaleMLS ID #7333948, Tara Jones, Opendoor Brokerage LLC. REcolorado as distributed by MLS GRID
- $495,0003 bd2 ba1.8k sqft789 Fairhaven Street, Castle Rock, CO 80104For SaleMLS ID #8579090, Connie G. Hensley, RE/MAX Professionals. REcolorado as distributed by MLS GRID
- $470,0003 bd3 ba1.6k sqft5641 Raleigh Circle, Castle Rock, CO 80104For SaleMLS ID #6458860, Beth Ann Mott, Berkshire Hathaway HomeServices Colorado Real Estate, LLC. REcolorado as distributed by MLS GRID
- $530,0003 bd2 ba1.6k sqft2023 Summerfield Dr, Castle Rock, CO 80104For Sale By Owner
- $515,0004 bd3 ba2.3k sqft4935 E Ashton Avenue, Castle Rock, CO 80104For SaleMLS ID #6509559, Alberto Salcedo, RE/MAX Leaders. REcolorado as distributed by MLS GRID
- $550,0003 bd4 ba2k sqft2117 Shiloh Drive, Castle Rock, CO 80104For SaleMLS ID #6459821, Shannon Dudnick, Realty One Group Elevations, LLC. REcolorado as distributed by MLS GRID
- $428,0003 bd3 ba1.5k sqft1381 Royal Troon Drive, Castle Rock, CO 80104For SaleMLS ID #5898953, Benjamin Parham, Integrity Realty & Management. REcolorado as distributed by MLS GRID
- $--4 bd3 ba2.6k sqft5223 Essex Ave, Castle Rock, CO 80104AuctionAuction.com 2
- $415,0003 bd3 ba1.2k sqft1266 Royal Troon Drive, Castle Rock, CO 80104For SaleMLS ID #8292686, Richard Chamblin, LIVE Real Estate. REcolorado as distributed by MLS GRID
- $517,0003 bd2 ba1.3k sqft316 N Gilbert Street, Castle Rock, CO 80104For SaleMLS ID #6872511, Thaine Swanson, Century 21 Altitude Real Estate, LLC. REcolorado as distributed by MLS GRID
- $465,0003 bd1 ba1k sqft119 S Pembrook Street, Castle Rock, CO 80104For SaleMLS ID #7894050, Nicole Pominville, Compass - Denver. REcolorado as distributed by MLS GRID
- $525,0003 bd3 ba1.6k sqft1178 N Deckers Place, Castle Rock, CO 80104For SaleMLS ID #7674897, Gregory Pickett, Compass - Denver. REcolorado as distributed by MLS GRID
