If you have ever walked into a home and felt, "Wow, I can tell that this house was loved," this is it. Built in 1961, the sellers are the original owners. So this home has not been beaten up by renters, or passed around, it has been a family home. These sellers loved and cherished this home, and raised their kids here and the love shows. It has been well maintained, from the original wood floors throughout the main area, to the gorgeous original texturing of the walls and ceilings which are in great condition. On the main level of this ranch plan with full basement, you will find a full kitchen with newer appliances and newer cabinets, 3 ample bedrooms with ceiling fans and a full bath with all of the plumbing in good condition and the sewer line for the home was replaced in 2023. Head down to the finished basement to find a fantastic laundry room with a full sink, included washer and dryer, tons of cabinets and storage and counter space. A huge great room for entertaining, a 3/4 bath with functioning timed heat lamp, a non-conforming bedroom, an office, a workshop area and tons of shelving for storage complete the space.
Enjoy the spacious lot, filled with mature trees and plenty of room for outdoor activities, gardening, or even future expansions. Check out the detached garage piped for gas and exhaust fans for workshopping. Don't miss the shed in the back corner. The prime location in Castle Rock provides easy access to shopping, dining, schools, and parks, making it an ideal spot for families and individuals alike. This neighborhood is walking distance to downtown Castle Rock, the Fairgrounds, Plum Creek Trail and more. Nestled in a no HOA neighborhood with low taxes.
Don't miss out on this unique opportunity to own a property with such potential in a desirable area. This house and property is truly a gem. Seize the chance to create a personalized haven in a wonderful community. Schedule your showing today and imagine the possibilities!
Sold for $515,000
$515,000
121 Ash Avenue, Castle Rock, CO 80104
3beds
2,000sqft
Single Family Residence
Built in 1961
0.4 Acres Lot
$562,500 Zestimate®
$258/sqft
$2,855 Estimated rent
Home value
$562,500
$534,000 - $591,000
$2,855/mo
Zestimate® history
Owner options
List your home for rent
$2,855/mo
Rent Zestimate®
Find your next renter with Zillow Rental Manager. Plus, with online applications, you can quickly screen prospective tenants – for free.
$2,855/mo
Rent Zestimate®
Refinance and save
$3,078/mo
Est. payment
Refinancing to a lower rate could help reduce your monthly payments and save thousands over the life of the loan.
$3,078/mo
Est. payment
Explore your selling options
Work with a Zillow partner agent
Leverage their expertise and Zillow's premium Showcase listings to get your home seen by more buyers.
Get startedList with your own agent
Get your home in front of millions of buyers by listing it on Zillow.
Learn how to do itSell it yourself
Take full control of how buyers see your home on Zillow by listing For Sale by Owner (FSBO).
List your homeWhat's special
Zillow last checked:
Listing updated:
Listed by:
Inger Hiller 720-839-0387 inger.hiller@8z.com,
8z Real Estate
Bought with:
Greg Newman, 001312439
Newman Realty Group
Becky Newman, 100069090
Newman Realty Group
Source: REcolorado as distributed by MLS GRID,MLS#: 5344575
Facts & features
Interior
Bedrooms & bathrooms
- Bedrooms: 3
- Bathrooms: 2
- Full bathrooms: 1
- 3/4 bathrooms: 1
- Main level bathrooms: 1
- Main level bedrooms: 3
Primary bedroom
- Description: Original Solid Hardwood Floors - Great Condition
- Level: Main
Bedroom
- Description: Original Solid Hardwood Floors - Great Condition
- Level: Main
Bedroom
- Level: Main
Bathroom
- Description: All Plumbing In Very Good Working Order
- Level: Main
Bathroom
- Description: With Bathroom Heater In Ceiling With Timer
- Level: Basement
Bonus room
- Description: This Room Would Make An Excellent Office
- Level: Basement
Bonus room
- Description: This Room Has A Closet And Can Be Used As A Non-Conforming Bedroom
- Level: Basement
Dining room
- Level: Main
Kitchen
- Description: Newer Appliances, Eat In Kitchen
- Level: Main
Laundry
- Description: Huge Laundry With Sink, Tons Of Cabinets And Washer And Dryer Is Included. Notice The Beautiful Original Tile.
- Level: Basement
Living room
- Description: Notice The Intricate Texture Pattern On Walls And Ceiling
- Level: Main
Living room
- Description: Spacious, Built In Shelving, Big Storage Area
- Level: Basement
Workshop
- Description: Workbench And All Cabinets, Shelving And Lighting Is Included
- Level: Basement
Heating
- Forced Air
Cooling
- Has cooling: Yes
Appliances
- Included: Dishwasher, Dryer, Oven, Range, Refrigerator, Washer
Features
- Ceiling Fan(s), Eat-in Kitchen, Pantry
- Flooring: Carpet, Vinyl, Wood
- Basement: Finished
Interior area
- Total structure area: 2,000
- Total interior livable area: 2,000 sqft
- Finished area above ground: 1,000
- Finished area below ground: 1,000
Property
Parking
- Total spaces: 4
- Parking features: Garage, Carport
- Garage spaces: 2
- Carport spaces: 2
- Covered spaces: 4
Features
- Levels: One
- Stories: 1
- Exterior features: Private Yard
- Fencing: Full
Lot
- Size: 0.4 Acres
- Features: Open Space
Details
- Parcel number: R0077913
- Zoning: Residential
- Special conditions: Standard
Construction
Type & style
- Home type: SingleFamily
- Property subtype: Single Family Residence
Materials
- Frame
- Roof: Composition
Condition
- Year built: 1961
Utilities & green energy
- Sewer: Public Sewer
- Water: Public
Community & HOA
Community
- Subdivision: Glover
HOA
- Has HOA: No
Location
- Region: Castle Rock
Financial & listing details
- Price per square foot: $258/sqft
- Tax assessed value: $541,848
- Annual tax amount: $1,715
- Date on market: 6/18/2024
- Listing terms: Cash,Conventional
- Exclusions: Sellers Personal Property.
- Ownership: Individual
- Road surface type: Paved
Price history
| Date | Event | Price |
|---|---|---|
| 7/16/2024 | Sold | $515,000+3%$258/sqft |
Source:  REcolorado as distributed by MLS GRID #5344575 Report a problem REcolorado as distributed by MLS GRID #5344575 Report a problem | ||
| 6/22/2024 | Pending sale | $500,000$250/sqft |
Source: REcolorado as distributed by MLS GRID #5344575 Report a problem | ||
| 6/18/2024 | Listed for sale | $500,000$250/sqft |
Source: REcolorado as distributed by MLS GRID #5344575 Report a problem | ||
Public tax history
| Year | Property taxes | Tax assessment |
|---|---|---|
| 2025 | $1,691 -1.4% | $33,860 -2.7% |
| 2024 | $1,715 +41.1% | $34,800 -1% |
| 2023 | $1,215 -4.2% | $35,140 +39.5% |
| 2022 | $1,268 | $25,190 -2.8% |
| 2021 | -- | $25,920 +5% |
| 2020 | $1,682 +30.5% | $24,690 |
| 2019 | $1,288 +64.7% | $24,690 +34.6% |
| 2018 | $782 +9.2% | $18,350 |
| 2017 | $716 +175% | $18,350 +16.4% |
| 2016 | $260 -2.8% | $15,770 |
| 2015 | $268 -8.8% | $15,770 -0.8% |
| 2014 | $294 | $15,890 |
| 2013 | -- | $15,890 +23% |
| 2012 | -- | $12,920 |
| 2011 | -- | $12,920 -22.9% |
| 2010 | -- | $16,760 +2.6% |
| 2009 | $1,189 | $16,340 |
| 2008 | -- | $16,340 +0.2% |
| 2007 | -- | $16,300 |
| 2006 | $1,182 +15.7% | $16,300 +16.2% |
| 2004 | $1,022 +8.7% | $14,030 +4.9% |
| 2003 | $940 | $13,380 |
| 2002 | -- | $13,380 +8.8% |
| 2001 | $905 -9.9% | $12,300 0% |
| 2000 | $1,005 | $12,304 |
Find assessor info on the county website
Neighborhood: 80104
Nearby homes
- $512,3003 bd2 ba1.4k sqft123 Ash Ave, Castle Rock, CO 80104Off Market
- $500,5005 bd2 ba1.8k sqft119 Ash Ave, Castle Rock, CO 80104Off Market
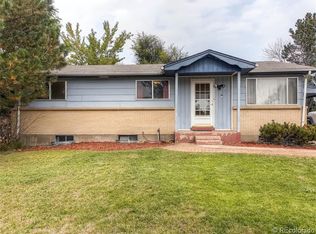
- $539,0004 bd2 ba2.2k sqft125 Ash Ave, Castle Rock, CO 80104Off Market
- $450,6004 bd1 ba1k sqft117 Ash Ave, Castle Rock, CO 80104Off Market
- $550,6004 bd2 ba2k sqft115 Ash Ave, Castle Rock, CO 80104Off Market
- $435,0003 bd2 ba1.9k sqft116 Ash Ave, Castle Rock, CO 80104New Construction
- $482,5005 bd1 ba1.8k sqft114 Ash Ave, Castle Rock, CO 80104Off Market
- $489,0004 bd2 ba1.9k sqft118 Ash Ave, Castle Rock, CO 80104Sold
Nearby schools
GreatSchools rating
- 6/10South Ridge Elementary An Ib World SchoolGrades: K-5Distance: 0.3 mi
- 5/10Mesa Middle SchoolGrades: 6-8Distance: 2.7 mi
- 7/10Douglas County High SchoolGrades: 9-12Distance: 1.8 mi
Schools provided by the listing agent
- Elementary: South Ridge
- Middle: Mesa
- High: Douglas County
- District: Douglas RE-1
Source: REcolorado as distributed by MLS GRID. This data may not be complete. We recommend contacting the local school district to confirm school assignments for this home.
Get a cash offer in 3 minutes
Find out how much your home could sell for in as little as 3 minutes with a no-obligation cash offer.
Estimated market value
$562,500
Get a cash offer in 3 minutes
Find out how much your home could sell for in as little as 3 minutes with a no-obligation cash offer.
Estimated market value
$562,500
- Colorado
- Douglas County
- Castle Rock
- 80104
- 121 Ash Avenue
Nearby cities
Nearby neighborhoods
Nearby zip codes
Other Castle Rock Topics
