Great opportunity for a larger Sawgrass townhouse in Plum Creek area of Castle Rock. Enter through a covered patio entrance into a large living room with a ceiling fan and a gas fireplace. The main floor includes a powder room down the hall from the living room which leads into a dining area with a nicely laid out kitchen with an attached pantry and a large island. Going upstairs, you'll find a very large primary bedroom with an attached ensuite, 5-piece bathroom and a walk-in closet. The 2nd bedroom upstairs also has an ensuite bathroom. Great opportunity for a roommate setup with each bedroom having its own bathroom. In the basement is an attached, 2 car garage with an extended work area in front of one of the parking spots. A nice entry area with a coat closet and a large laundry room is attached (washer and dryer are included) with steps leading up the main level. New flooring in the living room and kitchen with a fresh coat of paint and new baseboards. Enjoy the community pool on the hot summer days just a few steps away from the front door. This townhouse is close walking or bicycle distance to Historic Downtown Castle Rock with a pedestrian/bike path along Sellers Gulch. There is a County Regional park and dog park right across Plum Creek Parkway. Enjoy all the activities that Castle Rock offers with Car Show, County Fair, Art Fest, Octoberfest and Star Lighting. Also, this home is convenient to I-25 with access to both Denver and Colorado Springs. The HOA is requiring homes bought to be Owner Occupied.
For sale
$420,000
1424 Turnberry Dr, Castle Rock, CO 80104
2beds
1,758sqft
:
Get pre-qualified$3,009/mo
Townhouse
Built in 2005
871 Square Feet Lot
$-- Zestimate®
$239/sqft
$312/mo HOA
What's special
- 18 days |
- 275 |
- 12 |
Zillow last checked:
Listing updated:
Listed by:
Jim DeLay 303-905-5284,
Keller Williams Action Realty, LLC
Source: elevateMLS,MLS#: 4013041
Facts & features
Interior
Bedrooms & bathrooms
- Bedrooms: 2
- Bathrooms: 3
- Full bathrooms: 2
- 1/2 bathrooms: 1
Other
- Level: Upper
- Area: 240 Square Feet
- Dimensions: 15 x 16
Heating
- Natural Gas
Cooling
- Central Air
Appliances
- Included: Dishwasher, Disposal, Dryer, Microwave, Range, Washer
- Laundry: In Basement
Features
- 5-Pc Bath
- Flooring: Carpet, Wood Laminate
- Basement: Partial,Partially Finished
- Has fireplace: Yes
- Fireplace features: Gas
- Common walls with other units/homes: 2+ Common Walls
Interior area
- Total structure area: 1,758
- Total interior livable area: 1,758 sqft
- Finished area above ground: 1,530
- Finished area below ground: 228
Property
Parking
- Total spaces: 2
- Parking features: Attached
- Attached garage spaces: 2
Features
- Levels: Two
- Stories: 2
Lot
- Size: 871 Square Feet
- Features: See Remarks
Details
- Parcel number: 250513221009
Construction
Type & style
- Home type: Townhouse
- Property subtype: Townhouse
- Attached to another structure: Yes
Materials
- Alum/Vinyl/Steel, Framed on Lot
- Roof: Composite Shingle
Condition
- Existing Home
- New construction: No
- Year built: 2005
Utilities & green energy
- Water: Municipal
- Utilities for property: Cable Available, Electricity Connected, Natural Gas Connected, Phone Available
Community & HOA
Community
- Features: Pool
HOA
- Has HOA: Yes
- HOA fee: $312 monthly
Location
- Region: Castle Rock
Financial & listing details
- Price per square foot: $239/sqft
- Tax assessed value: $461,804
- Annual tax amount: $2,184
- Date on market: 7/23/2026
- Listing terms: Cash,Conventional,FHA,VA Loan
- Electric utility on property: Yes
Estimated market value
Not available
Estimated sales range
Not available
Not available
Price history
| Date | Event | Price |
|---|---|---|
| 7/23/2026 | Listed for sale | $420,000+2.4%$239/sqft |
Source:  elevateMLS #4013041 Report a problem elevateMLS #4013041 Report a problem | ||
| 6/11/2026 | Listing removed | $410,000$233/sqft |
Source: elevateMLS #4495616 Report a problem | ||
| 5/28/2026 | Listed for sale | $410,000$233/sqft |
Source: elevateMLS #4495616 Report a problem | ||
| 5/28/2026 | Listing removed | $410,000$233/sqft |
Source: elevateMLS #5869443 Report a problem | ||
| 5/15/2026 | Price change | $410,000-1.7%$233/sqft |
Source: elevateMLS #5869443 Report a problem | ||
| 5/12/2026 | Price change | $417,000-0.5%$237/sqft |
Source: elevateMLS #5869443 Report a problem | ||
| 4/22/2026 | Price change | $419,000-1.4%$238/sqft |
Source: elevateMLS #5869443 Report a problem | ||
| 4/11/2026 | Listed for sale | $425,000+36.9%$242/sqft |
Source: elevateMLS #5869443 Report a problem | ||
| 10/11/2019 | Sold | $310,400+0.2%$177/sqft |
Source: Public Record Report a problem | ||
| 9/11/2019 | Pending sale | $309,900$176/sqft |
Source: RE/MAX Professionals #3260458 Report a problem | ||
| 8/15/2019 | Price change | $309,900-3%$176/sqft |
Source: RE/MAX Professionals #3260458 Report a problem | ||
| 8/4/2019 | Price change | $319,495-1.1%$182/sqft |
Source: RE/MAX Professionals #3260458 Report a problem | ||
| 7/12/2019 | Listed for sale | $323,000+97%$184/sqft |
Source: RE/MAX Professionals #3260458 Report a problem | ||
| 11/13/2007 | Sold | $164,000-19%$93/sqft |
Source: Public Record Report a problem | ||
| 3/14/2006 | Sold | $202,560$115/sqft |
Source: Public Record Report a problem | ||
Public tax history
| Year | Property taxes | Tax assessment |
|---|---|---|
| 2025 | $1,913 -1.4% | $28,860 -7.8% |
| 2024 | $1,940 +31.6% | $31,310 -0.9% |
| 2023 | $1,475 -4.2% | $31,610 +42.8% |
| 2022 | $1,539 | $22,130 -2.8% |
| 2021 | -- | $22,770 +1.9% |
| 2020 | $1,522 +16.8% | $22,350 |
| 2019 | $1,303 +9.2% | $22,350 +20.4% |
| 2018 | $1,193 +10.6% | $18,560 |
| 2017 | $1,078 | $18,560 +13.6% |
| 2016 | $1,078 -2.8% | $16,340 |
| 2015 | $1,109 -7.5% | $16,340 +32.2% |
| 2014 | $1,199 | $12,360 |
| 2013 | -- | $12,360 -5.9% |
| 2012 | -- | $13,130 |
| 2011 | -- | $13,130 -19.5% |
| 2010 | -- | $16,320 -4.2% |
| 2009 | $816 | $17,040 |
| 2008 | -- | $17,040 -8.3% |
| 2007 | -- | $18,580 |
| 2006 | $416 +113.5% | $18,580 +475.2% |
| 2004 | $195 | $3,230 +62.3% |
| 2003 | -- | $1,990 |
Find assessor info on the county website
Monthly payment
Est. payment
Payment breakdown
Explore the cost of this home by adjusting the details. Changes won't be saved.Climate risks
Neighborhood: 80104
Nearby schools
GreatSchools rating
- 6/10South Ridge Elementary An Ib World SchoolGrades: K-5Distance: 0.9 mi
- 5/10Mesa Middle SchoolGrades: 6-8Distance: 3 mi
- 7/10Douglas County High SchoolGrades: 9-12Distance: 2.3 mi
Schools provided by the listing agent
- District: Douglas RE1
Source: elevateMLS. This data may not be complete. We recommend contacting the local school district to confirm school assignments for this home.
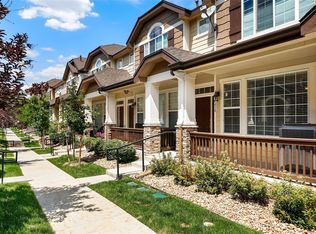
- $433,9003 bd3 ba1.7k sqft1418 Turnberry Dr, Castle Rock, CO 80104Off Market
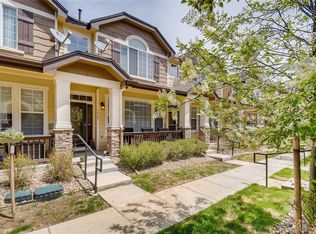
- $417,8002 bd3 ba1.7k sqft1430 Turnberry Dr, Castle Rock, CO 80104Off Market
- $420,3003 bd3 ba1.7k sqft1414 Turnberry Dr, Castle Rock, CO 80104Off Market

- $437,3002 bd3 ba1.7k sqft1436 Turnberry Dr, Castle Rock, CO 80104Off Market

- $451,5003 bd3 ba1.9k sqft1406 Turnberry Dr, Castle Rock, CO 80104Off Market
- $428,8003 bd3 ba1.5k sqft1409 Royal Troon Dr, Castle Rock, CO 80104Off Market
- $435,2003 bd3 ba1.8k sqft1444 Turnberry Dr, Castle Rock, CO 80104Off Market
- $422,8003 bd3 ba1.5k sqft1425 Turnberry Dr, Castle Rock, CO 80104Off Market
A local agent can set up tours, give advice and negotiate with sellers.
Similar homes
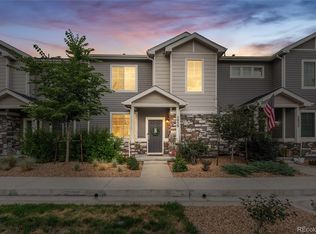
- $425,0002 bd3 ba1.4k sqft5939 Still Meadow Place, Castle Rock, CO 80104For Sale
 MLS ID #7892966, Mandi Dillman, HomeSmart Realty. REcolorado as distributed by MLS GRID
 - $365,0002 bd2 ba1.1k sqft1561 Olympia Circle #304, Castle Rock, CO 80104For Sale
 MLS ID #8321871, Bill Clarke, Compass - Denver. REcolorado as distributed by MLS GRID
 - $435,0003 bd3 ba1.5k sqft4069 Nordland Trail, Castle Rock, CO 80109For Sale
 MLS ID #1758683, Daniel Gomer, eXp Realty, LLC. REcolorado as distributed by MLS GRID
 - $435,0003 bd3 ba1.4k sqft3927 Nordland Trail, Castle Rock, CO 80109For Sale
 MLS ID #9757286, Andrew Schmidt, Realty One Group Premier. REcolorado as distributed by MLS GRID
 - $445,0003 bd2 ba1.4k sqft3887 Ute Mountain Trail, Castle Rock, CO 80109For SaleMLS ID #6241503, Jesus Valle, H&CO Real Estate LLC. REcolorado as distributed by MLS GRID
- $360,0002 bd2 ba1.3k sqftBlackfeather, Castle Rock, CO 80104For SaleMLS ID #7696249, Kim Langelaar, LoKation. REcolorado as distributed by MLS GRID
- $433,5001 bd1 ba924 sqft20 Wilcox St #316, Castle Rock, CO 80104For Sale
 MLS ID #1570205, Latonya Paddock, New Padd Group Colorado Realty. elevateMLS
 - $352,0002 bd2 ba1k sqft457 Black Feather Loop #702, Castle Rock, CO 80104For SaleMLS ID #8603602, Nancy Barron, Orchard Brokerage LLC. REcolorado as distributed by MLS GRID
- $568,9003 bd4 ba2.2k sqft4915 Parsons Way, Castle Rock, CO 80104For SaleMLS ID #3585461, Lauren Creadick, RE/MAX Professionals. REcolorado as distributed by MLS GRID
- $535,0003 bd3 ba1.9k sqft2557 Villageview Lane, Castle Rock, CO 80104PendingMLS ID #9749617, Zack Scott, Homestead Real Estate LLC. REcolorado as distributed by MLS GRID
- $2,6503 bd3 ba1.4k sqft3045 Open Sky Way, Castle Rock, CO 80109For RentZillow Rentals
- $379,9004 bd3 ba1.6k sqft381 Raspberry Ln, Monument, CO 80132For SaleMLS ID #8931189, Jamie Krakofsky MRP , Keller Williams Partners. elevateMLS
- $559,9004 bd3 ba2k sqft5193 Blue Lunar Lane, Castle Rock, CO 80104For SaleMLS ID #2891440, Belinda Hollingshead, The Linear Group LLC. REcolorado as distributed by MLS GRID
- $550,0002 bd2 ba1k sqft20 Wilcox St #503, Castle Rock, CO 80104For SaleMLS ID #9754313, Kari Jene Edge, Edge Real Estate Services LLC. elevateMLS
- $409,9993 bd2 ba1.7k sqft9678 Deerhorn Court #116, Parker, CO 80134For SaleMLS ID #9301661, Diane Kelly, MB Colorado Home Sales Inc. REcolorado as distributed by MLS GRID
- $575,0003 bd3 ba2.2k sqft2595 Gray Wolf Place, Castle Rock, CO 80104For SaleMLS ID #2516799, David Richins, RE/MAX Professionals. REcolorado as distributed by MLS GRID
- $395,0002 bd2 ba1.6k sqft9561 Deerhorn Court #10, Parker, CO 80134For SaleMLS ID #5171003, Aidan Svenson, Coldwell Banker Realty 24. REcolorado as distributed by MLS GRID
- $585,0004 bd2 ba1.7k sqft284 Vista Cliff Circle, Castle Rock, CO 80104For SaleMLS ID #1737778, Robert Sheets, HomeSmart. REcolorado as distributed by MLS GRID
- $419,9002 bd2 ba1.2k sqft23590 E Jamison Place, Aurora, CO 80016For SaleMLS ID #4581135, Corrine Lopez, Colorado Flat Fee Realty Inc. REcolorado as distributed by MLS GRID
- $555,0002 bd3 ba2k sqft3462 Guinea Way, Castle Rock, CO 80109PendingMLS ID #6379834, Latonya Paddock, New Padd Group Colorado Realty. elevateMLS
