Welcome to this beautifully maintained 4 bedroom, 2.5 bath home with a finished basement in the desirable Founders Village community of Castle Rock. Backing to open park space, this home offers the perfect combination of comfort, functionality, and outdoor living.
The updated kitchen is the heart of the home and features refreshed cabinetry, updated countertops, stainless steel appliances, an electric range, and a center island that opens to the main living areas, making it ideal for everyday living and entertaining. Soaring vaulted ceilings and oversized windows fill the home with natural light, creating a bright and inviting atmosphere.
The finished basement adds valuable living space with a true fourth bedroom and offers the potential to add a future bathroom, providing even more flexibility for guests, multigenerational living, or a growing household. Buyer to verify.
Step outside to enjoy a backyard designed for relaxing and entertaining, featuring a spacious deck, a hot tub, and a storage shed, all included with the sale. The fully fenced backyard overlooks the park and provides a wonderful setting for outdoor gatherings or peaceful evenings at home.
Additional highlights include a 2 year old roof with a transferable warranty, mature landscaping, a southeast facing orientation, an attached two car garage, and a quiet location close to parks, trails, schools, shopping, dining, and major commuter routes.
This move in ready home combines thoughtful updates, generous living space, and an exceptional backyard setting in one of Castle Rock’s most established neighborhoods. Come see everything it has to offer.
Accepting backups
Price cut: $16.5K (7/25)
$498,500
4935 E Ashton Avenue, Castle Rock, CO 80104
4beds
2,355sqft
Single Family Residence
Built in 1986
4,748 Square Feet Lot
$496,600 Zestimate®
$212/sqft
$18/mo HOA
What's special
- 32 days |
- 1,238 |
- 91 |
Zillow last checked:
Listing updated:
Listed by:
Alberto Salcedo albertsalcedoc@gmail.com,
RE/MAX Leaders
Source: REcolorado as distributed by MLS GRID,MLS#: 6509559
Facts & features
Interior
Bedrooms & bathrooms
- Bedrooms: 4
- Bathrooms: 3
- Full bathrooms: 2
- 1/2 bathrooms: 1
- Main level bathrooms: 1
Bedroom
- Level: Upper
Bedroom
- Level: Upper
Bedroom
- Level: Upper
Bedroom
- Level: Basement
Bathroom
- Features: Primary Suite
- Level: Upper
Bathroom
- Level: Upper
Bathroom
- Level: Main
Heating
- Forced Air, Natural Gas
Cooling
- Central Air
Appliances
- Included: Convection Oven, Cooktop, Dishwasher, Disposal, Dryer, Freezer, Microwave, Washer
- Laundry: In Unit
Features
- Basement: Finished
Interior area
- Total structure area: 2,355
- Total interior livable area: 2,355 sqft
- Finished area above ground: 1,763
- Finished area below ground: 592
Property
Parking
- Total spaces: 3
- Parking features: Concrete
- Attached garage spaces: 2
- Details: Off Street Spaces: 1
Features
- Levels: Two
- Stories: 2
- Patio & porch: Deck, Front Porch, Patio
- Exterior features: Private Yard, Rain Gutters
Lot
- Size: 4,748 Square Feet
- Features: Landscaped
Details
- Parcel number: R0333927
- Special conditions: Standard
Construction
Type & style
- Home type: SingleFamily
- Architectural style: Urban Contemporary
- Property subtype: Single Family Residence
Materials
- Frame
- Roof: Composition
Condition
- Year built: 1986
Utilities & green energy
- Sewer: Public Sewer
- Water: Public
Community & HOA
Community
- Subdivision: Founders Village
HOA
- Has HOA: Yes
- Amenities included: Clubhouse, Park, Pool, Tennis Court(s), Trail(s)
- HOA fee: $110 semi-annually
- HOA name: Founders Village
- HOA phone: 303-224-0004
Location
- Region: Castle Rock
Financial & listing details
- Price per square foot: $212/sqft
- Tax assessed value: $506,554
- Annual tax amount: $5,404
- Date on market: 7/16/2026
- Listing terms: Cash,Conventional,FHA,VA Loan
- Exclusions: Personal Property
- Ownership: Individual
Estimated market value
$496,600
$472,000 - $521,000
$3,136/mo
Price history
| Date | Event | Price |
|---|---|---|
| 8/1/2026 | Pending sale | $498,500$212/sqft |
Source:  REcolorado as distributed by MLS GRID #6509559 Report a problem REcolorado as distributed by MLS GRID #6509559 Report a problem | ||
| 7/25/2026 | Price change | $498,500-3.2%$212/sqft |
Source: REcolorado as distributed by MLS GRID #6509559 Report a problem | ||
| 7/16/2026 | Listed for sale | $515,000+39.2%$219/sqft |
Source: REcolorado as distributed by MLS GRID #6509559 Report a problem | ||
| 5/31/2018 | Sold | $370,000+13.8%$157/sqft |
Source: Public Record Report a problem | ||
| 2/3/2017 | Sold | $325,000+47.7%$138/sqft |
Source: Public Record Report a problem | ||
| 6/3/2005 | Sold | $220,000$93/sqft |
Source: Public Record Report a problem | ||
Public tax history
| Year | Property taxes | Tax assessment |
|---|---|---|
| 2025 | $5,321 -0.6% | $31,660 -12.3% |
| 2024 | $5,352 +37.5% | $36,080 -0.9% |
| 2023 | $3,893 -1.8% | $36,420 +48.1% |
| 2022 | $3,966 | $24,590 -2.8% |
| 2021 | -- | $25,300 +4.8% |
| 2020 | $3,782 +13.7% | $24,140 |
| 2019 | $3,326 | $24,140 +14.6% |
| 2018 | $3,326 +3.9% | $21,060 |
| 2017 | $3,202 +135.6% | $21,060 +12.8% |
| 2016 | $1,359 -50.6% | $18,670 |
| 2015 | $2,753 +20.2% | $18,670 +25.2% |
| 2014 | $2,290 | $14,910 |
| 2013 | -- | $14,910 +1.4% |
| 2012 | -- | $14,710 |
| 2011 | -- | $14,710 -4.1% |
| 2010 | -- | $15,340 -2% |
| 2009 | $1,192 | $15,650 |
| 2008 | -- | $15,650 +13.3% |
| 2007 | -- | $13,810 |
| 2006 | $2,100 +14.2% | $13,810 +7.3% |
| 2004 | $1,840 -30.5% | $12,870 -4.3% |
| 2003 | $2,648 | $13,450 |
| 2002 | -- | $13,450 +8.3% |
| 2001 | $1,627 -5.8% | $12,420 +0% |
| 2000 | $1,726 | $12,418 |
Find assessor info on the county website
Monthly payment
Est. payment
Payment breakdown
Explore the cost of this home by adjusting the details. Changes won't be saved.Climate risks
Neighborhood: 80104
Nearby schools
GreatSchools rating
- 6/10Rock Ridge Elementary SchoolGrades: PK-6Distance: 0.2 mi
- 5/10Mesa Middle SchoolGrades: 6-8Distance: 0.8 mi
- 7/10Douglas County High SchoolGrades: 9-12Distance: 2.8 mi
Schools provided by the listing agent
- Elementary: Rock Ridge
- Middle: Mesa
- High: Douglas County
- District: Douglas RE-1
Source: REcolorado as distributed by MLS GRID. This data may not be complete. We recommend contacting the local school district to confirm school assignments for this home.
- $525,0003 bd3 ba1.7k sqft4925 E Ashton Ave, Castle Rock, CO 80104Sold

- $470,9003 bd3 ba1.6k sqft4945 E Ashton Ave, Castle Rock, CO 80104Off Market
- $525,9004 bd2 ba2.1k sqft4915 E Ashton Ave, Castle Rock, CO 80104Off Market
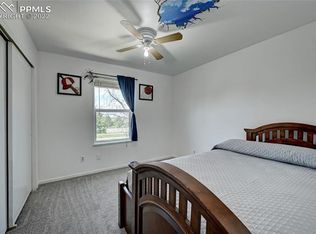
- $500,0004 bd3 ba1.8k sqft4944 E Ashton Ave, Castle Rock, CO 80104Sold
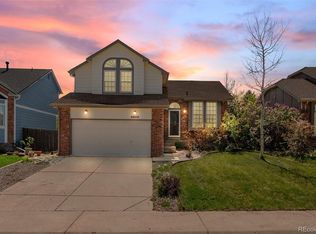
- $484,9003 bd3 ba1.6k sqft4934 E Ashton Ave, Castle Rock, CO 80104Off Market
- $585,0004 bd3 ba1.7k sqft4955 E Ashton Ave, Castle Rock, CO 80104Sold
- $530,0004 bd4 ba2.3k sqft4975 E Ashton Ave, Castle Rock, CO 80104Sold
- $525,7004 bd3 ba1.9k sqft4924 E Ashton Ave, Castle Rock, CO 80104Off Market
A local agent can set up tours, give advice and negotiate with sellers.
Similar homes
- $525,0003 bd2 ba1.9k sqft75 N Holcomb Street, Castle Rock, CO 80104For Sale

 MLS ID #1732818, Mark Hunke, LoKation Real Estate. REcolorado as distributed by MLS GRID
 - $549,5004 bd3 ba2.6k sqft4572 Campden Court, Castle Rock, CO 80104For Sale
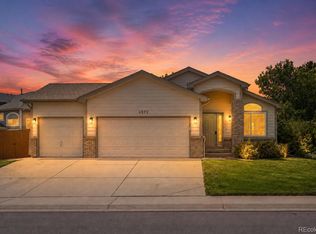 MLS ID #8288171, Nadine Kirk, RE/MAX Alliance. REcolorado as distributed by MLS GRID
 - $--3 bd2 ba1.7k sqft218 Douglas Fir Ave, Castle Rock, CO 80104Auction
 Auction.com 2
 - $--4 bd3 ba2.6k sqft5223 Essex Ave, Castle Rock, CO 80104Auction
 Auction.com 2
 - $525,0004 bd3 ba2k sqft4948 Parsons Way, Castle Rock, CO 80104For SaleMLS ID #4386277, Angela J. Fezza, Keller Williams Action Realty LLC. REcolorado as distributed by MLS GRID
- $562,9504 bd4 ba2.5k sqft409 Lockwood Street, Castle Rock, CO 80104For SaleMLS ID #5095569, Dustin Griffith, RE/MAX Professionals. REcolorado as distributed by MLS GRID
- $548,0003 bd3 ba2.1k sqft4408 Ashcroft Avenue, Castle Rock, CO 80104For SaleMLS ID #6180881, Tara Jones, Opendoor Brokerage LLC. REcolorado as distributed by MLS GRID
- $549,9004 bd3 ba2.7k sqft380 Dunhill St, Castle Rock, CO 80104For Sale
 MLS ID #2522772, Linda Millard, ERA Shields Real Estate. elevateMLS
 - $--4 bd3 ba3.4k sqft5935 Raleigh Cir, Castle Rock, CO 80104AuctionAuction.com 2
- $495,0003 bd2 ba1.8k sqft789 Fairhaven Street, Castle Rock, CO 80104For SaleMLS ID #8579090, Connie G. Hensley, RE/MAX Professionals. REcolorado as distributed by MLS GRID
- $584,9994 bd3 ba2.7k sqft5140 E Hanover Place, Castle Rock, CO 80104For SaleMLS ID #3256357, Andrew Livingston, Freedom Realty Group LLC. REcolorado as distributed by MLS GRID
- $500,0004 bd3 ba2k sqft978 Pleasant View Street, Castle Rock, CO 80104For SaleMLS ID #7255104, Jacqueline Norton, Your Castle Real Estate Inc. REcolorado as distributed by MLS GRID
- $489,9003 bd3 ba1.6k sqft133 Rockaway Avenue, Castle Rock, CO 80104For SaleMLS ID #4123713, Mary Jane Ogle, eXp Realty, LLC. REcolorado as distributed by MLS GRID
- $464,9003 bd3 ba1.6k sqft6052 Wescroft Avenue, Castle Rock, CO 80104For SaleMLS ID #7743896, Maddi Abercrombie, Compass - Denver. REcolorado as distributed by MLS GRID
- $560,0004 bd3 ba3.4k sqft4384 Las Lunas Court, Castle Rock, CO 80104For SaleMLS ID #3385551, Penny Smith, eXp Realty, LLC. REcolorado as distributed by MLS GRID
- $589,0004 bd3 ba3.1k sqft226 Chelsea Street, Castle Rock, CO 80104For SaleMLS ID #2356801, Melisa Hatfield, RE/MAX Professionals. REcolorado as distributed by MLS GRID
- $525,0003 bd3 ba1.6k sqft1178 N Deckers Place, Castle Rock, CO 80104For SaleMLS ID #7674897, Gregory Pickett, Compass - Denver. REcolorado as distributed by MLS GRID
- $552,5004 bd4 ba2k sqft1309 Parsons Avenue, Castle Rock, CO 80104For SaleMLS ID #9995647, Brad Dunevitz, Redfin Corporation. REcolorado as distributed by MLS GRID
- $--4 bd4 ba2.9k sqft4041 Eagle Tail Ln, Castle Rock, CO 80104AuctionAuction.com 2
- $495,0003 bd3 ba1.4k sqft180 Ellendale St, Castle Rock, CO 80104For SaleMLS ID #6224323, Brian Adams MRP , Pink Realty Inc. elevateMLS
