Welcome home to this stunning 3-bedroom, 2.5-bath townhome in the desirable Plum Creek area of Castle Rock! This beautifully maintained home features soaring vaulted ceilings, abundant natural light, and newer Pergo wood floors. Enjoy cozy evenings by the gas fireplace and the convenience of a 2-car attached garage.
The main level offers a powder bath and a spacious kitchen equipped with a side-by-side refrigerator, glass-top stove/oven, built-in microwave, and dishwasher. Upstairs, you’ll find a laundry room with a washer and dryer, as well as a luxurious primary suite with a 5-piece bath featuring an oval soaking tub and walk-in closet.
Additional features include central heat and air, 2" blinds throughout, and trash service included. Residents also have access to the community pool and hot tub — perfect for relaxing or entertaining.
Don’t miss your chance to call this gorgeous townhome yours!
For sale
Price cut: $21K (8/10)
$407,000
1381 Royal Troon Drive, Castle Rock, CO 80104
3beds
1,537sqft
Townhouse
Built in 2005
1,307 Square Feet Lot
$-- Zestimate®
$265/sqft
$312/mo HOA
What's special
Luxurious primary suiteSoaring vaulted ceilingsBuilt-in microwaveSide-by-side refrigeratorAbundant natural lightWalk-in closetSpacious kitchen
- 79 days |
- 295 |
- 7 |
Zillow last checked:
Listing updated:
Listed by:
Benjamin Parham 303-847-0130 ben@integrityrm.net,
Integrity Realty & Management
Source: REcolorado as distributed by MLS GRID,MLS#: 5898953
Facts & features
Interior
Bedrooms & bathrooms
- Bedrooms: 3
- Bathrooms: 3
- Full bathrooms: 2
- 1/2 bathrooms: 1
- Main level bathrooms: 1
Bedroom
- Features: Primary Suite
- Level: Upper
Bedroom
- Level: Upper
Bedroom
- Level: Upper
Bathroom
- Level: Upper
Bathroom
- Features: Primary Suite
- Level: Upper
Bathroom
- Level: Main
Heating
- Forced Air, Natural Gas
Cooling
- Central Air
Appliances
- Included: Dishwasher, Dryer, Microwave, Range, Refrigerator, Washer
Features
- Five Piece Bath, Vaulted Ceiling(s), Walk-In Closet(s)
- Flooring: Carpet, Tile, Vinyl
- Windows: Double Pane Windows
- Has basement: No
- Number of fireplaces: 1
- Fireplace features: Gas, Living Room
- Common walls with other units/homes: 2+ Common Walls
Interior area
- Total structure area: 1,537
- Total interior livable area: 1,537 sqft
- Finished area above ground: 1,537
Property
Parking
- Total spaces: 2
- Parking features: Garage - Attached
- Attached garage spaces: 2
Features
- Levels: Two
- Stories: 2
- Patio & porch: Covered
- Fencing: None
Lot
- Size: 1,307 Square Feet
Details
- Parcel number: R0442530
- Special conditions: Standard
Construction
Type & style
- Home type: Townhouse
- Property subtype: Townhouse
- Attached to another structure: Yes
Materials
- Frame
- Roof: Composition
Condition
- Year built: 2005
Utilities & green energy
- Electric: 110V, 220 Volts
- Sewer: Public Sewer
- Water: Public
- Utilities for property: Cable Available, Electricity Connected, Natural Gas Connected, Phone Available
Community & HOA
Community
- Subdivision: Plum Creek Fairway
HOA
- Has HOA: Yes
- Amenities included: Pool
- Services included: Maintenance Grounds, Maintenance Structure, Snow Removal, Trash
- HOA fee: $312 monthly
- HOA name: Sawgrass at Plum Creek
- HOA phone: 720-961-5150
Location
- Region: Castle Rock
Financial & listing details
- Price per square foot: $265/sqft
- Tax assessed value: $435,028
- Annual tax amount: $2,058
- Date on market: 5/28/2026
- Listing terms: Cash,Conventional,FHA,VA Loan
- Exclusions: None
- Ownership: Individual
- Electric utility on property: Yes
Estimated market value
Not available
Estimated sales range
Not available
Not available
Price history
| Date | Event | Price |
|---|---|---|
| 8/10/2026 | Price change | $407,000-4.9%$265/sqft |
Source:  REcolorado as distributed by MLS GRID #5898953 Report a problem REcolorado as distributed by MLS GRID #5898953 Report a problem | ||
| 5/28/2026 | Listed for sale | $428,000+127.5%$278/sqft |
Source: REcolorado as distributed by MLS GRID #5898953 Report a problem | ||
| 8/1/2025 | Listing removed | $2,295$1/sqft |
Source: Zillow Rentals Report a problem | ||
| 7/19/2025 | Listed for rent | $2,295+27.9%$1/sqft |
Source: Zillow Rentals Report a problem | ||
| 7/28/2019 | Listing removed | $1,795$1/sqft |
Source: Integrity Realty & Management, Inc. Report a problem | ||
| 7/17/2019 | Price change | $1,795-3%$1/sqft |
Source: Integrity Realty & Management, Inc. Report a problem | ||
| 6/28/2019 | Price change | $1,850-2.4%$1/sqft |
Source: Integrity Realty & Management, Inc. Report a problem | ||
| 6/11/2019 | Price change | $1,895-0.3%$1/sqft |
Source: Integrity Realty & Management, Inc. Report a problem | ||
| 5/30/2019 | Price change | $1,900-2.6%$1/sqft |
Source: Integrity Realty & Management, Inc. Report a problem | ||
| 4/1/2019 | Listed for rent | $1,950+5.5%$1/sqft |
Source: Integrity Realty & Management, Inc. Report a problem | ||
| 6/7/2018 | Listing removed | $1,849$1/sqft |
Source: Integrity Realty & Management, Inc. Report a problem | ||
| 5/14/2018 | Price change | $1,849-2.4%$1/sqft |
Source: Integrity Realty & Management, Inc. Report a problem | ||
| 3/30/2018 | Listed for rent | $1,895$1/sqft |
Source: Integrity Realty & Management, Inc. Report a problem | ||
| 5/6/2017 | Listing removed | $1,895$1/sqft |
Source: Integrity Realty & Management, Inc. Report a problem | ||
| 2/27/2017 | Listed for rent | $1,895$1/sqft |
Source: Integrity Realty & Management, Inc. Report a problem | ||
| 4/19/2016 | Listing removed | $1,895+9.9%$1/sqft |
Source: Integrity Realty & Management, Inc. Report a problem | ||
| 3/2/2016 | Listed for rent | $1,725+4.5%$1/sqft |
Source: Owner Report a problem | ||
| 10/8/2015 | Listing removed | $1,650$1/sqft |
Source: Owner Report a problem | ||
| 9/7/2015 | Listed for rent | $1,650$1/sqft |
Source: Owner Report a problem | ||
| 12/13/2005 | Sold | $188,152$122/sqft |
Source: Public Record Report a problem | ||
Public tax history
| Year | Property taxes | Tax assessment |
|---|---|---|
| 2025 | $1,794 -1.4% | $27,190 -8% |
| 2024 | $1,819 +29.5% | $29,570 -1% |
| 2023 | $1,405 -4.2% | $29,860 +41.7% |
| 2022 | $1,466 | $21,080 -2.8% |
| 2021 | -- | $21,690 +1.9% |
| 2020 | $1,450 +14.7% | $21,290 |
| 2019 | $1,264 | $21,290 +18.2% |
| 2018 | $1,264 +9.2% | $18,010 |
| 2017 | $1,157 +12.7% | $18,010 +15.7% |
| 2016 | $1,027 -2.8% | $15,560 |
| 2015 | $1,056 -11.2% | $15,560 +26.8% |
| 2014 | $1,190 | $12,270 |
| 2013 | -- | $12,270 -4.9% |
| 2012 | -- | $12,900 |
| 2011 | -- | $12,900 -14.5% |
| 2010 | -- | $15,090 -6.8% |
| 2009 | $775 | $16,190 |
| 2008 | -- | $16,190 +8.1% |
| 2007 | -- | $14,970 |
| 2006 | $347 +78.1% | $14,970 +363.5% |
| 2004 | $195 | $3,230 +62.3% |
| 2003 | -- | $1,990 |
Find assessor info on the county website
Monthly payment
Est. payment
Payment breakdown
Explore the cost of this home by adjusting the details. Changes won't be saved.Climate risks
Neighborhood: 80104
Nearby schools
GreatSchools rating
- 6/10South Ridge Elementary An Ib World SchoolGrades: K-5Distance: 0.9 mi
- 5/10Mesa Middle SchoolGrades: 6-8Distance: 3 mi
- 7/10Douglas County High SchoolGrades: 9-12Distance: 2.3 mi
Schools provided by the listing agent
- Elementary: South Ridge
- Middle: Mesa
- High: Douglas County
- District: Douglas RE-1
Source: REcolorado as distributed by MLS GRID. This data may not be complete. We recommend contacting the local school district to confirm school assignments for this home.
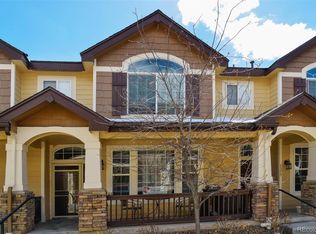
- $413,2003 bd3 ba1.5k sqft1377 Royal Troon Dr, Castle Rock, CO 80104Off Market
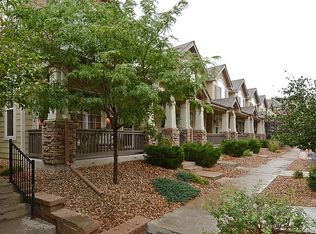
- $429,9003 bd3 ba1.6k sqft1387 Royal Troon Dr, Castle Rock, CO 80104Off Market
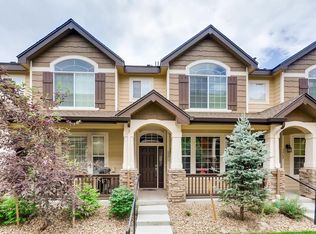
- $410,3003 bd3 ba1.5k sqft1373 Royal Troon Dr, Castle Rock, CO 80104Off Market
- $401,5002 bd3 ba1.5k sqft1369 Royal Troon Dr, Castle Rock, CO 80104Off Market
- $420,2003 bd3 ba1.6k sqft1393 Royal Troon Dr, Castle Rock, CO 80104Off Market
- $368,7003 bd3 ba1.2k sqft1394 Turnberry Dr, Castle Rock, CO 80104Off Market
- $372,8003 bd3 ba1.2k sqft1388 Turnberry Dr, Castle Rock, CO 80104Off Market
- $375,7003 bd3 ba1.2k sqft1400 Turnberry Dr, Castle Rock, CO 80104Off Market
A local agent can set up tours, give advice and negotiate with sellers.
Similar homes
- $425,0003 bd3 ba1.5k sqftSawgrass at Plum Creek, Castle Rock, CO 80104For Sale

 MLS ID #2398043, The Thayer Group, Keller Williams Action Realty LLC. REcolorado as distributed by MLS GRID
 - $399,9993 bd3 ba1.2k sqft1266 Royal Troon Drive, Castle Rock, CO 80104For Sale
 MLS ID #8292686, Richard Chamblin, LIVE Real Estate. REcolorado as distributed by MLS GRID
 - $423,0003 bd3 ba1.5k sqft3739 Tranquility Trail, Castle Rock, CO 80109For Sale
 MLS ID #3825721, Tara Jones, Opendoor Brokerage LLC. REcolorado as distributed by MLS GRID
 - $334,9002 bd2 ba1k sqft2085 Oakcrest Circle, Castle Rock, CO 80104For Sale
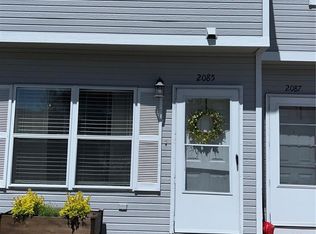 MLS ID #5949862, Gary Manes, Manes & Associates. REcolorado as distributed by MLS GRID
 - $374,0002 bd2 ba1.3k sqft479 Black Feather Loop Bldg 3 #319, Castle Rock, CO 80104For SaleMLS ID #5461790, Shannon McGinty, Key Real Estate Group LLC. REcolorado as distributed by MLS GRID
- $555,0003 bd2 ba1.6k sqft2023 Summerfield Dr, Castle Rock, CO 80104For Sale
 MLS ID #7700089, Laura Ostrom, 58 Real Estate LLC. elevateMLS
 - $349,9002 bd3 ba1.3k sqft488 Black Feather Loop #215, Castle Rock, CO 80104For SaleMLS ID #9537943, Steven Scurlock, HomeSmart. REcolorado as distributed by MLS GRID
- $524,0003 bd2 ba1.7k sqft519 N Gilbert Street, Castle Rock, CO 80104For SaleMLS ID #7333948, Tara Jones, Opendoor Brokerage LLC. REcolorado as distributed by MLS GRID
- $445,0003 bd2 ba1.4k sqft3887 Ute Mountain Trail, Castle Rock, CO 80109For SaleMLS ID #6241503, Jesus Valle, H&CO Real Estate LLC. REcolorado as distributed by MLS GRID
- $548,0003 bd3 ba2.1k sqft4408 Ashcroft Avenue, Castle Rock, CO 80104For SaleMLS ID #6180881, Tara Jones, Opendoor Brokerage LLC. REcolorado as distributed by MLS GRID
- $352,0002 bd2 ba1k sqft457 Black Feather Loop #702, Castle Rock, CO 80104For SaleMLS ID #8603602, Nancy Barron, Orchard Brokerage LLC. REcolorado as distributed by MLS GRID
- $409,9993 bd2 ba1.7k sqft9678 Deerhorn Court #116, Parker, CO 80134For SaleMLS ID #9301661, Diane Kelly, MB Colorado Home Sales Inc. REcolorado as distributed by MLS GRID
- $389,0003 bd3 ba1.4k sqft76 Vale Cir, Palmer Lake, CO 80133For SaleMLS ID #5491541, Matthew Hornung, Assist-2-Sell Buyers & Sellers Choice. elevateMLS
- $485,0003 bd3 ba1.6k sqft11676 Fenwick Circle, Parker, CO 80134For SaleMLS ID #6697439, Jack Liang, HomeSmart Realty. REcolorado as distributed by MLS GRID
- $450,0003 bd3 ba1.9k sqft5555 E Briarwood Avenue Bldg 20 #2005, Centennial, CO 80122For SaleMLS ID #8416914, Toni Merfeld, Equity Colorado Real Estate. REcolorado as distributed by MLS GRID
- $389,9003 bd3 ba1.4k sqft7924 S Kalispell Way, Englewood, CO 80112For SaleMLS ID #3081085, Behrooz Far, Kelly Right Real Estate of Colorado. REcolorado as distributed by MLS GRID
- $385,0002 bd2 ba1.1k sqft4771 Copeland Circle #102, Littleton, CO 80126For SaleMLS ID #1659231, Benjamin Parham, Integrity Realty & Management. REcolorado as distributed by MLS GRID
- $450,0003 bd3 ba1.5k sqft17612 Quarry Way, Monument, CO 80132For SaleMLS ID #6670818, Dan Donivan CRS GRI , RE/MAX Real Estate Group LLC. elevateMLS
- $375,0002 bd2 ba1.6k sqftChallenger Park, Parker, CO 80134For SaleMLS ID #2250719, Chris George, 8z Real Estate. REcolorado as distributed by MLS GRID
- $369,7003 bd3 ba1.6k sqft19842 Summerset Lane, Parker, CO 80138For SaleMLS ID #6651118, David Kupernik, 24K Real Estate. REcolorado as distributed by MLS GRID
